Welcome to 2890 Creekwood Lane NW, a beautifully refreshed split-level home offering exceptional space, flexibility, and outdoor living! Featuring fresh new paint throughout and professionally shampooed carpets, this home is move-in ready. The roof was replaced in 2020, offering added peace of mind for years to come. The finished lower level offers incredible versatility with a full kitchen, additional bedroom, and full bathroom-perfect for guests, extended family, entertaining, or creating a private living space. Step outside and enjoy your own backyard retreat featuring an above-ground pool and a massive two-story deck, ideal for summer gatherings, relaxing, and entertaining. The primary bedroom offers an added touch of privacy with its own balcony, perfect for enjoying your morning coffee or unwinding at the end of the day. The property also includes two storage sheds for additional space and organization. Plus, the oversized 9-foot garage provides valuable extra clearance that many homes don't offer. With its spacious split-level design, finished lower level, impressive outdoor amenities, and fresh interior updates, this Lawrenceville home offers the perfect combination of comfort, functionality, and entertaining space. Don't miss the opportunity to make this unique property your new home!
Active
$388,000
2890 Creekwood Ln NW, Lawrenceville, GA 30044
4beds
3,176sqft
Single Family Residence
Built in 1986
0.77 Acres Lot
$383,800 Zestimate®
$122/sqft
$-- HOA
What's special
Finished lower levelAbove-ground poolTwo storage shedsBeautifully refreshed split-level homeExceptional spaceBackyard retreatMassive two-story deck
- 16 days
- 1,166
- 87
Zillow last checked:
Listing updated:
Listed by:
Renato Suljic 678-300-7595,
Century 21 Results
Source: GAMLS,MLS#: 10827362
Facts & features
Interior
Bedrooms & bathrooms
- Bedrooms: 4
- Bathrooms: 3
- Full bathrooms: 3
- Main level bathrooms: 2
- Main level bedrooms: 3
Rooms
- Room types: Bonus Room, Family Room, Media Room
Dining room
- Features: Dining Rm/Living Rm Combo
Kitchen
- Features: Pantry
Heating
- Central, Forced Air, Hot Water
Cooling
- Ceiling Fan(s), Central Air, Gas
Appliances
- Included: Dishwasher, Refrigerator
- Laundry: In Hall
Features
- Double Vanity, Walk-In Closet(s), Tile Bath
- Flooring: Carpet, Hardwood, Tile
- Windows: Double Pane Windows
- Basement: Bath/Stubbed,Exterior Entry,Finished
- Number of fireplaces: 1
- Fireplace features: Family Room, Living Room
- Common walls with other units/homes: No Common Walls
Interior area
- Total structure area: 3,176
- Total interior livable area: 3,176 sqft
- Finished area above ground: 1,629
- Finished area below ground: 1,547
Video & virtual tour
Property
Parking
- Total spaces: 4
- Parking features: Garage, Garage Door Opener
- Has garage: Yes
Accessibility
- Accessibility features: Other
Features
- Levels: Multi/Split
- Patio & porch: Deck, Patio
- Exterior features: Balcony, Dock
- Has private pool: Yes
- Pool features: Heated, Pool/Spa Combo, Above Ground
- Fencing: Back Yard,Wood
Lot
- Size: 0.77 Acres
- Features: Level, Private
Details
- Parcel number: R5016 156
Construction
Type & style
- Home type: SingleFamily
- Architectural style: Traditional
- Property subtype: Single Family Residence
Materials
- Wood Siding
- Roof: Other
Condition
- Updated/Remodeled
- New construction: No
- Year built: 1986
Utilities & green energy
- Electric: 220 Volts
- Sewer: Public Sewer
- Water: Public
- Utilities for property: Electricity Available, Natural Gas Available, Sewer Available
Community & HOA
Community
- Features: None
- Subdivision: ROSES BLUFF
HOA
- Has HOA: No
- Services included: None
Location
- Region: Lawrenceville
Financial & listing details
- Price per square foot: $122/sqft
- Annual tax amount: $5,181
- Date on market: 8/17/2026
- Cumulative days on market: 17 days
- Listing agreement: Exclusive Right To Sell
- Electric utility on property: Yes
Estimated market value
$383,800
$365,000 - $403,000
$2,731/mo
Price history
| Date | Event | Price |
|---|---|---|
| 8/17/2026 | Listed for sale | $388,000$122/sqft |
Source:  GAMLS #10827362 Report a problem GAMLS #10827362 Report a problem | ||
Public tax history
Tax history is unavailable.
Monthly payment
Est. payment
Payment breakdown
Explore the cost of this home by adjusting the details. Changes won't be saved.Climate risks
Neighborhood: 30044
Nearby schools
Schools provided by the listing agent
- Elementary: J A Alford
- Middle: Richards
- High: Discovery
Source: GAMLS. This data may not be complete. We recommend contacting the local school district to confirm school assignments for this home.
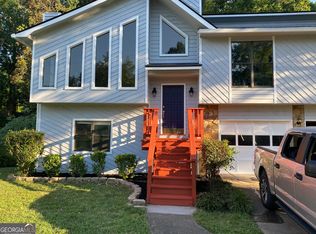
- $332,5003 bd3 ba1.6k sqft2910 Creekwood Ln, Lawrenceville, GA 30044Off Market
- $386,9004 bd3 ba1.6k sqft2890 Creekwood Ln, Lawrenceville, GA 30044Off Market
- $322,6003 bd2 ba1.5k sqft2880 Creekwood Ln, Lawrenceville, GA 30044Off Market
- $349,9003 bd3 ba-- sqft2920 Creekwood Ln, Lawrenceville, GA 30044Sold
Similar homes
- $389,0004 bd3 ba2k sqft1955 Federal Ct, Lawrenceville, GA 30044Active
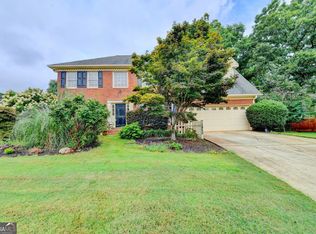
 MLS ID #10805059, Susan A Morrison, Virtual Properties Realty.com. GAMLS
 - $340,0004 bd3 ba1.6k sqft3124 Stanford Cir, Lawrenceville, GA 30044Active
 MLS ID #10804021, Shawn Robinson, HomeSmart. GAMLS
 - $450,0004 bd3 ba3.7k sqft410 Saint Simons Cv, Lawrenceville, GA 30044Active
 MLS ID #10802256, Jennifer Wren, eXp Realty. GAMLS
 - $339,9003 bd3 ba2k sqft2571 Wildflower Ln, Lawrenceville, GA 30044Active
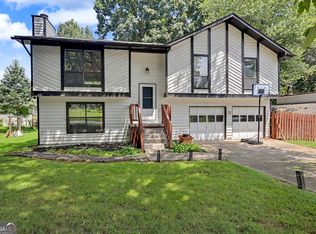 MLS ID #10830970, Donald W Williams Sr., Envision Realty/Consultants. GAMLS
 - $407,5004 bd3 ba2.5k sqft3973 Guilford Ct NW, Lilburn, GA 30047ActiveMLS ID #10809693, Brett Smith, Realty On Main. GAMLS
- $470,0004 bd3 ba2.2k sqft3291 Rae Pl, Lawrenceville, GA 30044ActiveMLS ID #10782909, Hortensia R Morgan, Maximum One Grt. Atl. REALTORS. GAMLS
- $429,0004 bd3 ba3.4k sqft2588 Hickory Cv SW, Lilburn, GA 30047ActiveMLS ID #10835006, Tarick Sanchez, Redfin Corporation. GAMLS
- $399,9003 bd2 ba1.9k sqft1424 Oak Bend Way, Lawrenceville, GA 30045ActiveMLS ID #10833550, Amy Tep, BHGRE Metro Brokers. GAMLS
- $420,0004 bd4 ba2.3k sqft661 Sunfield Dr NW, Lilburn, GA 30047ActiveMLS ID #10833709, Sandra Rivera, Virtual Properties Realty.com. GAMLS
- $489,0005 bd3 ba2.8k sqft886 Marbrook Dr, Lawrenceville, GA 30044ActiveMLS ID #10778156, Susan A Morrison, Virtual Properties Realty.com. GAMLS
- $340,0004 bd2 ba3.3k sqft4061 Whispering Forest Ct, Lilburn, GA 30047ActiveMLS ID #10833987, Sharyl White, Keller Williams Realty First Atlanta. GAMLS
- $384,9004 bd3 ba3.2k sqft2616 Selman Dr, Duluth, GA 30096ActiveMLS ID #10789050, Duy Tran, Keller Williams Chattahoochee. GAMLS
- $361,9003 bd4 ba3k sqft407 Stokesay Dr, Lawrenceville, GA 30046ActiveMLS ID #10704470, Blake Keathley, EveryState. GAMLS
- $399,9005 bd3 ba2.6k sqft1981 Lee Peters Rd, Loganville, GA 30052ActiveMLS ID #10836798, Melissa Etheridge, All Star Realty. GAMLS
- $349,9004 bd3 ba1.7k sqft664 Wallington Way, Lawrenceville, GA 30046ActiveMLS ID #10835035, Stacey Wyatt Group, eXp Realty. GAMLS
- $385,0003 bd2 ba2.3k sqft4759 Mockernut Ct, Lilburn, GA 30047ActiveMLS ID #10783437, Anita Kauka, Harry Norman Realtors. GAMLS
- $385,0003 bd3 ba1.9k sqft5750 Center Hill Church Rd, Loganville, GA 30052ActiveMLS ID #10837982, Jennifer Hernandez, Self Property Advisors. GAMLS
- $449,9004 bd3 ba2.6k sqft2080 Furlong Run, Lawrenceville, GA 30043ActiveMLS ID #10727257, Jordan W Raper, Peggy Slappey Properties. GAMLS
- $395,0004 bd3 ba2.2k sqft1700 Summit View Way, Snellville, GA 30078ActiveMLS ID #10807663, Wilma Galvin-Akers, Keller Williams Realty Atl. Partners. GAMLS
- $364,9993 bd3 ba2k sqft2250 Ridge Forest Dr, Grayson, GA 30017ActiveMLS ID #10831098, Elmer Gomez, Real Broker, LLC. GAMLS
