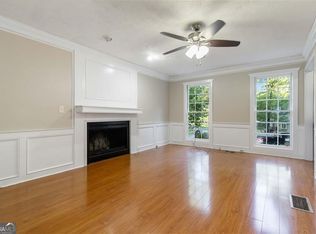
Priced reduced! Now over $8,000 below recent appraisal = INSTANT EQUITY! Welcome to 3973 Guilford Court, a beautifully maintained and quality craftsmanship John Wieland traditional home nestled on a quiet cul-de-sac in one of Lilburn's established neighborhoods! A serene setting that feels tucked away, but offering convenient access to shopping, dining, parks and top-rated schools. This timeless home blends classic architecture with thoughtful updates and inviting living spaces. Featuring 4 spacious bedrooms with generous sized closets and 2.5 bathrooms, the home offers fresh new flooring throughout, updated paint, lighting, plumbing and kitchen counter tops, creating a move-in-ready feel. The well-designed floor plan provides comfortable spaces for both everyday living and entertaining. One of the home's standout features is the three-season porch, where you can relax with your morning coffee or unwind in the evenings while overlooking the private wooded backyard. The finished room in the basement offers great flex space for a home office, home gym, man cave or lady lounge, a home theater... the options are limitless! Special Financing Incentive Available Through the End of August! Purchase this home using Robert Schmidt, preferred lender with Clarity Mortgage powered by Coast2Coast Lending, and receive a 1% reduction in interest rate for the first year of ownership at no cost to the buyer. Offer available through August 31 to qualified buyers. Don't miss your opportunity to own this exceptional Lilburn home!
Active
Price cut: $12.5K (8/20)
$407,500
3973 Guilford Ct NW, Lilburn, GA 30047
4beds
2,576sqft
Single Family Residence
Built in 1978
0.57 Acres Lot
$403,800 Zestimate®
$158/sqft
$-- HOA
What's special
Classic architectureThree-season porchInviting living spacesSerene settingQuiet cul-de-sacUpdated paintWell-designed floor plan
- 72 days
- 298
- 30
Zillow last checked:
Listing updated:
Listed by:
Brett Smith brett.smith2308@gmail.com,
Realty On Main
Source: GAMLS,MLS#: 10809693
Facts & features
Interior
Bedrooms & bathrooms
- Bedrooms: 4
- Bathrooms: 3
- Full bathrooms: 2
- 1/2 bathrooms: 1
Rooms
- Room types: Family Room, Laundry, Sun Room
Kitchen
- Features: Breakfast Bar, Breakfast Room, Pantry, Solid Surface Counters
Heating
- Central
Cooling
- Central Air
Appliances
- Included: Dishwasher, Disposal, Stainless Steel Appliance(s)
- Laundry: Laundry Closet, Upper Level
Features
- Walk-In Closet(s), Tile Bath, Entrance Foyer
- Flooring: Carpet, Hardwood, Vinyl, Tile
- Basement: Partial
- Attic: Pull Down Stairs
- Number of fireplaces: 1
- Common walls with other units/homes: No Common Walls
Interior area
- Total structure area: 2,576
- Total interior livable area: 2,576 sqft
- Finished area above ground: 2,118
- Finished area below ground: 458
Property
Parking
- Total spaces: 4
- Parking features: Attached
- Has attached garage: Yes
Features
- Levels: Two
- Stories: 2
- Patio & porch: Deck, Porch
- Fencing: Chain Link,Privacy
- Body of water: None
Lot
- Size: 0.57 Acres
- Features: Cul-De-Sac, Private, Sloped
- Residential vegetation: Partially Wooded
Details
- Additional structures: Garage(s)
- Parcel number: R6157 135
Construction
Type & style
- Home type: SingleFamily
- Architectural style: Traditional
- Property subtype: Single Family Residence
Materials
- Wood Siding
- Roof: Composition
Condition
- Resale
- New construction: No
- Year built: 1978
Details
- Warranty included: Yes
Utilities & green energy
- Electric: 440 Volts
- Sewer: Public Sewer
- Water: Public
- Utilities for property: Underground Utilities, Cable Available, Electricity Available, High Speed Internet, Natural Gas Available, Phone Available, Sewer Available, Sewer Connected, Water Available
Community & HOA
Community
- Features: Walk To Schools
- Security: Smoke Detector(s)
- Subdivision: HUNTINGTON 1
HOA
- Has HOA: No
- Services included: None
Location
- Region: Lilburn
Financial & listing details
- Price per square foot: $158/sqft
- Annual tax amount: $4,934
- Date on market: 8/6/2026
- Cumulative days on market: 73 days
- Listing agreement: Exclusive Right To Sell
- Listing terms: Cash,Conventional,FHA,VA Loan
- Electric utility on property: Yes
Estimated market value
$403,800
$384,000 - $424,000
$2,993/mo
Price history
| Date | Event | Price |
|---|---|---|
| 8/20/2026 | Price change | $407,500-3%$158/sqft |
Source:  GAMLS #10809693 Report a problem GAMLS #10809693 Report a problem | ||
| 8/6/2026 | Listed for sale | $420,000+9.1%$163/sqft |
Source: GAMLS #10809693 Report a problem | ||
| 8/25/2023 | Sold | $385,000+1.3%$149/sqft |
Source:  FMLS GA #7211912 Report a problem FMLS GA #7211912 Report a problem | ||
| 7/22/2023 | Pending sale | $379,900$147/sqft |
Source: GAMLS #10157085 Report a problem | ||
| 7/13/2023 | Listed for sale | $379,900$147/sqft |
Source: FMLS GA #7211912 Report a problem | ||
| 7/10/2023 | Pending sale | $379,900$147/sqft |
Source: GAMLS #10157085 Report a problem | ||
| 5/27/2023 | Contingent | $379,900$147/sqft |
Source: GAMLS #10157085 Report a problem | ||
| 5/5/2023 | Listed for sale | $379,900$147/sqft |
Source: FMLS GA #7211912 Report a problem | ||
Public tax history
Tax history is unavailable.
Monthly payment
Est. payment
Payment breakdown
Explore the cost of this home by adjusting the details. Changes won't be saved.Climate risks
Neighborhood: 30047
Nearby schools
Schools provided by the listing agent
- Elementary: Minor
- Middle: Berkmar
- High: Berkmar
Source: GAMLS. This data may not be complete. We recommend contacting the local school district to confirm school assignments for this home.
Similar homes
- $400,0004 bd4 ba2.3k sqft661 Sunfield Dr NW, Lilburn, GA 30047Active

 MLS ID #10833709, Sandra Rivera, Virtual Properties Realty.com. GAMLS
 - $415,0005 bd4 ba2.8k sqft3824 Shawnee Run SW, Lilburn, GA 30047Active
 MLS ID #10835116, Ashley Kimble, Dwelli. GAMLS
 - $464,9004 bd3 ba2.8k sqft2302 Smokehouse Path, Lawrenceville, GA 30044Active
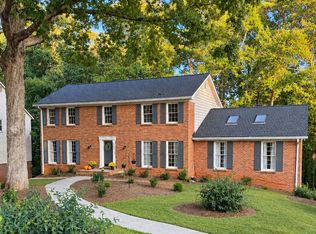 MLS ID #10873306, Sarah Akin, Engel & Völkers Atlanta. GAMLS
 - $425,0004 bd4 ba3.3k sqft3672 Stonelake Ct SW, Lilburn, GA 30047Active
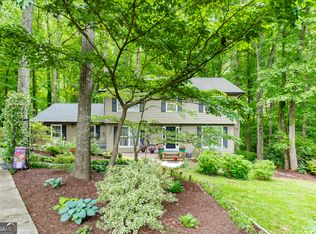 MLS ID #10764604, Stacy DeRogatis, Keller Williams Realty Atl. Partners. GAMLS
 - $419,9004 bd3 ba2.6k sqft2026 Crescent Dr SW, Snellville, GA 30078ActiveMLS ID #10869137, Kimberly Briggs, Century 21 Results. GAMLS
- $405,0004 bd4 ba3.4k sqft2160 Rocky Mill Dr, Lawrenceville, GA 30044ActiveMLS ID #10835987, Aretha Langley, eXp Realty. GAMLS
- $415,0004 bd4 ba3.1k sqft3408 Lakeview Lndg, Lithonia, GA 30038ActiveMLS ID #10873840, Al Lockhart, Keller Williams Realty. GAMLS
- $375,0004 bd4 ba2.3k sqft123 Grayland Hills Ct, Lawrenceville, GA 30046ActiveMLS ID #10773301, Wanda R Langley, Seed Faith Realty. GAMLS
- $450,0004 bd3 ba2.2k sqft2760 Spring Dr, Cumming, GA 30041ActiveMLS ID #10874798, Amy Jones, Homecoin.com. GAMLS
- $429,9004 bd3 ba2.8k sqft1875 Oak Rd, Snellville, GA 30078ActiveMLS ID #10825414, Scott Lewis, Keller Williams Realty Atl. Partners. GAMLS
- $375,0004 bd3 ba2.1k sqft6715 Dogwood Point Ln, Tucker, GA 30084ActiveMLS ID #10834432, Jan Arias, Realty Associates of Atlanta. GAMLS
- $425,0004 bd3 ba2.6k sqft4080 Stony River Way, Snellville, GA 30039ActiveMLS ID #10843029, Chevel Brown, Limitless Holdings RE Brokerage. GAMLS
- $385,0003 bd3 ba2.1k sqft310 Crescentview Ct, Lawrenceville, GA 30044ActiveMLS ID #10773065, Jingru Sui, Keller Williams Realty Atl. Partners. GAMLS
- $379,0004 bd3 ba2.7k sqft2645 Sandstone Dr, Lawrenceville, GA 30043ActiveMLS ID #10824108, Mark Spain, Mark Spain Real Estate. GAMLS
- $519,9005 bd4 ba3.5k sqft4690 Nutmeg Way SW, Lilburn, GA 30047ActiveMLS ID #10845593, Jan Arias, Realty Associates of Atlanta. GAMLS
- $464,0003 bd2 ba3.8k sqft5087 Timber Ridge Ct, Stone Mountain, GA 30087ActiveMLS ID #10820265, Michelle Carey, RE/MAX Center. GAMLS
- $375,0004 bd3 ba2.2k sqft2119 Eastwood Dr, Snellville, GA 30078ActiveMLS ID #10839086, Lisa French, NorthGroup Real Estate Inc. GAMLS
- $470,0004 bd3 ba2.2k sqft3291 Rae Pl, Lawrenceville, GA 30044ActiveMLS ID #10782909, Hortensia R Morgan, Maximum One Grt. Atl. REALTORS. GAMLS
- $465,0004 bd3 ba2.4k sqft1873 Raintree Ct, Snellville, GA 30078ActiveMLS ID #10807388, Helen L Provost, Integrity One Realty, LLC. GAMLS
- $435,0006 bd3 ba2.7k sqft1910 Fernwood Dr, Lawrenceville, GA 30043ActiveMLS ID #10816099, Jon S Dabney Jr., Jason Mitchell Real Estate Georgia. GAMLS
