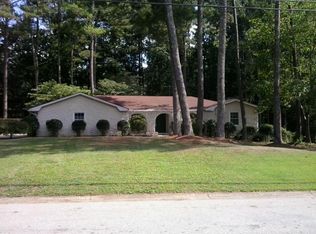
Bring your vision to this spacious ranch-style home offering approximately 3,828 square feet of flexible living space-and with a full-price offer for owner occupant, the seller will provide a BRAND NEW ROOF! The main level features beautiful dark bamboo flooring, three bedrooms, two full bathrooms, generous gathering spaces, and a family room anchored by a classic masonry fireplace. One of the home's standout features is the impressive 27'9" x 10'4" sunroom located just off the family room, offering abundant space for entertaining, dining, relaxing, or enjoying views of the backyard. The finished basement adds even more possibilities for a recreation room, home office, gym, media room, or additional living space. Situated on approximately 0.43 acres in an established Lilburn community, the property also includes a carport and ample outdoor space. Conveniently located near shopping, dining, parks, and major roadways, this home presents an excellent opportunity for buyers, renovators, or investors to personalize a property with generous space and potential. Property is being sold As-Is. New roof installed AFTER financing contingency expiration.
Active
$340,000
4061 Whispering Forest Ct, Lilburn, GA 30047
4beds
3,301sqft
Single Family Residence
Built in 1973
0.43 Acres Lot
$335,600 Zestimate®
$103/sqft
$-- HOA
What's special
Finished basementSpacious ranch-style homeBeautiful dark bamboo flooringAmple outdoor spaceGenerous gathering spacesThree bedrooms
- 4 days
- 442
- 45
Likely to sell faster than
Zillow last checked:
Listing updated:
Listed by:
Sharyl White 678-296-8669,
Keller Williams Realty First Atlanta
Source: GAMLS,MLS#: 10872228
Facts & features
Interior
Bedrooms & bathrooms
- Bedrooms: 4
- Bathrooms: 2
- Full bathrooms: 2
- Main level bathrooms: 2
- Main level bedrooms: 3
Rooms
- Room types: Family Room, Laundry
Kitchen
- Features: Breakfast Room
Heating
- Forced Air
Cooling
- Central Air
Appliances
- Included: Dishwasher, Dryer, Microwave, Refrigerator
- Laundry: Mud Room
Features
- Master On Main Level, Other
- Flooring: Hardwood
- Basement: Daylight,Exterior Entry
- Number of fireplaces: 1
- Fireplace features: Factory Built, Family Room, Gas Log
- Common walls with other units/homes: No Common Walls
Interior area
- Total structure area: 3,301
- Total interior livable area: 3,301 sqft
- Finished area above ground: 1,914
- Finished area below ground: 1,387
Property
Parking
- Total spaces: 2
- Parking features: Carport
- Has carport: Yes
Features
- Levels: One
- Stories: 1
- Fencing: Chain Link
- Body of water: None
Lot
- Size: 0.43 Acres
- Features: Cul-De-Sac, Level, Other
Details
- Parcel number: R6065 056
- Special conditions: As Is
Construction
Type & style
- Home type: SingleFamily
- Architectural style: Brick 4 Side,Ranch
- Property subtype: Single Family Residence
Materials
- Brick
- Foundation: Slab
- Roof: Composition
Condition
- Resale
- New construction: No
- Year built: 1973
Utilities & green energy
- Sewer: Septic Tank
- Water: Public
- Utilities for property: Cable Available, Electricity Available
Community & HOA
Community
- Features: None
- Security: Carbon Monoxide Detector(s), Smoke Detector(s)
- Subdivision: Whispering Forest
HOA
- Has HOA: No
- Services included: None
Location
- Region: Lilburn
Financial & listing details
- Price per square foot: $103/sqft
- Tax assessed value: $385,500
- Annual tax amount: $5,832
- Date on market: 10/13/2026
- Cumulative days on market: 4 days
- Listing agreement: Exclusive Right To Sell
- Electric utility on property: Yes
Estimated market value
$335,600
$319,000 - $352,000
$2,473/mo
Price history
| Date | Event | Price |
|---|---|---|
| 10/13/2026 | Listed for sale | $340,000$103/sqft |
Source:  FMLS GA #7850862 Report a problem FMLS GA #7850862 Report a problem | ||
| 10/1/2026 | Listing removed | $340,000$103/sqft |
Source:  GAMLS #10833987 Report a problem GAMLS #10833987 Report a problem | ||
| 8/27/2026 | Listed for sale | $340,000+100.1%$103/sqft |
Source: FMLS GA #7826806 Report a problem | ||
| 4/1/2002 | Sold | $169,900$51/sqft |
Source: Public Record Report a problem | ||
Public tax history
| Year | Property taxes | Tax assessment |
|---|---|---|
| 2026 | -- | $154,200 |
| 2025 | $5,832 -1% | $154,200 -11.3% |
| 2024 | $5,891 +1.2% | $173,800 +14.1% |
| 2023 | $5,822 +9.2% | $152,280 +9.2% |
| 2022 | $5,334 +82.3% | $139,400 +42.1% |
| 2021 | $2,926 -0.7% | $98,120 |
| 2020 | $2,948 +5.5% | $98,120 +4.8% |
| 2019 | $2,793 | $93,640 +11.6% |
| 2018 | $2,793 +20.4% | $83,880 +18.7% |
| 2016 | $2,320 +6.1% | $70,640 +10.6% |
| 2015 | $2,186 | $63,880 |
| 2014 | $2,186 +20.2% | $63,880 +36.7% |
| 2013 | $1,818 | $46,720 -24.6% |
| 2012 | -- | $62,000 |
| 2011 | -- | $62,000 |
| 2010 | -- | $62,000 |
| 2009 | -- | $62,000 |
| 2007 | -- | $62,000 |
| 2006 | -- | $62,000 |
| 2005 | -- | $62,000 |
| 2004 | $1,489 +75.4% | $62,000 |
| 2003 | $849 +107.6% | $62,000 +35.4% |
| 2002 | $409 -5.6% | $45,800 |
| 2001 | $433 | $45,800 |
Find assessor info on the county website
Monthly payment
Est. payment
Payment breakdown
Explore the cost of this home by adjusting the details. Changes won't be saved.Climate risks
Neighborhood: 30047
Nearby schools
Schools provided by the listing agent
- Elementary: Head
- Middle: Five Forks
- High: Brookwood
Source: GAMLS. This data may not be complete. We recommend contacting the local school district to confirm school assignments for this home.
- $334,1004 bd2 ba2k sqft4051 Whispering Forest Ct, Lilburn, GA 30047Off Market
- $361,4003 bd2 ba2.7k sqft4071 Whispering Forest Ct, Lilburn, GA 30047Off Market
- $356,2003 bd3 ba2k sqft4046 Signal Rdg, Lilburn, GA 30047Off Market
- $363,1004 bd2 ba2.2k sqft4062 Whispering Forest Ct, Lilburn, GA 30047Off Market
Similar homes
- $415,0005 bd4 ba2.8k sqft3824 Shawnee Run SW, Lilburn, GA 30047Active

 MLS ID #10835116, Ashley Kimble, Dwelli. GAMLS
 - $425,0004 bd4 ba3.3k sqft3672 Stonelake Ct SW, Lilburn, GA 30047Active
 MLS ID #10764604, Stacy DeRogatis, Keller Williams Realty Atl. Partners. GAMLS
 - $425,0004 bd3 ba2k sqft4285 Bending River Trl SW, Lilburn, GA 30047Active
 MLS ID #10753206, Stacey Moorman, Extol Realty. GAMLS
 - $330,0003 bd2 ba2k sqft2199 Vivid Ct, Stone Mountain, GA 30087Active
 MLS ID #10818687, Shannon Williams, Keller Williams Premier. GAMLS
 - $407,5004 bd3 ba2.5k sqft3973 Guilford Ct NW, Lilburn, GA 30047ActiveMLS ID #10809693, Brett Smith, Realty On Main. GAMLS
- $339,0003 bd3 ba1.8k sqft673 Steeple Chase Dr, Lawrenceville, GA 30044ActiveMLS ID #10867350, Darka Krsmanovic, UC Premier Properties. GAMLS
- $374,0004 bd3 ba2.5k sqft1961 Shoreline Trce, Grayson, GA 30017ActiveMLS ID #10869943, Cindy Griswell, The Connection Real Estate. GAMLS
- $370,0004 bd3 ba2k sqft2558 Kings Way, Lawrenceville, GA 30044ActiveMLS ID #10843596, Abel Aung, Virtual Properties Realty.com. GAMLS
- $400,0004 bd4 ba2.3k sqft661 Sunfield Dr NW, Lilburn, GA 30047ActiveMLS ID #10833709, Sandra Rivera, Virtual Properties Realty.com. GAMLS
- $419,9004 bd3 ba2.6k sqft2026 Crescent Dr SW, Snellville, GA 30078ActiveMLS ID #10869137, Kimberly Briggs, Century 21 Results. GAMLS
- $345,0003 bd2 ba1.9k sqft2246 Rhett Ct, Lawrenceville, GA 30044ActiveMLS ID #10846733, Ngun Thang, Virtual Properties Realty.com. GAMLS
- $339,0004 bd3 ba1.9k sqft562 Black Creek Dr, Lawrenceville, GA 30044ActiveMLS ID #10838527, Raymond Rivera, eXp Realty. GAMLS
- $315,0004 bd3 ba1.9k sqft6828 Rockland Rd, Lithonia, GA 30038ActiveMLS ID #10870195, Gary Garvin, HomeSmart. GAMLS
- $349,0004 bd3 ba1.8k sqft3202 Summit Glen Dr, Loganville, GA 30052ActiveMLS ID #10800878, Brad Echols, Extol Realty. GAMLS
- $360,0004 bd3 ba2.1k sqft825 Shannon Rd, Loganville, GA 30052ActiveMLS ID #10867157, Neda Fazl Vaziri, LPT Realty. GAMLS
- $425,0004 bd3 ba2.6k sqft4080 Stony River Way, Snellville, GA 30039ActiveMLS ID #10843029, Chevel Brown, Limitless Holdings RE Brokerage. GAMLS
- $329,9004 bd4 ba3k sqft2125 Smyrna Rd SW, Conyers, GA 30094ActiveMLS ID #10740065, June Hyde, Keller Williams Realty Atl. Partners. GAMLS
- $369,0004 bd3 ba2k sqft1955 Federal Ct, Lawrenceville, GA 30044ActiveMLS ID #10805059, Susan A Morrison, Virtual Properties Realty.com. GAMLS
- $350,0003 bd3 ba2.2k sqft127 Resthaven Dr, Lawrenceville, GA 30044ActiveMLS ID #10803058, Mahlet Mechegia, Keller Williams Realty. GAMLS
