Welcome home to this beautifully maintained two-story brick residence nestled in one of Snellville's most desirable locations! Freshly painted and featuring brand-new carpet throughout, this move-in-ready home offers the perfect blend of space, comfort, and convenience. Inside, you'll find five spacious bedrooms, including a sought-after guest bedroom on the main level, ideal for guests, a home office, or flex space. The inviting family room features a cozy fireplace and provides the perfect gathering space for family and friends. The bright and airy kitchen offers ample cabinetry, a breakfast bar, and an easy-flow layout for everyday living and entertaining. Upstairs, the oversized primary suite serves as a private retreat, highlighted by an updated spa-inspired bathroom. Three additional generously sized bedrooms provide plenty of room. Step outside to enjoy the beautifully landscaped yard and relaxing back deck, perfect for morning coffee, outdoor dining, or entertaining guests. The unfinished basement offers endless possibilities for future expansion, storage, a workshop, or recreation space. Located just minutes from downtown Snellville, shopping, dining, parks, and highly sought-after Brookwood High School, this home combines an exceptional location with top-rated schools.
Active
Price cut: $26.1K (6/17)
$498,900
2672 Bouldercrest Ct, Snellville, GA 30078
5beds
3,065sqft
:
Get pre-qualified$3,204/mo
Single Family Residence, Residential
Built in 1980
0.36 Acres Lot
$491,900 Zestimate®
$163/sqft
$-- HOA
What's special
Cozy fireplaceTwo-story brick residenceBright and airy kitchenBeautifully landscaped yardBreakfast barBrand-new carpet throughoutFreshly painted
- 52 days |
- 428 |
- 10 |
Zillow last checked:
Listing updated:
Listed by:
Chris Mullins,
Keller Williams Realty Atl Partners 404-512-9299
Source: FMLS GA,MLS#: 7780334
Facts & features
Interior
Bedrooms & bathrooms
- Bedrooms: 5
- Bathrooms: 3
- Full bathrooms: 3
- Main level bathrooms: 1
- Main level bedrooms: 1
Rooms
- Room types: Family Room, Laundry, Living Room
Primary bedroom
- Features: None
- Level: None
Bedroom
- Features: None
Primary bathroom
- Features: Shower Only
Dining room
- Features: Seats 12+, Separate Dining Room
Kitchen
- Features: Cabinets Other, Eat-in Kitchen, Solid Surface Counters
Heating
- Natural Gas
Cooling
- Ceiling Fan(s), Central Air
Appliances
- Included: Dishwasher, Disposal, Double Oven, Electric Cooktop
- Laundry: Laundry Room, Main Level
Features
- Central Vacuum, Crown Molding, Entrance Foyer, Walk-In Closet(s)
- Flooring: Carpet, Ceramic Tile, Laminate
- Windows: Wood Frames
- Basement: Daylight,Driveway Access,Unfinished,Walk-Out Access
- Attic: Pull Down Stairs
- Number of fireplaces: 2
- Fireplace features: Gas Starter, Masonry
- Common walls with other units/homes: No Common Walls
Interior area
- Total structure area: 3,065
- Total interior livable area: 3,065 sqft
- Finished area above ground: 3,065
- Finished area below ground: 0
Video & virtual tour
Property
Parking
- Total spaces: 2
- Parking features: Drive Under Main Level, Garage, Garage Faces Side
- Attached garage spaces: 2
Accessibility
- Accessibility features: None
Features
- Levels: Two
- Stories: 2
- Patio & porch: Deck
- Exterior features: Rain Gutters
- Pool features: None
- Spa features: None
- Fencing: Chain Link
- Has view: Yes
- View description: Rural
- Waterfront features: None
- Body of water: None
Lot
- Size: 0.36 Acres
- Dimensions: 126x126x125x128
- Features: Corner Lot
Details
- Additional structures: None
- Parcel number: R5025 273
- Other equipment: Irrigation Equipment
- Horse amenities: None
Construction
Type & style
- Home type: SingleFamily
- Architectural style: Traditional
- Property subtype: Single Family Residence, Residential
Materials
- Brick, Brick 3 Sides, Cement Siding
- Foundation: Block
- Roof: Shingle
Condition
- Resale
- New construction: No
- Year built: 1980
Utilities & green energy
- Electric: 110 Volts, 220 Volts
- Sewer: Public Sewer
- Water: Public
- Utilities for property: Cable Available, Phone Available
Green energy
- Energy efficient items: None
- Energy generation: None
Community & HOA
Community
- Features: None
- Security: Carbon Monoxide Detector(s), Smoke Detector(s)
- Subdivision: Brookwood Station
HOA
- Has HOA: No
Location
- Region: Snellville
Financial & listing details
- Price per square foot: $163/sqft
- Tax assessed value: $492,100
- Annual tax amount: $5,506
- Date on market: 6/4/2026
- Cumulative days on market: 52 days
- Listing terms: 1031 Exchange,Cash,Conventional,FHA,VA Loan
- Ownership: Fee Simple
- Road surface type: Asphalt
Estimated market value
$491,900
$467,000 - $516,000
$2,757/mo
Price history
| Date | Event | Price |
|---|---|---|
| 6/17/2026 | Price change | $498,900-5%$163/sqft |
Source:  GAMLS #10776134 Report a problem GAMLS #10776134 Report a problem | ||
| 6/4/2026 | Listed for sale | $525,000$171/sqft |
Source: GAMLS #10776134 Report a problem | ||
Public tax history
| Year | Property taxes | Tax assessment |
|---|---|---|
| 2025 | $4,425 +3.5% | $196,840 +8.1% |
| 2024 | $4,275 +46.8% | $182,160 +31.1% |
| 2023 | $2,913 -14.4% | $139,000 |
| 2022 | $3,402 +13.1% | $139,000 +19.8% |
| 2021 | $3,007 -11% | $116,040 +7.9% |
| 2020 | $3,379 +0.1% | $107,520 |
| 2019 | $3,374 | $107,520 |
| 2018 | $3,374 +18.7% | $107,520 +24.1% |
| 2016 | $2,844 0% | $86,640 |
| 2015 | $2,845 | $86,640 +19.1% |
| 2014 | $2,845 +13.5% | $72,720 |
| 2013 | $2,507 | $72,720 -17.8% |
| 2012 | -- | $88,520 |
| 2011 | -- | $88,520 |
| 2010 | -- | $88,520 |
| 2009 | -- | $88,520 |
| 2007 | -- | $88,520 +14.4% |
| 2006 | -- | $77,400 |
| 2005 | -- | $77,400 |
| 2004 | $1,082 -0.4% | $77,400 |
| 2003 | $1,086 -40.4% | $77,400 +23.2% |
| 2002 | $1,822 -6.1% | $62,840 |
| 2001 | $1,941 | $62,840 |
Find assessor info on the county website
Monthly payment
Est. payment
Payment breakdown
Explore the cost of this home by adjusting the details. Changes won't be saved.Climate risks
Neighborhood: Brookwood
Nearby schools
GreatSchools rating
- 9/10Brookwood Elementary SchoolGrades: PK-5Distance: 1.2 mi
- 9/10Alton C. Crews Middle SchoolGrades: 6-8Distance: 3.2 mi
- 9/10Brookwood High SchoolGrades: 9-12Distance: 1.4 mi
Schools provided by the listing agent
- Elementary: Brookwood - Gwinnett
- Middle: Crews
- High: Brookwood
Source: FMLS GA. This data may not be complete. We recommend contacting the local school district to confirm school assignments for this home.
- $456,0004 bd3 ba2.6k sqft2698 Colony Cir, Snellville, GA 30078Sold

- $380,0004 bd3 ba2.2k sqft2697 Colony Cir, Snellville, GA 30078Off Market
- $410,5005 bd3 ba2.4k sqft2673 Bouldercrest Ct, Snellville, GA 30078Off Market
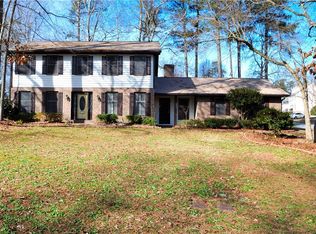
- $403,3004 bd3 ba2.9k sqft2707 Colony Cir, Snellville, GA 30078Off Market
- $440,8003 bd3 ba4.5k sqft2682 Bouldercrest Ct, Snellville, GA 30078Off Market
- $411,2004 bd3 ba2.5k sqft2683 Bouldercrest Ct, Snellville, GA 30078Off Market
- $440,0004 bd3 ba2.6k sqft2688 Colony Cir, Snellville, GA 30078Sold
- $444,7004 bd3 ba2.7k sqft2693 Bouldercrest Ct, Snellville, GA 30078Off Market
A local agent can set up tours, give advice and negotiate with sellers.
Similar homes
- $459,0004 bd3 ba2.3k sqft1903 Colony Oaks Dr, Snellville, GA 30078Active

 MLS ID #10789971, Courtney M Horton, BHGRE Metro Brokers. GAMLS
 - $420,0004 bd3 ba2.7k sqft2350 Montrose Pl, Snellville, GA 30078For Sale
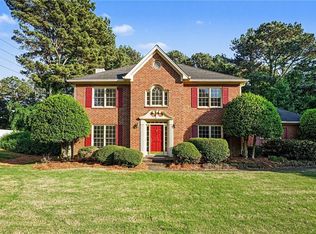
 MLS ID #7754893, MARK SPAIN, Mark Spain Real Estate. FMLS GA
 - $379,9004 bd3 ba2.4k sqft1975 Vintage Dr, Snellville, GA 30078For Sale
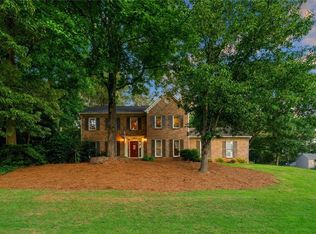 MLS ID #7778184, The Phillips Brothers, Bolst, Inc.. FMLS GA
 - $429,9005 bd3 ba2.7k sqft3236 Classic Dr, Snellville, GA 30078For Sale
 MLS ID #7770386, The Rains Team, Pend Realty, LLC.. FMLS GA
 - $499,9004 bd4 ba2.8k sqft3441 Lenora Church Rd, Snellville, GA 30039For SaleMLS ID #7796943, HavenHouse Properties, Virtual Properties Realty.Net, LLC.. FMLS GA
- $499,0005 bd3 ba2.8k sqft886 Marbrook Dr, Lawrenceville, GA 30044For SaleMLS ID #7782130, SUSAN MORRISON THOMPSON, Virtual Properties Realty.com. FMLS GA
- $399,9004 bd3 ba2.2k sqft1656 Ramblewood Way, Snellville, GA 30078ActiveMLS ID #10792651, Kathy Coots, Keller Williams Realty Atl. Partners. GAMLS
- $443,6003 bd2 ba1.9k sqft2272 Kimberley Way, Snellville, GA 30078For SaleMLS ID #7752065, LINDA OLNEY SIKES, Virtual Properties Realty. Biz. FMLS GA
- $464,9005 bd3 ba3.4k sqft3884 Hunting Ridge Dr SW, Lilburn, GA 30047ActiveMLS ID #10798376, Robert E Salmons Jr., Entera Realty. GAMLS
- $510,0005 bd4 ba3.3k sqft1074 Wash Lee Dr, Lilburn, GA 30047For SaleMLS ID #7774664, Veronique Taylor, Redfin Corporation. FMLS GA
- $510,0005 bd4 ba3.6k sqft505 Saint Marks Dr SW, Lilburn, GA 30047For SaleMLS ID #7805781, Krishna Patel, Virtual Properties Realty. Biz. FMLS GA
- $549,0006 bd5 ba3.4k sqft2915 Capot Ct, Snellville, GA 30039For SaleMLS ID #7785809, MILTON LOPEZ, HomeSmart. FMLS GA
- $499,9003 bd2 ba2.7k sqft765 Winston Dr, Lawrenceville, GA 30044ActiveMLS ID #10770214, Kathy Coots, Keller Williams Realty Atl. Partners. GAMLS
- $470,0004 bd4 ba2.8k sqft3331 Channing Ct, Lawrenceville, GA 30044For SaleMLS ID #7795873, Nil Patel, Keller Williams Realty ATL Part. FMLS GA
- $485,0004 bd4 ba3.3k sqft955 Clarion Way, Lawrenceville, GA 30044For SaleMLS ID #7762037, Kathy Coots, Keller Williams Realty Atl Partners. FMLS GA
- $450,0004 bd4 ba3.3k sqft3672 Stonelake Ct SW, Lilburn, GA 30047For SaleMLS ID #7770544, STACY DEROGATIS, Keller Williams Realty Atlanta Partners. FMLS GA
- $500,0005 bd3 ba3.6k sqft6268 Old Stone Mountain Rd, Tucker, GA 30087ActiveMLS ID #10702449, The Faust Group, BHHS Georgia Properties. GAMLS
- $419,9004 bd3 ba3.1k sqft920 Providence Dr, Lawrenceville, GA 30044ActiveMLS ID #10790651, Nikki Crowder, Solutions First Realty LLC. GAMLS
- $485,0005 bd3 ba3.1k sqft2072 Perrin Dr, Lawrenceville, GA 30043For SaleMLS ID #7744590, Woodtke Group, Atlanta Communities. FMLS GA
- $339,9003 bd2 ba1.5k sqft3142 Rocky Point Ct, Snellville, GA 30078For SaleMLS ID #7766394, Stacey Moorman, Extol Realty. FMLS GA
