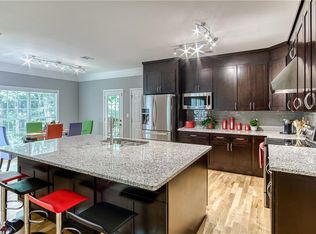
**SELLER IS OFFERING $5000 TOWARD CLOSING COSTS WITH ACCEPTED OFFER** Welcome home to 2688 Colony Circle in the heart of the BROOKWOOD School District. This home sits on a beautiful half-acre plus lot. The backyard affords fenced privacy with an In-Ground Pool with new liner (22). This is a lovely, well-maintained home with new hardwood flooring throughout the main level and brand new carpet upstairs. New windows throughout (March 2021). The kitchen has been recently renovated with gorgeous wood cabinets, quartz countertops and new appliances – a cook’s delight. Enjoy your coffee or tea by the pool, or on the newer Trex composite deck (2020) accessible from the kitchen and huge sunroom. The front living room can be used as an at-home office, sitting room, or playroom. The family room adjacent to the kitchen has an updated masonry fireplace and a relaxing view of the pool from the adjoining sun-room. The owner’s suite and three spacious secondary bedrooms are upstairs with a newly updated hall bathroom, and newer HVAC system installed in 2021. Current Breda termite bond, new HVAC, hot water heater 6 years old, and transferable AquaGuard guarantee for crawl space encapsulation. There are too many special details of this home to mention here. Come see for yourself. Great home for entertaining. Enjoy activities at nearby Gwinnett Parks and plenty of shopping, dining, and hospitals close by. No HOA. Easy access to Ronald Reagan Pkwy, Scenic Hwy, and downtown Snellville. Schedule your showing today.
Closed
$440,000
2688 Colony Cir, Snellville, GA 30078
4beds
2,633sqft
Single Family Residence, Residential
Built in 1985
0.65 Acres Lot
$455,700 Zestimate®
$167/sqft
$2,976 Estimated rent
Home value
$455,700
$433,000 - $478,000
$2,976/mo
Zestimate® history
Owner options
List your home for rent
$2,976/mo
Rent Zestimate®
Find your next renter with Zillow Rental Manager. Plus, with online applications, you can quickly screen prospective tenants – for free.
$2,976/mo
Rent Zestimate®
Refinance and save
$2,755/mo
Est. payment
Refinancing to a lower rate could help reduce your monthly payments and save thousands over the life of the loan.
$2,755/mo
Est. payment
Explore your selling options
Work with a Zillow partner agent
Leverage their expertise and Zillow's premium Showcase listings to get your home seen by more buyers.
Get startedList with your own agent
Get your home in front of millions of buyers by listing it on Zillow.
Learn how to do itSell it yourself
Take full control of how buyers see your home on Zillow by listing For Sale by Owner (FSBO).
List your homeWhat's special
New linerNew windows throughoutQuartz countertopsGorgeous wood cabinetsNewer hvac systemNew hardwood flooring throughoutNew hvac
Zillow last checked:
Listing updated:
Listed by:
Pam Roof,
Van Purser Realty Group
Bought with:
SARAH SCHEFSKE, 340421
Virtual Properties Realty.com
Source: FMLS GA,MLS#: 7271766
Facts & features
Interior
Bedrooms & bathrooms
- Bedrooms: 4
- Bathrooms: 3
- Full bathrooms: 2
- 1/2 bathrooms: 1
Rooms
- Room types: Bonus Room, Dining Room, Family Room, Kitchen, Laundry, Living Room, Master Bathroom, Master Bedroom, Sun Room
Primary bedroom
- Features: Roommate Floor Plan
- Level: Roommate Floor Plan
Bedroom
- Features: Roommate Floor Plan
Primary bathroom
- Features: Double Shower, Double Vanity, Shower Only, Vaulted Ceiling(s)
Dining room
- Features: Separate Dining Room
Kitchen
- Features: Breakfast Room, Cabinets Stain, Pantry, Stone Counters
Heating
- Forced Air, Natural Gas, Zoned
Cooling
- Attic Fan, Ceiling Fan(s), Central Air, Zoned
Appliances
- Included: Dishwasher, Dryer, Gas Range, Gas Water Heater, Microwave, Range Hood, Refrigerator, Self Cleaning Oven, Washer
- Laundry: Laundry Room, Main Level
Features
- Bookcases, Crown Molding, Double Vanity, Entrance Foyer, High Speed Internet, Tray Ceiling(s), Vaulted Ceiling(s), Walk-In Closet(s)
- Flooring: Carpet, Ceramic Tile, Hardwood
- Windows: Double Pane Windows, Window Treatments
- Basement: Crawl Space
- Number of fireplaces: 1
- Fireplace features: Family Room, Gas Log, Gas Starter, Masonry
- Common walls with other units/homes: No Common Walls
Interior area
- Total structure area: 2,633
- Total interior livable area: 2,633 sqft
- Finished area above ground: 2,633
Property
Parking
- Total spaces: 2
- Parking features: Garage, Garage Door Opener
- Garage spaces: 2
Accessibility
- Accessibility features: None
Features
- Levels: Two
- Stories: 2
- Patio & porch: Deck
- Exterior features: Private Yard, Storage
- Has private pool: Yes
- Pool features: In Ground, Vinyl, Private
- Spa features: None
- Fencing: Fenced,Wood
- Has view: Yes
- View description: Pool, Trees/Woods
- Waterfront features: None
- Body of water: None
Lot
- Size: 0.65 Acres
- Dimensions: 79x220x98x144x209
- Features: Back Yard, Front Yard, Landscaped, Level, Wooded
Details
- Additional structures: Outbuilding, Shed(s)
- Parcel number: R5025 275
- Other equipment: None
- Horse amenities: None
Construction
Type & style
- Home type: SingleFamily
- Architectural style: Traditional
- Property subtype: Single Family Residence, Residential
Materials
- Brick Front, Frame
- Foundation: Block
- Roof: Composition
Condition
- Resale
- New construction: No
- Year built: 1985
Utilities & green energy
- Electric: 110 Volts
- Sewer: Public Sewer
- Water: Public
- Utilities for property: Cable Available, Electricity Available, Natural Gas Available, Phone Available, Sewer Available, Water Available
Green energy
- Energy efficient items: None
- Energy generation: None
Community & HOA
Community
- Features: Near Shopping, Park, Street Lights
- Security: Carbon Monoxide Detector(s), Security System Owned, Smoke Detector(s)
- Subdivision: Brookwood Station
HOA
- Has HOA: No
Location
- Region: Snellville
Financial & listing details
- Price per square foot: $167/sqft
- Tax assessed value: $434,600
- Annual tax amount: $3,209
- Date on market: 9/15/2023
- Cumulative days on market: 90 days
- Electric utility on property: Yes
- Road surface type: Paved
Price history
| Date | Event | Price |
|---|---|---|
| 1/4/2024 | Sold | $440,000-5.8%$167/sqft |
Source:  FMLS GA #7271766 Report a problem FMLS GA #7271766 Report a problem | ||
| 12/20/2023 | Pending sale | $467,000$177/sqft |
Source: FMLS GA #7271766 Report a problem | ||
| 11/15/2023 | Price change | $467,000-0.1%$177/sqft |
Source: FMLS GA #7271766 Report a problem | ||
| 10/19/2023 | Price change | $467,500-0.5%$178/sqft |
Source: FMLS GA #7271766 Report a problem | ||
| 9/28/2023 | Price change | $470,000-1.1%$179/sqft |
Source: FMLS GA #7271766 Report a problem | ||
| 9/15/2023 | Listed for sale | $475,000+77.2%$180/sqft |
Source: FMLS GA #7271766 Report a problem | ||
| 7/19/2017 | Sold | $268,000+1.2%$102/sqft |
Source: Public Record Report a problem | ||
| 6/12/2017 | Pending sale | $264,900$101/sqft |
Source: PalmerHouse Properties #5861979 Report a problem | ||
| 6/9/2017 | Listed for sale | $264,900+76.6%$101/sqft |
Source: PalmerHouse Properties #5861979 Report a problem | ||
| 8/28/1997 | Sold | $150,000$57/sqft |
Source: Public Record Report a problem | ||
Public tax history
| Year | Property taxes | Tax assessment |
|---|---|---|
| 2025 | $1,734 -58.2% | $173,840 +7.8% |
| 2024 | $4,149 +52.5% | $161,200 +40.3% |
| 2023 | $2,721 -15.2% | $114,920 |
| 2022 | $3,209 +10.4% | $114,920 +18.4% |
| 2021 | $2,907 -9.8% | $97,080 +8.5% |
| 2020 | $3,221 -5.7% | $89,480 |
| 2019 | $3,417 | $89,480 |
| 2018 | $3,417 +41.5% | $89,480 +24.6% |
| 2016 | $2,415 -0.1% | $71,840 |
| 2015 | $2,418 | $71,840 +19.3% |
| 2014 | $2,418 +12.9% | $60,200 |
| 2013 | $2,142 | $60,200 -18.3% |
| 2012 | -- | $73,680 |
| 2011 | -- | $73,680 |
| 2010 | -- | $73,680 |
| 2009 | -- | $73,680 |
| 2007 | -- | $73,680 +10% |
| 2006 | -- | $67,000 |
| 2005 | -- | $67,000 |
| 2004 | $932 -0.4% | $67,000 |
| 2003 | $936 -44.1% | $67,000 +14.1% |
| 2002 | $1,674 -6.5% | $58,720 |
| 2001 | $1,791 | $58,720 |
Find assessor info on the county website
Neighborhood: Brookwood
Nearby homes
- $456,0004 bd3 ba2.6k sqft2698 Colony Cir, Snellville, GA 30078Sold

- $415,4004 bd3 ba2.5k sqft2678 Colony Cir, Snellville, GA 30078Off Market

- $500,5006 bd4 ba3.5k sqft1982 Tanglewood Dr, Snellville, GA 30078Off Market
- $450,1003 bd3 ba4.5k sqft2682 Bouldercrest Ct, Snellville, GA 30078Off Market

- $420,9004 bd3 ba2.6k sqft2668 Colony Cir, Snellville, GA 30078Off Market
- $498,9005 bd3 ba3k sqft2672 Bouldercrest Ct, Snellville, GA 30078For Sale
- $393,8004 bd3 ba2.3k sqft2677 Colony Cir, Snellville, GA 30078Off Market
- $427,7004 bd3 ba2.3k sqft1980 Tanglewood Dr, Snellville, GA 30078Off Market
Nearby schools
GreatSchools rating
- 9/10Brookwood Elementary SchoolGrades: PK-5Distance: 1.3 mi
- 9/10Alton C. Crews Middle SchoolGrades: 6-8Distance: 3.2 mi
- 9/10Brookwood High SchoolGrades: 9-12Distance: 1.4 mi
Schools provided by the listing agent
- Elementary: Brookwood - Gwinnett
- Middle: Crews
- High: Brookwood
Source: FMLS GA. This data may not be complete. We recommend contacting the local school district to confirm school assignments for this home.
Get a cash offer in 3 minutes
Find out how much your home could sell for in as little as 3 minutes with a no-obligation cash offer.
Estimated market value
$455,700
Get a cash offer in 3 minutes
Find out how much your home could sell for in as little as 3 minutes with a no-obligation cash offer.
Estimated market value
$455,700
- Georgia
- Gwinnett County
- Snellville
- 30078
- Brookwood
- 2688 Colony Cir
Nearby cities
Nearby neighborhoods
Nearby zip codes
Other Snellville Topics
