Move-in ready and offering tons of living space, this impressive brick-front, 4-bedroom, 3.5-bath home is designed for comfort and flexibility. The kitchen features stainless steel appliances and opens to spacious living areas ideal for everyday living and entertaining. A separate bonus room with its own private staircase and full bathroom provides the perfect space for guests, a home office, media room, or additional living area. Enjoy relaxing on the screened-in back porch overlooking the fenced backyard. The gigantic laundry room offers exceptional storage and workspace, while the generous floor plan provides plenty of room throughout. Conveniently located near shopping and dining and situated in the South Gwinnett High School cluster, this spacious home is ready for its new owner!
Active
$475,000
3316 Classic Dr, Snellville, GA 30078
4beds
3,219sqft
:
Get pre-qualified$3,059/mo
Single Family Residence
Built in 1986
0.45 Acres Lot
$465,000 Zestimate®
$148/sqft
$44/mo HOA
What's special
Impressive brick-front
- 5 days |
- 246 |
- 6 |
Zillow last checked:
Listing updated:
Listed by:
Doug Minton 404-520-0015,
Keller Williams Realty Atl. Partners,
Scott Lewis 770-294-2110,
Keller Williams Realty Atl. Partners
Source: GAMLS,MLS#: 10813446
Facts & features
Interior
Bedrooms & bathrooms
- Bedrooms: 4
- Bathrooms: 4
- Full bathrooms: 3
- 1/2 bathrooms: 1
Rooms
- Room types: Bonus Room, Family Room, Foyer, Great Room
Dining room
- Features: Separate Room
Kitchen
- Features: Breakfast Area
Heating
- Central, Forced Air, Natural Gas
Cooling
- Ceiling Fan(s), Central Air, Electric
Appliances
- Included: Dishwasher, Gas Water Heater, Microwave, Oven, Stainless Steel Appliance(s)
- Laundry: In Kitchen, Other
Features
- Bookcases, Double Vanity, Separate Shower, Soaking Tub, Tile Bath, Walk-In Closet(s)
- Flooring: Carpet, Hardwood, Other, Tile
- Basement: Crawl Space
- Attic: Pull Down Stairs
- Number of fireplaces: 1
- Fireplace features: Factory Built, Family Room, Gas Starter
- Common walls with other units/homes: No Common Walls
Interior area
- Total structure area: 3,219
- Total interior livable area: 3,219 sqft
- Finished area above ground: 3,219
- Finished area below ground: 0
Property
Parking
- Parking features: Garage, Kitchen Level, Side/Rear Entrance
- Has garage: Yes
Features
- Levels: Two
- Stories: 2
- Patio & porch: Deck, Porch, Screened
- Exterior features: Other
- Fencing: Back Yard,Privacy,Wood
- Has view: Yes
- View description: Seasonal View
- Body of water: None
Lot
- Size: 0.45 Acres
- Features: Level, Private
- Residential vegetation: Cleared, Grassed
Details
- Parcel number: R5094 011
Construction
Type & style
- Home type: SingleFamily
- Architectural style: Brick/Frame,Brick Front,Traditional
- Property subtype: Single Family Residence
Materials
- Brick
- Foundation: Block
- Roof: Composition
Condition
- Resale
- New construction: No
- Year built: 1986
Utilities & green energy
- Sewer: Public Sewer
- Water: Public
- Utilities for property: Underground Utilities
Community & HOA
Community
- Features: Sidewalks, Street Lights, Near Shopping
- Security: Smoke Detector(s)
- Subdivision: Summitt Chase
HOA
- Has HOA: Yes
- Services included: Insurance, Other
- HOA fee: $525 annually
Location
- Region: Snellville
Financial & listing details
- Price per square foot: $148/sqft
- Tax assessed value: $453,900
- Annual tax amount: $1,889
- Date on market: 7/27/2026
- Listing agreement: Exclusive Right To Sell
- Listing terms: 1031 Exchange,Cash,Conventional,FHA,VA Loan
Estimated market value
$465,000
$442,000 - $488,000
$2,809/mo
Price history
| Date | Event | Price |
|---|---|---|
| 7/27/2026 | Listed for sale | $475,000+173%$148/sqft |
Source:  GAMLS #10813446 Report a problem GAMLS #10813446 Report a problem | ||
| 7/16/2014 | Sold | $174,000-3.3%$54/sqft |
Source:  FMLS GA #5273771 Report a problem FMLS GA #5273771 Report a problem | ||
| 5/10/2014 | Price change | $179,900-5.3%$56/sqft |
Source: Keller Williams Realty Atlanta Partners #07249789 Report a problem | ||
| 4/9/2014 | Listed for sale | $189,900-4.6%$59/sqft |
Source: Northeast Professional Partners DBA Keller Williams Realty Atlanta Partners #07249789 Report a problem | ||
| 1/1/2014 | Listing removed | $199,000$62/sqft |
Source: Northeast Professional Partners DBA Keller Williams Realty Atlanta Partners #07141291 Report a problem | ||
| 9/29/2013 | Price change | $199,000-5.2%$62/sqft |
Source: Northeast Professional Partners DBA Keller Williams Realty Atlanta Partners #07141291 Report a problem | ||
| 8/15/2013 | Listed for sale | $209,900-11.1%$65/sqft |
Source: Northeast Professional Partners DBA Keller Williams Realty Atlanta Partners #07141291 Report a problem | ||
| 10/31/2001 | Sold | $236,000+47.5%$73/sqft |
Source: Public Record Report a problem | ||
| 6/24/1999 | Sold | $160,000$50/sqft |
Source: Public Record Report a problem | ||
Public tax history
| Year | Property taxes | Tax assessment |
|---|---|---|
| 2025 | $861 -80% | $181,560 +6.3% |
| 2024 | $4,295 +4.5% | $170,840 -7.5% |
| 2023 | $4,110 -2.6% | $184,720 +11% |
| 2022 | $4,221 +34.5% | $166,440 +50.9% |
| 2021 | $3,137 -15.5% | $110,320 |
| 2020 | $3,715 +0.2% | $110,320 |
| 2019 | $3,708 | $110,320 +6% |
| 2018 | $3,708 +21.4% | $104,080 +22.6% |
| 2016 | $3,055 +22.9% | $84,920 +22% |
| 2015 | $2,485 | $69,600 +43% |
| 2014 | $2,485 +45% | $48,680 |
| 2013 | $1,714 | $48,680 |
| 2012 | -- | $48,680 -27.1% |
| 2011 | -- | $66,760 -30.5% |
| 2010 | -- | $96,000 |
| 2009 | -- | $96,000 +5% |
| 2007 | -- | $91,440 |
| 2006 | -- | $91,440 |
| 2005 | -- | $91,440 |
| 2004 | $1,266 -0.4% | $91,440 |
| 2003 | $1,271 -33.6% | $91,440 +39.9% |
| 2002 | $1,912 -4.7% | $65,360 |
| 2001 | $2,007 | $65,360 |
Find assessor info on the county website
Monthly payment
Est. payment
Payment breakdown
Explore the cost of this home by adjusting the details. Changes won't be saved.Climate risks
Neighborhood: 30078
Nearby schools
GreatSchools rating
- 6/10Magill Elementary SchoolGrades: PK-5Distance: 1.3 mi
- 6/10Grace Snell Middle SchoolGrades: 6-8Distance: 1.1 mi
- 3/10South Gwinnett High SchoolGrades: 9-12Distance: 2.8 mi
Schools provided by the listing agent
- Elementary: Magill
- Middle: Grace Snell
- High: South Gwinnett
Source: GAMLS. This data may not be complete. We recommend contacting the local school district to confirm school assignments for this home.
- $435,1004 bd2 ba-- sqft3312 Classic Dr, Snellville, GA 30078Off Market
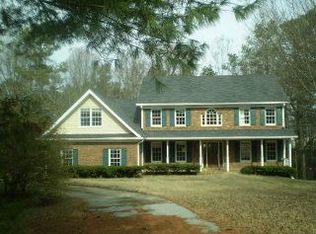
- $355,7003 bd3 ba2.2k sqft3306 Classic Dr, Snellville, GA 30078Off Market

- $419,2004 bd3 ba2.8k sqft3312 Summit Turf Ln, Snellville, GA 30078Off Market
- $377,3004 bd3 ba2.5k sqft3317 Classic Dr, Snellville, GA 30078Off Market
- $438,2004 bd3 ba2.9k sqft3326 Classic Dr, Snellville, GA 30078Off Market
- $368,5004 bd3 ba2.2k sqft3296 Classic Dr, Snellville, GA 30078Off Market
- $400,2004 bd3 ba2.4k sqft3327 Classic Dr, Snellville, GA 30078Off Market
- $380,4004 bd3 ba2.3k sqft3307 Classic Dr, Snellville, GA 30078Off Market
A local agent can set up tours, give advice and negotiate with sellers.
Similar homes
- $485,0004 bd3 ba2.4k sqft1873 Raintree Ct, Snellville, GA 30078Active

 MLS ID #10807388, Helen L Provost, Integrity One Realty, LLC. GAMLS
 - $449,0004 bd3 ba4.3k sqft1910 Stockton Walk Ln, Snellville, GA 30078Active
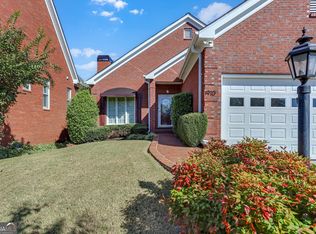 MLS ID #10808865, Damaun Dowdy, Liftus Realty LLC. GAMLS
 - $419,9005 bd4 ba3k sqft3220 Plantation Run Dr, Loganville, GA 30052Active
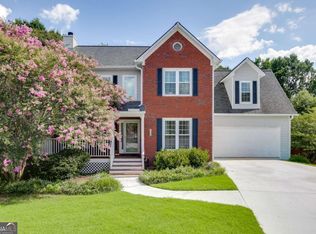 MLS ID #10810281, Joanna Krauz, Keller Williams Realty Atl. Partners. GAMLS
 - $375,0004 bd3 ba2.2k sqft1656 Ramblewood Way, Snellville, GA 30078Active
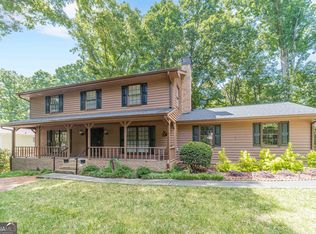 MLS ID #10792651, Kathy Coots, Keller Williams Realty Atl. Partners. GAMLS
 - $480,0004 bd3 ba3.8k sqft4162 Riverdale Dr, Snellville, GA 30039ActiveMLS ID #10790238, Ebony Bukari, Bukari Luxe Signature Realty. GAMLS
- $475,0004 bd3 ba2.7k sqft1175 Rivershyre Pkwy, Lawrenceville, GA 30043ActiveMLS ID #10802454, Clement Herghelegiu, GA Realty LLC. GAMLS
- $425,0004 bd3 ba3.3k sqft130 Northwood Creek Way, Oxford, GA 30054ActiveMLS ID #10816314, Stacy Brownlee, Keller Williams Premier. GAMLS
- $450,0005 bd3 ba2.1k sqft1605 Watson Ridge Trl, Lawrenceville, GA 30045ActiveMLS ID #10807798, Keila Palomino, Method Real Estate Advisors. GAMLS
- $549,9005 bd4 ba3.4k sqft3970 Governors Cir, Loganville, GA 30052ActiveMLS ID #10807590, Renee Briscoe, RE/MAX Center. GAMLS
- $519,9905 bd3 ba2.9k sqft1791 Heatherglade Ln, Lawrenceville, GA 30045ActiveMLS ID #10811828, Temmy Adebayo, Impact Brokerage. GAMLS
- $514,9004 bd4 ba3.7k sqft518 Mary Margaret Walk, Loganville, GA 30052ActiveMLS ID #10761874, Renee Briscoe, RE/MAX Center. GAMLS
- $494,5004 bd3 ba3.2k sqft3265 Bethesda Park Ct, Lawrenceville, GA 30044ActiveMLS ID #10789976, Yelena V Grinchuk, Chapman Hall Realtors. GAMLS
- $405,0004 bd3 ba2k sqft355 Brand Rd SW, Loganville, GA 30052ActiveMLS ID #10796148, Stephanie Moya-Shirley, Keller Williams Realty Atl. Partners. GAMLS
- $416,0005 bd4 ba2.5k sqft1812 Cotton Ln, Loganville, GA 30052ActiveMLS ID #10811250, Lorraine E Krieger, Agents Realty LLC. GAMLS
- $470,0004 bd3 ba2.2k sqft3291 Rae Pl, Lawrenceville, GA 30044ActiveMLS ID #10782909, Hortensia R Morgan, Maximum One Grt. Atl. REALTORS. GAMLS
- $445,0004 bd4 ba3.9k sqft1951 Harvest Way, Loganville, GA 30052ActiveMLS ID #10710296, Kelly Teal, The Connection Real Estate. GAMLS
- $350,0003 bd2 ba2k sqft1167 Hutch Ln, Snellville, GA 30078Active Under ContractMLS ID #10801983, Jennifer Nguyen, LPT Realty. GAMLS
- $488,5005 bd3 ba2.3k sqft413 Youth Jersey Rd, Covington, GA 30014ActiveMLS ID #10806134, Linda Brennan, The American Realty. GAMLS
- $450,0005 bd4 ba4.8k sqft2092 Plantation Rd, Lawrenceville, GA 30044ActiveMLS ID #10801330, Julieta Lopez, The Realty Group. GAMLS
- $559,0004 bd4 ba4k sqft3816 Bay Grove Way, Loganville, GA 30052ActiveMLS ID #10738209, Brad Echols, Extol Realty. GAMLS
