MOTIVATED SELLER--- PRICE IMPROVEMENT Beautiful 5-bedroom, 3-bath home situated on 3 private acres! This spacious home features an open kitchen with a breakfast bar, breakfast area with bay window, two pantries, and a separate dining room. The inviting family room offers a cozy fireplace and is accented by elegant arched entryways throughout the main living areas. The main-level owner's suite includes a sitting room with a fireplace, walk-in closet, and a soaking tub, separate shower, bidet, and dual vanities. Two additional bedrooms and a full bath are located on the main level, while upstairs offers two more bedrooms and a full bath. Enjoy outdoor living with a patio, fenced backyard, above-ground pool, pool house, and mature peach and pear trees. Additional features include an attached 2-car garage, detached 2-car garage, laundry room, tile bathrooms, and plenty of storage. A rare opportunity to enjoy space, privacy, and comfort-all in one beautiful property!
Active
Price cut: $10K (9/12)
$439,900
413 Youth Jersey Rd, Covington, GA 30014
5beds
2,359sqft
Single Family Residence
Built in 2004
2.58 Acres Lot
$438,000 Zestimate®
$186/sqft
$-- HOA
What's special
Cozy fireplacePool houseAbove-ground poolFenced backyardSeparate dining roomWalk-in closetSeparate shower
- 69 days
- 977
- 68
Zillow last checked:
Listing updated:
Listed by:
Linda Brennan 404-392-7860,
The American Realty
Source: GAMLS,MLS#: 10806134
Facts & features
Interior
Bedrooms & bathrooms
- Bedrooms: 5
- Bathrooms: 3
- Full bathrooms: 3
- Main level bathrooms: 2
- Main level bedrooms: 3
Rooms
- Room types: Family Room, Foyer, Laundry, Sun Room
Heating
- Central, Forced Air, Hot Water, Natural Gas
Cooling
- Ceiling Fan(s), Central Air, Dual, Electric
Appliances
- Included: Dishwasher, Electric Water Heater, Oven/Range (Combo)
- Laundry: In Kitchen
Features
- Double Vanity, High Ceilings, Master On Main Level, Other, Separate Shower, Soaking Tub, Walk-In Closet(s)
- Flooring: Carpet, Tile, Vinyl
- Windows: Double Pane Windows
- Basement: None
- Number of fireplaces: 2
Interior area
- Total structure area: 2,359
- Total interior livable area: 2,359 sqft
- Finished area above ground: 2,359
- Finished area below ground: 0
Video & virtual tour
Property
Parking
- Parking features: Attached, Detached, Garage Door Opener, Kitchen Level, Side/Rear Entrance, Storage
- Has attached garage: Yes
Features
- Levels: Two
- Stories: 2
- Has private pool: Yes
- Pool features: Above Ground
- Fencing: Back Yard,Chain Link
Lot
- Size: 2.58 Acres
- Features: Level
- Residential vegetation: Grassed
Details
- Additional structures: Outbuilding, Second Garage
- Parcel number: C0650068M00
Construction
Type & style
- Home type: SingleFamily
- Architectural style: Traditional
- Property subtype: Single Family Residence
Materials
- Brick, Other
- Roof: Composition
Condition
- Resale
- New construction: No
- Year built: 2004
Details
- Warranty included: Yes
Utilities & green energy
- Sewer: Septic Tank
- Water: Public
- Utilities for property: Cable Available, Electricity Available, High Speed Internet, Natural Gas Available, Phone Available, Underground Utilities, Water Available
Community & HOA
Community
- Features: None
- Security: Security System, Smoke Detector(s)
- Subdivision: SPRING VIEW
HOA
- Has HOA: No
- Services included: None
Location
- Region: Covington
Financial & listing details
- Price per square foot: $186/sqft
- Tax assessed value: $418,600
- Annual tax amount: $5,393
- Date on market: 7/15/2026
- Cumulative days on market: 69 days
- Listing agreement: Exclusive Right To Sell
- Electric utility on property: Yes
Estimated market value
$438,000
$416,000 - $460,000
$2,583/mo
Price history
| Date | Event | Price |
|---|---|---|
| 9/12/2026 | Price change | $439,900-2.2%$186/sqft |
Source:  GAMLS #10806134 Report a problem GAMLS #10806134 Report a problem | ||
| 8/28/2026 | Price change | $449,900-4%$191/sqft |
Source: GAMLS #10806134 Report a problem | ||
| 8/7/2026 | Price change | $468,500-4.1%$199/sqft |
Source: GAMLS #10806134 Report a problem | ||
| 7/15/2026 | Listed for sale | $488,500+158.5%$207/sqft |
Source: GAMLS #10806134 Report a problem | ||
| 2/8/2005 | Sold | $189,000$80/sqft |
Source: Public Record Report a problem | ||
Public tax history
| Year | Property taxes | Tax assessment |
|---|---|---|
| 2024 | $932 +2.2% | $167,440 +11.4% |
| 2023 | $912 -18.6% | $150,360 +14.3% |
| 2022 | $1,121 -64.1% | $131,520 +19.9% |
| 2021 | $3,123 +1.8% | $109,680 +4.5% |
| 2020 | $3,067 +2.3% | $104,920 +3.2% |
| 2019 | $2,999 +2.6% | $101,640 +5% |
| 2018 | $2,922 -0.1% | $96,760 |
| 2017 | $2,926 +7.7% | $96,760 +14.5% |
| 2016 | $2,716 +14.4% | $84,480 +18.5% |
| 2015 | $2,373 | $71,280 +10.8% |
| 2014 | $2,373 | $64,320 |
| 2013 | -- | -- |
| 2012 | -- | -- |
| 2011 | -- | -- |
| 2010 | -- | -- |
| 2009 | -- | -- |
| 2008 | -- | -- |
| 2007 | -- | -- |
| 2006 | -- | $185,740 +430.7% |
| 2005 | -- | $35,000 |
| 2004 | -- | $35,000 +75% |
| 2003 | -- | $20,000 |
| 2002 | -- | -- |
Find assessor info on the county website
Monthly payment
Est. payment
Payment breakdown
Explore the cost of this home by adjusting the details. Changes won't be saved.Climate risks
Neighborhood: 30014
Nearby schools
Schools provided by the listing agent
- Elementary: Walnut Grove
- Middle: Youth
- High: Walnut Grove
Source: GAMLS. This data may not be complete. We recommend contacting the local school district to confirm school assignments for this home.
Similar homes
- $444,9003 bd2 ba2k sqft1572 Jersey Social Circle Rd, Covington, GA 30014Active
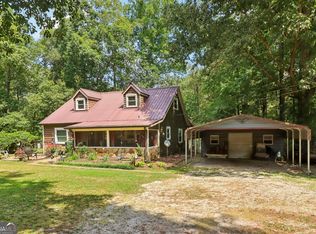
 MLS ID #10839388, Becky Parker Aenchbacher, Southern Classic Realtors. GAMLS
 - $339,0002 bd2 ba1.5k sqft4133 H D Atha Rd, Covington, GA 30014Active
 MLS ID #10848587, David Haymore, The American Realty. GAMLS
 - $470,0005 bd4 ba3k sqft4295 Lakeside Blvd, Monroe, GA 30655Active
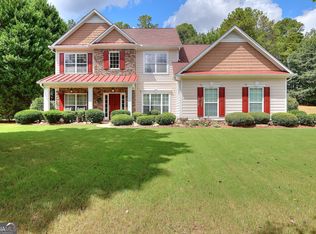 MLS ID #10845075, Holli Smith, Keller Williams Realty Atl. Partners. GAMLS
 - $409,9004 bd3 ba2.8k sqft3435 Davan Ln, Monroe, GA 30655Active
 MLS ID #10789231, Mary E Smith, Keller Williams Realty Atl. Partners. GAMLS
 - $439,9004 bd2 ba2.2k sqft405 Rosser Rd, Covington, GA 30016ActiveMLS ID #10839740, Lori Seabolt, Agents Realty LLC. GAMLS
- $389,0004 bd2 ba2.1k sqft3225 Moss Ct, Monroe, GA 30655ActiveMLS ID #10781309, Ashley Knight, Keller Williams Realty Atl. Partners. GAMLS
- $390,0004 bd3 ba1.8k sqft1769 Brandi Ln, Loganville, GA 30052ActiveMLS ID #10756211, Kathy E Walker, Front Gate Homes. GAMLS
- $374,0004 bd4 ba2.3k sqft50 Rose Creek Dr, Covington, GA 30014ActiveMLS ID #10799486, Tyler Moore, Keller Williams Lake Oconee. GAMLS
- $499,9005 bd2 ba3.1k sqft6127 Newton Dr NE, Covington, GA 30014ActiveMLS ID #10755695, Tonya Bullard, Pinnacle Realtors. GAMLS
- $475,0003 bd3 ba3.4k sqft2720 Bay Ridge Dr, Loganville, GA 30052ActiveMLS ID #10836452, Bonds Realty Group, Keller Williams Realty Atl. Partners. GAMLS
- $365,0004 bd3 ba2.4k sqft520 Ansley Forest Dr, Monroe, GA 30655ActiveMLS ID #10818869, Amy C Denson, Southern Classic Realtors. GAMLS
- $405,0004 bd3 ba2.1k sqft1143 Augustine Dr, Auburn, GA 30011ActiveMLS ID #10836067, Yuliana Hernandez, Keller Williams Realty Atl. Partners. GAMLS
- $375,0005 bd3 ba2.3k sqft1500 Double Springs Church Rd, Monroe, GA 30656ActiveMLS ID #10819612, Renee Briscoe, RE/MAX Center. GAMLS
- $370,0004 bd2 ba1.8k sqft1768 Floye Dr, Loganville, GA 30052ActiveMLS ID #10768386, Daniella Castro, Veribas Real Estate. GAMLS
- $419,9003 bd3 ba3.3k sqft1106 Caroline Ct, Loganville, GA 30052ActiveMLS ID #10822452, Tennille Wilson, Keller Williams Realty Atl. Partners. GAMLS
- $349,9004 bd3 ba1.9k sqft20 Orchard Ln, Covington, GA 30014ActiveMLS ID #10818524, Tonya Bullard, Pinnacle Realtors. GAMLS
- $405,0004 bd3 ba2k sqft355 Brand Rd SW, Loganville, GA 30052ActiveMLS ID #10796148, Stephanie Moya-Shirley, Keller Williams Realty Atl. Partners. GAMLS
- $350,0005 bd3 ba3.2k sqft25 Snapdragon Ln, Covington, GA 30014ActiveMLS ID #10831809, Anthony Crawford, Keller Williams Atlanta Perimeter. GAMLS
- $349,9004 bd3 ba2.1k sqft200 Cedar Rd, Covington, GA 30016ActiveMLS ID #10814977, Kevin Berry, Keller Williams Lake Oconee. GAMLS
- $425,0004 bd3 ba2.6k sqft4080 Stony River Way, Snellville, GA 30039ActiveMLS ID #10843029, Chevel Brown, Limitless Holdings RE Brokerage. GAMLS
