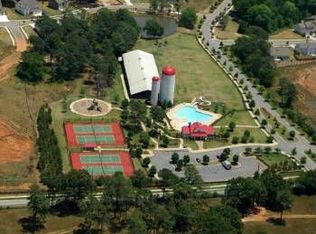
WELCOME HOME to 25 Snapdragon Lane in up and coming Covington, GA., where space, classic design, elegance and opportunity unite in the form of a beautiful 3 level home ready for YOU. Need room to stretch out? With 5 bedrooms, 3 full baths, formal living and dining rooms, large 2 story family room, and a kitchen created for entertaining family and friends, this 3,240 sqft. home certainly won't disappoint! Need more space? Not a problem, the unfinished basement provides an extra 1,630 sqft waiting for your custom design to truly make this home your own. Do you enjoy privacy? You will fall in love with the private, fenced-in back yard. Priced to sell, this home is a special gem that will not last long. Roof, HVAC and water heater all replaced within the last 3 years for added piece of mind. Schedule your showing today!
Pending
$350,000
25 Snapdragon Ln, Covington, GA 30014
5beds
3,240sqft
Single Family Residence
Built in 2006
10,454 Square Feet Lot
$344,500 Zestimate®
$108/sqft
$63/mo HOA
What's special
- 25 days
- 1,057
- 125
Zillow last checked:
Listing updated:
Listed by:
Anthony Crawford 404-988-8135,
Keller Williams Atlanta Perimeter
Source: GAMLS,MLS#: 10831809
Facts & features
Interior
Bedrooms & bathrooms
- Bedrooms: 5
- Bathrooms: 3
- Full bathrooms: 3
- Main level bathrooms: 1
- Main level bedrooms: 1
Rooms
- Room types: Family Room, Laundry
Dining room
- Features: Separate Room
Kitchen
- Features: Breakfast Area, Breakfast Bar, Kitchen Island, Pantry, Solid Surface Counters
Heating
- Central
Cooling
- Ceiling Fan(s), Central Air
Appliances
- Included: Dishwasher, Microwave, Refrigerator
- Laundry: In Hall
Features
- Double Vanity, High Ceilings, In-Law Floorplan, Entrance Foyer, Walk-In Closet(s)
- Flooring: Carpet, Vinyl
- Basement: Daylight,Exterior Entry,Full,Unfinished
- Number of fireplaces: 1
- Fireplace features: Family Room
- Common walls with other units/homes: No Common Walls
Interior area
- Total structure area: 3,240
- Total interior livable area: 3,240 sqft
- Finished area above ground: 3,240
- Finished area below ground: 0
Property
Parking
- Total spaces: 4
- Parking features: Garage, Garage Door Opener, Parking Pad
- Has garage: Yes
- Has uncovered spaces: Yes
Features
- Levels: Three Or More
- Stories: 3
- Patio & porch: Deck, Porch
- Fencing: Back Yard
- Body of water: None
Lot
- Size: 10,454 Square Feet
- Features: Private
Details
- Parcel number: 0083B00000173000
- Special conditions: As Is
Construction
Type & style
- Home type: SingleFamily
- Architectural style: Brick Front,Country/Rustic
- Property subtype: Single Family Residence
Materials
- Aluminum Siding
- Roof: Composition
Condition
- Resale
- New construction: No
- Year built: 2006
Utilities & green energy
- Sewer: Public Sewer
- Water: Public
- Utilities for property: Electricity Available, Natural Gas Available, Sewer Available, Water Available
Green energy
- Energy efficient items: Appliances
Community & HOA
Community
- Features: None, Sidewalks
- Security: Smoke Detector(s)
- Subdivision: River Walk Farm Ph 02
HOA
- Has HOA: Yes
- Services included: Management Fee
- HOA fee: $750 annually
Location
- Region: Covington
Financial & listing details
- Price per square foot: $108/sqft
- Tax assessed value: $440,000
- Annual tax amount: $1,322
- Date on market: 9/7/2026
- Cumulative days on market: 25 days
- Listing agreement: Exclusive Agency
- Listing terms: Cash,Conventional,FHA,VA Loan
- Electric utility on property: Yes
Estimated market value
$344,500
$327,000 - $362,000
$2,922/mo
Price history
| Date | Event | Price |
|---|---|---|
| 9/25/2026 | Pending sale | $350,000$108/sqft |
Source:  FMLS GA #7822189 Report a problem FMLS GA #7822189 Report a problem | ||
| 9/7/2026 | Listed for sale | $350,000+31.6%$108/sqft |
Source:  GAMLS #10831809 Report a problem GAMLS #10831809 Report a problem | ||
| 10/6/2006 | Sold | $265,900$82/sqft |
Source: Public Record Report a problem | ||
Public tax history
| Year | Property taxes | Tax assessment |
|---|---|---|
| 2025 | $1,322 -67.6% | $176,000 +6.5% |
| 2024 | $4,077 -1.3% | $165,200 +0.4% |
| 2023 | $4,131 +9.9% | $164,480 +25.5% |
| 2022 | $3,760 +10.3% | $131,080 +14.8% |
| 2021 | $3,408 +2.9% | $114,200 +15.2% |
| 2020 | $3,312 +1% | $99,160 +1.6% |
| 2019 | $3,278 +8.8% | $97,560 +8.4% |
| 2018 | $3,012 -0.3% | $90,040 -0.3% |
| 2017 | $3,021 +0% | $90,320 +32.2% |
| 2016 | $3,019 | $68,320 +10.3% |
| 2015 | $3,019 +48.3% | $61,960 |
| 2014 | $2,035 | $61,960 +38.1% |
| 2013 | -- | $44,880 -3.8% |
| 2012 | -- | $46,640 -22.7% |
| 2011 | -- | $60,360 -24% |
| 2010 | -- | $79,400 -8% |
| 2009 | -- | $86,320 -66.2% |
| 2008 | $2,906 | $255,500 |
| 2007 | $2,906 | $255,500 |
Find assessor info on the county website
Monthly payment
Est. payment
Payment breakdown
Explore the cost of this home by adjusting the details. Changes won't be saved.Climate risks
Neighborhood: 30014
Similar homes
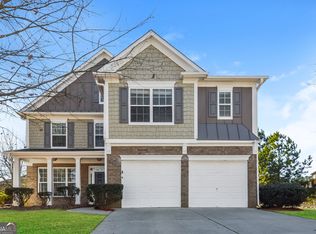
- $330,0004 bd3 ba2.4k sqft30 Snapdragon Ln, Covington, GA 30014Active
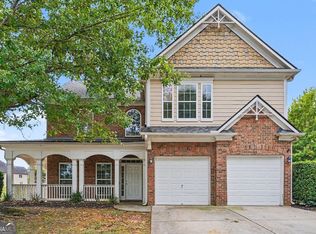
 MLS ID #10853300, Mark Spain, Mark Spain Real Estate. GAMLS
 - $324,0004 bd3 ba2.8k sqft105 Sagebrush Trl, Covington, GA 30014Active
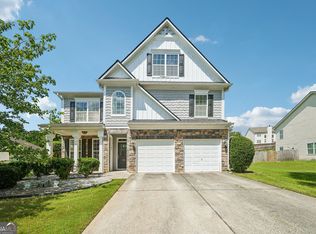 MLS ID #10836320, Christina-Jane DeLong, Redfin Corporation. GAMLS
 - $449,9008 bd5 ba4.6k sqft60 Snapdragon Ln, Covington, GA 30014Active
 MLS ID #10856177, Lori C Gray, Chapman Group Realty, Inc.. GAMLS
 - $354,9003 bd2 ba2.2k sqft10168 Malcolm Dr, Covington, GA 30014Active
 MLS ID #10844704, Bell Real Estate Group, Keller Williams Realty Atl. Partners. GAMLS
 - $374,0004 bd4 ba2.3k sqft50 Rose Creek Dr, Covington, GA 30014Active Under ContractMLS ID #10799486, Tyler Moore, Keller Williams Lake Oconee. GAMLS
- $359,9004 bd3 ba2.3k sqft25 Alison Trl, Covington, GA 30014ActiveMLS ID #10732811, Lori Seabolt, Agents Realty LLC. GAMLS
- $430,0005 bd6 ba3.7k sqft13158 Greywolf Ln, Covington, GA 30014ActiveMLS ID #10844044, Chayla Harper, Maximum One Realty Partners. GAMLS
- $324,9004 bd2 ba2.2k sqft155 Loudoun Dr #35, Covington, GA 30014ActiveMLS ID #10856191, Tonya Bullard, Pinnacle Realtors. GAMLS
- $349,9004 bd3 ba1.9k sqft20 Orchard Ln, Covington, GA 30014ActiveMLS ID #10818524, Tonya Bullard, Pinnacle Realtors. GAMLS
- $355,0005 bd4 ba2.8k sqft175 Providence Pkwy, Covington, GA 30014ActiveMLS ID #10823430, Mark Spain, Mark Spain Real Estate. GAMLS
- $339,9004 bd3 ba2.1k sqft200 Cedar Rd, Covington, GA 30016ActiveMLS ID #10814977, Kevin Berry, Keller Williams Lake Oconee. GAMLS
- $320,0005 bd3 ba2.4k sqft740 Pebble Blvd, Covington, GA 30016ActiveMLS ID #10846181, Christopher Doss, Dwelli. GAMLS
- $318,0005 bd2 ba2k sqft30 Bermuda Way, Covington, GA 30016ActiveMLS ID #10851295, LeAnne M Long, RE/MAX Around Atlanta East. GAMLS
- $359,0003 bd2 ba1.7k sqft155 Pratt Dr, Covington, GA 30014ActiveMLS ID #10833005, William J Hornsby, Joe Stockdale Real Estate. GAMLS
- $445,0006 bd5 ba4.6k sqft240 Alcovy Reserve Way, Covington, GA 30014ActiveMLS ID #10841189, Faith Putman, eXp Realty. GAMLS
- $340,0003 bd2 ba2.1k sqft1371 Pickett Bridge Rd, Covington, GA 30016ActiveMLS ID #10841690, Rebecca Haynes, Joe Stockdale Real Estate. GAMLS
- $425,0004 bd3 ba2.5k sqft40 Woodcrest Ave, Covington, GA 30016ActiveMLS ID #10841300, Cayla Owenby, RE/MAX Around Atlanta East. GAMLS
- $439,9005 bd3 ba2.3k sqft413 Youth Jersey Rd, Covington, GA 30014ActiveMLS ID #10806134, Linda Brennan, The American Realty. GAMLS
- $499,9005 bd2 ba3.1k sqft6127 Newton Dr NE, Covington, GA 30014ActiveMLS ID #10755695, Tonya Bullard, Pinnacle Realtors. GAMLS
- $374,9004 bd3 ba2.6k sqft105 Avalon Dr, McDonough, GA 30252ActiveMLS ID #10854466, Brandy N Dudley, BHHS Georgia Properties. GAMLS
