Welcome to 102 Genessa Court in Mansfield! Built in 2008, this charming 4 bedroom, 2 and a half bath home offers 2,366 square feet of comfortable living space with a versatile layout and plenty of room to spread out. Step inside to find an inviting living room with a fireplace, a spacious kitchen with ample cabinetry and counter space, and a separate dining room perfect for everyday meals or hosting family and friends. Just beyond the main living area, an additional flex space offers endless possibilities for a sitting room, home office, or entertaining area, with easy access to the covered back patio. The primary suite features a spacious bedroom, private bathroom, and walk-in closet, while two additional bedrooms and a full bathroom provide comfortable accommodations for family or guests. Upstairs, a generously sized bonus room offers even more flexibility for a playroom, media room, home gym, or additional workspace. Outside, enjoy a spacious yard with mature trees, established landscaping, and a covered patio ideal for relaxing or entertaining. Complete with an attached two-car garage and no HOA, this home offers a wonderful combination of space, functionality, and flexibility!
Active
$385,000
102 Genessa Ct, Mansfield, GA 30055
4beds
2,366sqft
Single Family Residence
Built in 2008
0.77 Acres Lot
$381,600 Zestimate®
$163/sqft
$-- HOA
What's special
Attached two-car garageCovered back patio
- 16 days
- 488
- 45
Likely to sell faster than
Zillow last checked:
Listing updated:
Listed by:
Dakota Bradley 706-224-2122,
Keller Williams Greater Athens
Source: GAMLS,MLS#: 10879959
Facts & features
Interior
Bedrooms & bathrooms
- Bedrooms: 4
- Bathrooms: 3
- Full bathrooms: 2
- 1/2 bathrooms: 1
- Main level bathrooms: 2
- Main level bedrooms: 3
Rooms
- Room types: Bonus Room
Heating
- Electric
Cooling
- Electric
Appliances
- Included: Dishwasher, Microwave, Oven/Range (Combo), Refrigerator
- Laundry: Laundry Closet
Features
- Double Vanity, Master On Main Level, Separate Shower, Split Bedroom Plan, Vaulted Ceiling(s)
- Flooring: Hardwood, Tile
- Basement: None
- Number of fireplaces: 1
Interior area
- Total structure area: 2,366
- Total interior livable area: 2,366 sqft
- Finished area above ground: 2,366
- Finished area below ground: 0
Property
Parking
- Parking features: Attached, Garage
- Has attached garage: Yes
Features
- Levels: One and One Half
- Stories: 1
Lot
- Size: 0.77 Acres
- Features: Other
Details
- Parcel number: 014C 074 009
Construction
Type & style
- Home type: SingleFamily
- Architectural style: Traditional
- Property subtype: Single Family Residence
Materials
- Brick
- Roof: Composition
Condition
- New Construction
- New construction: Yes
- Year built: 2008
Utilities & green energy
- Sewer: Septic Tank
- Water: Public
- Utilities for property: Cable Available, Electricity Available, Phone Available, Underground Utilities, Water Available
Community & HOA
Community
- Features: None
- Subdivision: Wisteria Cove
HOA
- Has HOA: No
- Services included: None
Location
- Region: Mansfield
Financial & listing details
- Price per square foot: $163/sqft
- Tax assessed value: $359,000
- Annual tax amount: $3,245
- Date on market: 10/27/2026
- Cumulative days on market: 16 days
- Listing agreement: Exclusive Right To Sell
- Electric utility on property: Yes
Estimated market value
$381,600
$363,000 - $401,000
$2,775/mo
Price history
| Date | Event | Price |
|---|---|---|
| 10/27/2026 | Listed for sale | $385,000+101.6%$163/sqft |
Source:  GAMLS #10879959 Report a problem | ||
| 5/13/2019 | Sold | $191,000-4.5%$81/sqft |
Source:  Hive MLS #CM966139 Report a problem | ||
| 4/4/2019 | Pending sale | $199,900$84/sqft |
Source: Algin Realty, Inc. #8492911 Report a problem | ||
| 12/4/2018 | Listed for sale | $199,900+49.8%$84/sqft |
Source: Algin Realty, Inc. #8492911 Report a problem | ||
| 7/3/2018 | Listing removed | $133,431-4.6%$56/sqft |
Source: Auction.com Report a problem | ||
| 6/30/2018 | Listed for sale | -- |
Source: Auction.com Report a problem | ||
| 6/10/2009 | Sold | $139,900$59/sqft |
Source: Public Record Report a problem | ||
Public tax history
| Year | Property taxes | Tax assessment |
|---|---|---|
| 2025 | $3,299 -2.4% | $143,600 |
| 2024 | $3,378 +8.6% | $143,600 +6.4% |
| 2023 | $3,112 +11.3% | $134,920 +33.3% |
| 2022 | $2,796 +15.6% | $101,240 +27.8% |
| 2021 | $2,418 0% | $79,200 +5.5% |
| 2020 | $2,418 -1.4% | $75,040 +14.8% |
| 2019 | $2,452 +8.5% | $65,360 +11.5% |
| 2018 | $2,261 +1.9% | $58,640 +6.1% |
| 2017 | $2,218 +3.6% | $55,280 +11.6% |
| 2016 | $2,141 | $49,520 +8% |
| 2015 | $2,141 +11.7% | $45,840 |
| 2014 | $1,916 | $45,840 |
| 2013 | -- | -- |
| 2012 | -- | -- |
| 2011 | -- | -- |
| 2010 | -- | -- |
| 2009 | -- | $72,000 +800% |
| 2008 | -- | $8,000 |
Find assessor info on the county website
Monthly payment
Est. payment
Payment breakdown
Explore the cost of this home by adjusting the details. Changes won't be saved.Climate risks
Neighborhood: 30055
Nearby schools
Schools provided by the listing agent
- Elementary: Washington Park
- Middle: Jasper
- High: Jasper
Source: GAMLS. This data may not be complete. We recommend contacting the local school district to confirm school assignments for this home.

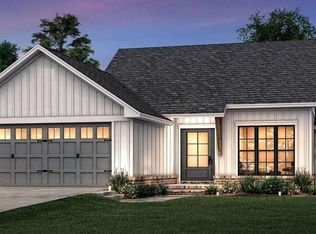
Similar homes
- $449,9004 bd3 ba1.8k sqft326 E Mourning Dove Ct, Monticello, GA 31064Active
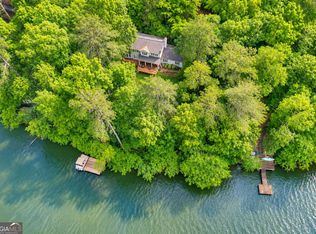
 MLS ID #10887122, Michael St. Bernard, The American Realty. GAMLS
- $374,9004 bd2 ba2.6k sqft149 Marina Cir, Jackson, GA 30233Active
 MLS ID #10824150, Ashley Giddens, Market South Properties Inc.. GAMLS
- $324,9004 bd2 ba2.2k sqft155 Loudoun Dr #35, Covington, GA 30014Active
 MLS ID #10883126, Tonya Bullard Evans, Pinnacle Realtors. GAMLS
- $379,0002 bd2 ba1.4k sqft1060 Sewell Church Rd, Mansfield, GA 30055Active
 MLS ID #10878251, Becky Parker Aenchbacher, Southern Classic Realtors. GAMLS
- $365,0003 bd2 ba1.8k sqft29 Bluejay Ct, Monticello, GA 31064ActiveMLS ID #10837164, Dana G Leach, Dana Leach Realty. GAMLS
- $287,9003 bd3 ba1.8k sqft32 Armstrong Dr, Mansfield, GA 30055ActiveMLS ID #10775355, Anne-Marie R Jacobs, Virtual Properties Realty.com. GAMLS
- $389,0004 bd3 ba3k sqft207 Arthur Dr, McDonough, GA 30252ActiveMLS ID #10882680, Aleaha Whitus, Chapman Group Realty, Inc.. GAMLS
- $435,0004 bd4 ba2.4k sqft202 River Point Way, Jackson, GA 30233ActiveMLS ID #10763711, Caelyn Tackett, Georgia Real Estate Team. GAMLS
- $409,0004 bd3 ba2.4k sqft155 Rose Creek Dr, Covington, GA 30014ActiveMLS ID #10857953, Jennifer Astrin, Astrin Real Estate. GAMLS
- $390,0004 bd4 ba2.9k sqft316 Tussahaw Trl, Locust Grove, GA 30248Active Under ContractMLS ID #10817231, David Pope, SouthSide, REALTORS. GAMLS
- $349,0004 bd2 ba2.1k sqft100 T J Harris Dr, Jenkinsburg, GA 30234ActiveMLS ID #10881251, Josh Wilson, Keller Williams Realty Atl. Partners. GAMLS
- $365,0004 bd3 ba2.6k sqft105 Avalon Dr, McDonough, GA 30252ActiveMLS ID #10854466, Brandy N Dudley, BHHS Georgia Properties. GAMLS
- $349,9004 bd3 ba3k sqft115 Glen Echo Dr, Covington, GA 30016ActiveMLS ID #10885836, Carol Moore, BHGRE Metro Brokers. GAMLS
- $395,8983 bd3 ba2.2k sqft340 Countryside Dr, McDonough, GA 30252ActiveMLS ID #10873120, Glenys Lopez Bergeron, Southern Classic Realtors. GAMLS
- $320,0003 bd2 ba2.2k sqft45 Glen Ridge Ct, Covington, GA 30014ActiveMLS ID #10678299, Harvey Simmons, Community-Wide Realty Group. GAMLS
- $419,9004 bd3 ba2.6k sqft156 Fishers Mill Dr, McDonough, GA 30252ActiveMLS ID #10848128, Wendy Morris, SouthSide Realty. GAMLS
- $400,0004 bd3 ba2.4k sqft300 Glynnshire Ct, Covington, GA 30016ActiveMLS ID #10853481, Mark Spain, Mark Spain Real Estate. GAMLS
- $379,9003 bd3 ba2.6k sqft190 Timber Ridge Dr, McDonough, GA 30252Active Under ContractMLS ID #10804080, Laury & Vic Down South, Living Down South Realty. GAMLS
- $397,0004 bd3 ba2.9k sqft110 S Links Dr, Covington, GA 30014ActiveMLS ID #10833362, Kelly A Hardnett, Kelly Realty Group LLC. GAMLS
- $410,0004 bd3 ba2.5k sqft40 Woodcrest Ave, Covington, GA 30016ActiveMLS ID #10841300, Cayla Owenby, RE/MAX Around Atlanta East. GAMLS
