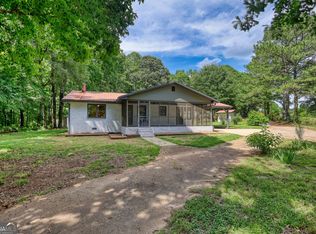
Welcome home to 1060 Sewell Church Road, a peaceful country paradise in Morgan County, designed for making lifelong family memories. Built in 2012, this charming 2-bedroom, 1.5 bathroom home offers the perfect blend of modern comfort and wide-open spaces for your family to grow, play, and explore. The 5.61 acre lot provides endless space for kids and pets to play safely outside, build treehouses, plant a family garden, or gather around an evening bonfire. The heart of the home features a beautiful kitchen with upgraded granite countertops, durable tile flooring, and all appliances included. Rest easy knowing the home is equipped with a highly efficient GREE multi-port heat pump mini-split system for perfect year-round climate control, a brand-new well pump, and a long-lasting, durable metal roof. Home is located within the highly desirable, top-rated Morgan County School District. Just 5 minutes from Rutledge, 15 minutes from Madison and 20 minutes to Covington. Call to schedule your tour today!
Active
$379,000
1060 Sewell Church Rd, Mansfield, GA 30055
2beds
1,464sqft
Single Family Residence
Built in 2012
5.61 Acres Lot
$363,300 Zestimate®
$259/sqft
$-- HOA
What's special
Plant a family gardenLong-lasting durable metal roofBuild treehousesAll appliances includedUpgraded granite countertopsDurable tile flooringBeautiful kitchen
- 9 days
- 143
- 7
Likely to sell faster than
Zillow last checked:
Listing updated:
Listed by:
Becky Parker Aenchbacher 678-448-6732,
Southern Classic Realtors
Source: GAMLS,MLS#: 10878251
Facts & features
Interior
Bedrooms & bathrooms
- Bedrooms: 2
- Bathrooms: 2
- Full bathrooms: 1
- 1/2 bathrooms: 1
- Main level bathrooms: 1
Rooms
- Room types: Great Room, Laundry
Kitchen
- Features: Kitchen Island
Heating
- Zoned
Cooling
- Ceiling Fan(s), Zoned
Appliances
- Included: Dishwasher, Oven/Range (Combo), Refrigerator
- Laundry: In Hall
Features
- Other
- Flooring: Other
- Basement: None
- Has fireplace: No
- Common walls with other units/homes: No Common Walls
Interior area
- Total structure area: 1,464
- Total interior livable area: 1,464 sqft
- Finished area above ground: 1,464
- Finished area below ground: 0
Property
Parking
- Parking features: Parking Pad
- Has uncovered spaces: Yes
Features
- Levels: Two
- Stories: 2
- Patio & porch: Patio
- On waterfront: Yes
- Waterfront features: Creek
Lot
- Size: 5.61 Acres
- Features: Level, Open Lot, Private
- Residential vegetation: Partially Wooded
Details
- Additional structures: Outbuilding, Shed(s)
- Parcel number: 022 037 C
Construction
Type & style
- Home type: SingleFamily
- Architectural style: A-Frame
- Property subtype: Single Family Residence
Materials
- Other
- Foundation: Slab
- Roof: Metal
Condition
- Resale
- New construction: No
- Year built: 2012
Utilities & green energy
- Sewer: Septic Tank
- Water: Well
- Utilities for property: Cable Available, Electricity Available, High Speed Internet, Phone Available, Underground Utilities
Community & HOA
Community
- Features: None
- Subdivision: None
HOA
- Has HOA: No
- Services included: None
Location
- Region: Mansfield
Financial & listing details
- Price per square foot: $259/sqft
- Tax assessed value: $320,418
- Annual tax amount: $2,872
- Date on market: 10/20/2026
- Cumulative days on market: 9 days
- Listing agreement: Exclusive Right To Sell
- Listing terms: Cash,Conventional,FHA,USDA Loan,VA Loan
- Electric utility on property: Yes
Estimated market value
$363,300
$345,000 - $381,000
$1,864/mo
Price history
| Date | Event | Price |
|---|---|---|
| 10/23/2026 | Listed for sale | $379,000-4.1%$259/sqft |
Source:  GAMLS #10878251 Report a problem | ||
| 2/25/2026 | Listing removed | $394,999$270/sqft |
Source: GAMLS #10614927 Report a problem | ||
| 1/6/2026 | Price change | $394,999-1%$270/sqft |
Source: GAMLS #10614927 Report a problem | ||
| 10/23/2025 | Price change | $398,9990%$273/sqft |
Source: GAMLS #10614927 Report a problem | ||
| 9/30/2025 | Listed for sale | $399,000+59.6%$273/sqft |
Source: GAMLS #10614927 Report a problem | ||
| 12/8/2021 | Sold | $250,000-3.8%$171/sqft |
Source: EXIT Realty solds #-6766760511463277007 Report a problem | ||
| 11/7/2021 | Pending sale | $260,000$178/sqft |
Source: GAMLS #9040357 Report a problem | ||
| 10/23/2021 | Listed for sale | $260,000$178/sqft |
Source: GAMLS #9040357 Report a problem | ||
| 10/18/2021 | Pending sale | $260,000$178/sqft |
Source: GAMLS #9040357 Report a problem | ||
| 10/1/2021 | Price change | $260,000-3.7%$178/sqft |
Source: GAMLS #9040357 Report a problem | ||
| 9/10/2021 | Price change | $270,000-3.6%$184/sqft |
Source: GAMLS #9040357 Report a problem | ||
| 8/27/2021 | Listed for sale | $280,000+788.9%$191/sqft |
Source: GAMLS #9040357 Report a problem | ||
| 9/2/2011 | Sold | $31,500$22/sqft |
Source: Public Record Report a problem | ||
Public tax history
| Year | Property taxes | Tax assessment |
|---|---|---|
| 2025 | $2,566 -1.2% | $128,167 +10.5% |
| 2024 | $2,597 +9% | $116,005 +12.2% |
| 2023 | $2,382 +10.4% | $103,371 +14.5% |
| 2022 | $2,159 +67.6% | $90,242 +65.8% |
| 2021 | $1,288 -0.9% | $54,424 |
| 2020 | $1,300 -1.6% | $54,424 |
| 2019 | $1,321 +0.8% | $54,424 +2.2% |
| 2018 | $1,310 -1.4% | $53,231 -0.1% |
| 2017 | $1,329 +8.7% | $53,283 +10.5% |
| 2016 | $1,223 | $48,210 -2% |
| 2015 | $1,223 -3.3% | $49,200 +15.3% |
| 2014 | $1,265 +19.3% | $42,680 +22.8% |
| 2013 | $1,060 | $34,760 |
| 2012 | -- | -- |
| 2011 | -- | -- |
| 2010 | -- | -- |
| 2009 | -- | -- |
Find assessor info on the county website
Monthly payment
Est. payment
Payment breakdown
Explore the cost of this home by adjusting the details. Changes won't be saved.Climate risks
Neighborhood: 30055
Nearby schools
Schools provided by the listing agent
- Elementary: Morgan
- Middle: Morgan
- High: Morgan
Source: GAMLS. This data may not be complete. We recommend contacting the local school district to confirm school assignments for this home.

Similar homes
- $379,0004 bd2 ba1.4k sqft1276 Long Piney Rd, Mansfield, GA 30055Active

 MLS ID #10812371, Debi Jackson, Agents Realty LLC. GAMLS
- $389,9003 bd3 ba2.1k sqft376 Doe Ln, Mansfield, GA 30055Active
 MLS ID #10823447, Martina Miller, Southern Roots Realty Partners. GAMLS
- $385,0002 bd2 ba1.4k sqft2217 Meadows Rd, Newborn, GA 30056Active
 MLS ID #10794041, Melissa Hay, The American Realty. GAMLS
- $415,0004 bd3 ba1.9k sqft55 Ewing Dr, Social Circle, GA 30025Active
 MLS ID #10837728, Dorie Hammock, Southern Classic Realtors. GAMLS
- $380,0004 bd3 ba2.1k sqft1390 Kirkland Rd, Covington, GA 30016ActiveMLS ID #10867309, Karen Jean Reynolds, Virtual Properties Realty.com. GAMLS
- $399,9003 bd3 ba1.5k sqft154 Katy Lake Rd, Jackson, GA 30233ActiveMLS ID #10877330, Heather Bledsoe, Crye-Leike, Realtors. GAMLS
- $349,0005 bd3 ba1.9k sqft435 Fieldstone Ln, Covington, GA 30016ActiveMLS ID #10878970, Jay Allen, HomeSmart. GAMLS
- $339,0002 bd2 ba1.5k sqft4133 H D Atha Rd, Covington, GA 30014ActiveMLS ID #10848587, David Haymore, The American Realty. GAMLS
- $375,0003 bd2 ba1.6k sqft1557 Davis Ford Rd, Covington, GA 30014Active Under ContractMLS ID #10815431, Tim Dabney, Keller Williams Premier. GAMLS
- $449,5003 bd2 ba1.5k sqft1675 Alcovy Trestle Rd, Social Circle, GA 30025ActiveMLS ID #10824143, Elanita D Barfield, Morris Realty Co LLC. GAMLS
- $384,0003 bd2 ba2k sqft166 Azalea Farms Rd, Social Circle, GA 30025Active Under ContractMLS ID #10852523, Kara Lawrence, Century 21 Results. GAMLS
- $390,0004 bd3 ba2k sqft2332 Spring Brook Dr, Monroe, GA 30655ActiveMLS ID #10876569, Emily Mackenzie, BHGRE Metro Brokers. GAMLS
- $374,5003 bd2 ba1.8k sqft160 Laurel Ln, Social Circle, GA 30025ActiveMLS ID #10853120, Brooke Watkins, Real Broker, LLC. GAMLS
- $425,0003 bd2 ba1.4k sqft299 Highway 11, Monroe, GA 30655ActiveMLS ID #10834025, Rhonda A Smith, Keller Williams Lake Oconee. GAMLS
- $357,7303 bd2 ba1.4k sqft1405 Nunnally Trce, Monroe, GA 30655ActiveMLS ID #10877381, Jaclyn Myers, Algin Realty, Inc.. GAMLS
- $310,0004 bd2 ba1.3k sqft1148 Oconee Forest Rd, Monticello, GA 31064ActiveMLS ID #10875898, Lisa Groover, Virtual Properties Realty.com. GAMLS
- $425,0002 bd1 ba1k sqft1697 County Line Ext, Mansfield, GA 30055ActiveMLS ID #10723118, Joseph Stockdale, Joe Stockdale Real Estate. GAMLS
- $364,9003 bd2 ba1.8k sqft5411 Hightower Trl, Oxford, GA 30054ActiveMLS ID #10808465, Nichole Ponder, Chapman Hall Realtors Professionals. GAMLS
- $389,5004 bd3 ba1.7k sqft1026 Carriage Way, Loganville, GA 30052ActiveMLS ID #10799327, Madison Monk, Southern Landmark Realty, LLC. GAMLS
- $345,0004 bd2 ba2.1k sqft95 Blue Grass Way, Oxford, GA 30054Active Under ContractMLS ID #10866839, April R Harrison, Front Gate Homes. GAMLS
