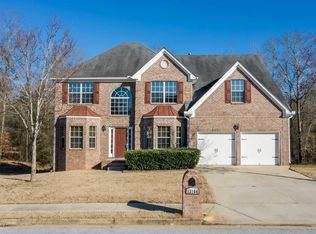
Welcome Home! Spacious 5-Bedroom Retreat with Room to Grow! Step into comfort, style, and endless possibilities in this expansive two-story home featuring 5 bedrooms, 4 full bathrooms, and 2 half baths-perfect for multi-generational living, entertaining, or hosting guests. The main level welcomes you with a gracious foyer leading to a cozy living room, formal dining room, and a spacious kitchen complete with a walk-in pantry. The inviting family room opens onto a brand-new deck overlooking the level backyard, creating the perfect setting for gatherings, relaxation, and outdoor play. The main level also features an oversized in-law suite and a convenient half bath. Upstairs, you'll find an open loft, a grand primary suite with a comfortable sitting area and two walk-in closets, plus two en-suite bedrooms ideal for teens, guests, or additional family members. A fourth bedroom, additional full bathroom, and half bath complete the upper level. The conveniently located upstairs laundry room adds to the home's functionality. The unfinished basement is already studded and ready for your vision, offering endless potential for a home theater, gym, recreation room, additional living space, or whatever suits your needs. The home has been freshly painted, giving it a clean, refreshed feel and making it move-in ready. With generous living spaces, versatile bedrooms, a level backyard, and room to grow, this home offers the space and flexibility you've been looking for. Preferred Closing Attorney: Lueder, Larkin & Hunter, LLC - Conyers
Active
$430,000
13158 Greywolf Ln, Covington, GA 30014
5beds
3,724sqft
Single Family Residence
Built in 2007
7,840 Square Feet Lot
$419,800 Zestimate®
$115/sqft
$63/mo HOA
What's special
Brand-new deckOpen loftLevel backyardGenerous living spacesOversized in-law suiteWalk-in pantryGracious foyer
- 34 days
- 189
- 14
Zillow last checked:
Listing updated:
Listed by:
Chayla Harper 404-247-1518,
Maximum One Realty Partners
Source: GAMLS,MLS#: 10844044
Facts & features
Interior
Bedrooms & bathrooms
- Bedrooms: 5
- Bathrooms: 6
- Full bathrooms: 4
- 1/2 bathrooms: 2
- Main level bathrooms: 1
- Main level bedrooms: 1
Rooms
- Room types: Family Room, Foyer, Laundry, Loft
Heating
- Central, Natural Gas
Cooling
- Ceiling Fan(s), Central Air
Appliances
- Included: Dishwasher, Gas Water Heater, Microwave, Oven/Range (Combo), Refrigerator
- Laundry: Upper Level
Features
- High Ceilings, In-Law Floorplan, Separate Shower, Soaking Tub, Split Bedroom Plan, Entrance Foyer, Walk-In Closet(s)
- Flooring: Carpet, Laminate, Vinyl
- Basement: Daylight,Unfinished
- Number of fireplaces: 1
Interior area
- Total structure area: 3,724
- Total interior livable area: 3,724 sqft
- Finished area above ground: 3,724
- Finished area below ground: 0
Property
Parking
- Parking features: Garage
- Has garage: Yes
Features
- Levels: Two
- Stories: 2
Lot
- Size: 7,840 Square Feet
- Features: Level
Details
- Parcel number: C082E00000130000
Construction
Type & style
- Home type: SingleFamily
- Architectural style: Brick 3 Side
- Property subtype: Single Family Residence
Materials
- Brick, Wood Siding
- Roof: Composition
Condition
- Resale
- New construction: No
- Year built: 2007
Utilities & green energy
- Electric: 220 Volts
- Sewer: Public Sewer
- Water: Public
- Utilities for property: Cable Available, Electricity Available, High Speed Internet, Natural Gas Available, Phone Available, Sewer Connected, Underground Utilities
Community & HOA
Community
- Features: Clubhouse, Pool, Tennis Court(s)
- Security: Smoke Detector(s)
- Subdivision: Wildwood
HOA
- Has HOA: Yes
- Services included: Maintenance Grounds, Management Fee, Swimming, Tennis
- HOA fee: $750 annually
Location
- Region: Covington
Financial & listing details
- Price per square foot: $115/sqft
- Tax assessed value: $412,000
- Annual tax amount: $5,021
- Date on market: 9/11/2026
- Cumulative days on market: 35 days
- Listing agreement: Exclusive Right To Sell
- Listing terms: Cash,Conventional,FHA
- Electric utility on property: Yes
Estimated market value
$419,800
$399,000 - $441,000
$3,309/mo
Price history
| Date | Event | Price |
|---|---|---|
| 9/11/2026 | Listed for sale | $430,000-6.5%$115/sqft |
Source:  GAMLS #10844044 Report a problem GAMLS #10844044 Report a problem | ||
| 5/1/2026 | Listing removed | $460,000$124/sqft |
Source: GAMLS #10627293 Report a problem | ||
| 10/17/2025 | Listed for sale | $460,000+76.9%$124/sqft |
Source: GAMLS #10627293 Report a problem | ||
| 2/12/2010 | Sold | $260,100$70/sqft |
Source: Public Record Report a problem | ||
Public tax history
| Year | Property taxes | Tax assessment |
|---|---|---|
| 2025 | $4,724 +5.8% | $164,800 +6.4% |
| 2024 | $4,466 +13.2% | $154,960 +14.4% |
| 2023 | $3,946 +2.5% | $135,480 +18.1% |
| 2022 | $3,849 +0.2% | $114,760 +5.6% |
| 2021 | $3,839 -7.7% | $108,680 +3.1% |
| 2020 | $4,160 +7.1% | $105,400 +8% |
| 2019 | $3,886 +12.6% | $97,560 +12.1% |
| 2018 | $3,451 -1.9% | $87,000 -2.1% |
| 2017 | $3,517 | $88,840 +3.8% |
| 2016 | $3,517 | $85,600 +13.6% |
| 2015 | $3,517 +9.6% | $75,320 |
| 2014 | $3,210 | $75,320 +0.9% |
| 2013 | -- | $74,680 -0.4% |
| 2012 | -- | $74,960 -14.3% |
| 2011 | -- | $87,440 |
| 2010 | -- | $87,440 -11.9% |
| 2009 | -- | $99,280 |
Find assessor info on the county website
Monthly payment
Est. payment
Payment breakdown
Explore the cost of this home by adjusting the details. Changes won't be saved.Climate risks
Neighborhood: 30014
Nearby schools
Schools provided by the listing agent
- Elementary: Flint Hill
- Middle: Cousins
- High: Eastside
Source: GAMLS. This data may not be complete. We recommend contacting the local school district to confirm school assignments for this home.
Similar homes
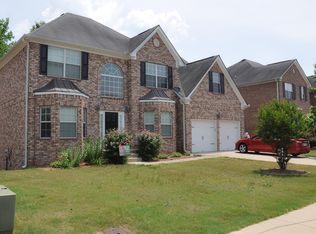
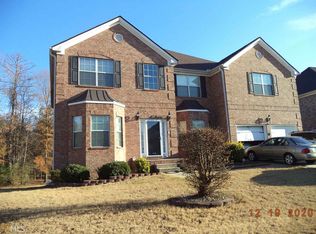
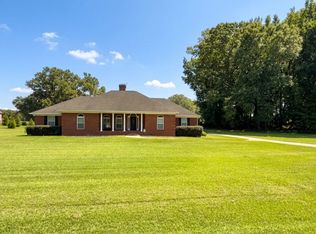
- $459,9003 bd2 ba2.5k sqft11700 Hazelbrand Rd NE, Covington, GA 30014Active
 MLS ID #10826579, Gerald Adam Cooper, American Realty Professionals. GAMLS
 - $374,0004 bd4 ba2.3k sqft50 Rose Creek Dr, Covington, GA 30014Active Under Contract
 MLS ID #10799486, Tyler Moore, Keller Williams Lake Oconee. GAMLS
 - $499,9005 bd2 ba3.1k sqft6127 Newton Dr NE, Covington, GA 30014Active
 MLS ID #10755695, Tonya Bullard, Pinnacle Realtors. GAMLS
 - $415,9005 bd3 ba2.3k sqft413 Youth Jersey Rd, Covington, GA 30014Active
 MLS ID #10806134, Linda Brennan, The American Realty. GAMLS
 - $468,5004 bd4 ba2.6k sqft20 Hawthorn Ln, Covington, GA 30014ActiveMLS ID #10836834, Shalitia N Smith, AUOR Properties. GAMLS
- $439,9004 bd2 ba2.2k sqft405 Rosser Rd, Covington, GA 30016ActiveMLS ID #10839740, Lori Seabolt, Agents Realty LLC. GAMLS
- $410,0004 bd3 ba2.4k sqft300 Glynnshire Ct, Covington, GA 30016ActiveMLS ID #10853481, Mark Spain, Mark Spain Real Estate. GAMLS
- $375,0005 bd5 ba3.7k sqft420 Oak Terrace Dr, Covington, GA 30016ActiveMLS ID #10807335, Alicia Henderson, Coldwell Banker Realty. GAMLS
- $349,9004 bd3 ba1.9k sqft20 Orchard Ln, Covington, GA 30014ActiveMLS ID #10818524, Tonya Bullard, Pinnacle Realtors. GAMLS
- $355,0005 bd4 ba2.8k sqft175 Providence Pkwy, Covington, GA 30014ActiveMLS ID #10823430, Mark Spain, Mark Spain Real Estate. GAMLS
- $499,0004 bd4 ba4.2k sqft336 Channing Cope Rd, Covington, GA 30016ActiveMLS ID #10844798, Sara Richardson, Joe Stockdale Real Estate. GAMLS
- $419,9005 bd4 ba3.4k sqft605 Trophy Ln, Conyers, GA 30094Active Under ContractMLS ID #10840784, Eric Bell, Keller Williams West Atlanta. GAMLS
- $435,0005 bd4 ba3.6k sqft2597 W Harvest Dr SE, Conyers, GA 30013ActiveMLS ID #10817350, Allison Ambrose, ARG Realty & Property Management. GAMLS
- $490,0004 bd5 ba4.2k sqft12 Dry Pond Rd, Covington, GA 30016ActiveMLS ID #10834202, Collise Anderson, Minor Realty & REO Services. GAMLS
- $434,9004 bd3 ba2.7k sqft4301 Gladys Ct, McDonough, GA 30252ActiveMLS ID #10870742, Diane O'Cain, SouthSide, REALTORS. GAMLS
- $369,9004 bd3 ba3.3k sqft55 Silver Willow Ct, Covington, GA 30016ActiveMLS ID #10740595, Marie Mazzio, BHGRE Metro Brokers. GAMLS
- $445,0004 bd3 ba3k sqft1307 Regatta Way, McDonough, GA 30252ActiveMLS ID #10866655, Amy Scott, The Legacy Real Estate Group. GAMLS
- $470,0005 bd4 ba3k sqft4295 Lakeside Blvd, Monroe, GA 30655ActiveMLS ID #10845075, Holli Smith, Keller Williams Realty Atl. Partners. GAMLS
- $365,0005 bd3 ba2.7k sqft4731 Thornwood Ct, Covington, GA 30016ActiveMLS ID #10855076, Dakota Bradley, Keller Williams Greater Athens. GAMLS
- $440,0005 bd3 ba2.6k sqft452 Trousseau Ln, McDonough, GA 30252ActiveMLS ID #10848722, Charles Terrell, Joe Stockdale Real Estate. GAMLS
