This beautiful home is situated in a well-established community with on-site amenities. This beautiful 2-story, 4-bedroom, 2.5-bathroom home is located on a cul-de-sac in the Oakwood Manor community, offers a blend of comfort and community amenities such as swimming pool, tennis court, and playground. Key Home Features, Living Space: Open-concept design featuring a large sunken family room with a factory-built fireplace. Kitchen: Open kitchen equipped with granite countertops, tile backsplash, stained cabinetry, a walk-in pantry, kitchen island, and a dedicated eat-in area, separate dining room. Owner's Suite: Large owner's suite with vaulted ceilings, a massive walk-in closet, and a private bath featuring a double vanity, separate shower and a soaking tub. Additional Bedrooms: Features a Jack & Jill bathroom on the upper level. Exterior & Parking: Private fenced backyard with a covered porch, a 2-car garage, and a long driveway. This home requires a "little touch of love," allowing for personal customization to make it the perfect living space. Property is being sold as is. No blind offers. Seller will contribute up to $5,000 buyer credit that the buyer may use for repairs, closing costs, or other allowable concessions.
Active
$369,900
55 Silver Willow Ct, Covington, GA 30016
4beds
3,370sqft
Single Family Residence
Built in 2017
10,018 Square Feet Lot
$369,700 Zestimate®
$110/sqft
$29/mo HOA
What's special
Swimming poolFactory-built fireplacePrivate fenced backyardOpen-concept designLarge sunken family roomSeparate dining roomWalk-in pantry
- 167 days
- 242
- 26
Zillow last checked:
Listing updated:
Listed by:
Marie Mazzio 678-698-6262,
BHGRE Metro Brokers
Source: GAMLS,MLS#: 10740595
Facts & features
Interior
Bedrooms & bathrooms
- Bedrooms: 4
- Bathrooms: 3
- Full bathrooms: 2
- 1/2 bathrooms: 1
Rooms
- Room types: Family Room, Laundry, Den
Kitchen
- Features: Kitchen Island, Pantry
Heating
- Central
Cooling
- Central Air
Appliances
- Included: Refrigerator, Oven/Range (Combo), Microwave
- Laundry: Upper Level, Laundry Closet
Features
- Double Vanity, High Ceilings, Walk-In Closet(s)
- Flooring: Hardwood, Carpet
- Basement: None
- Number of fireplaces: 1
- Fireplace features: Factory Built, Family Room
- Common walls with other units/homes: No Common Walls
Interior area
- Total structure area: 3,370
- Total interior livable area: 3,370 sqft
- Finished area above ground: 3,370
- Finished area below ground: 0
Property
Parking
- Total spaces: 2
- Parking features: Garage
- Has garage: Yes
Accessibility
- Accessibility features: Accessible Entrance
Features
- Levels: Two
- Stories: 2
- Patio & porch: Patio
- Has private pool: Yes
- Pool features: In Ground
- Fencing: Back Yard,Privacy
Lot
- Size: 10,018 Square Feet
- Features: Cul-De-Sac, Private
- Residential vegetation: Grassed
Details
- Additional structures: Shed(s)
- Parcel number: 0026G00000263000
- Special conditions: Agent/Seller Relationship,As Is,Agent Owned
- Other equipment: Satellite Dish
Construction
Type & style
- Home type: SingleFamily
- Architectural style: Traditional
- Property subtype: Single Family Residence
Materials
- Vinyl Siding
- Foundation: Slab
- Roof: Composition
Condition
- Resale
- New construction: No
- Year built: 2017
Utilities & green energy
- Sewer: Public Sewer
- Water: Public
- Utilities for property: Cable Available, Electricity Available, Natural Gas Available, Phone Available
Green energy
- Energy efficient items: Doors
Community & HOA
Community
- Features: Clubhouse
- Security: Smoke Detector(s)
- Subdivision: Oakwood Manor
HOA
- Has HOA: Yes
- Services included: Tennis, Swimming
- HOA fee: $350 annually
Location
- Region: Covington
Financial & listing details
- Price per square foot: $110/sqft
- Tax assessed value: $378,200
- Annual tax amount: $3,720
- Date on market: 4/24/2026
- Cumulative days on market: 165 days
- Listing agreement: Exclusive Right To Sell
- Listing terms: Cash,FHA,VA Loan,USDA Loan,Conventional
- Electric utility on property: Yes
Estimated market value
$369,700
$351,000 - $388,000
$2,722/mo
Price history
| Date | Event | Price |
|---|---|---|
| 6/29/2026 | Listed for sale | $369,900$110/sqft |
Source:  GAMLS #10740595 Report a problem GAMLS #10740595 Report a problem | ||
| 6/27/2026 | Pending sale | $369,900$110/sqft |
Source: GAMLS #10740595 Report a problem | ||
| 6/25/2026 | Price change | $369,900-1.9%$110/sqft |
Source: GAMLS #10740595 Report a problem | ||
| 4/24/2026 | Listed for sale | $376,900+78.8%$112/sqft |
Source: GAMLS #10740595 Report a problem | ||
| 1/31/2018 | Sold | $210,745-0.6%$63/sqft |
Source:  FMLS GA #5914421 Report a problem FMLS GA #5914421 Report a problem | ||
| 10/27/2017 | Pending sale | $211,990$63/sqft |
Source: DR Horton Realty of Georgia Inc #5914421 Report a problem | ||
| 10/2/2017 | Listed for sale | $211,990+23.6%$63/sqft |
Source: DR Horton Realty of Georgia Inc #5914421 Report a problem | ||
| 1/5/2016 | Listing removed | $171,470$51/sqft |
Source: Wilson Parker Homes Report a problem | ||
| 9/11/2015 | Price change | $171,470-9.9%$51/sqft |
Source: Wilson Parker Homes Report a problem | ||
| 3/22/2015 | Listed for sale | $190,370$56/sqft |
Source: Wilson Parker Homes Report a problem | ||
Public tax history
| Year | Property taxes | Tax assessment |
|---|---|---|
| 2025 | $3,720 +0.7% | $151,280 +0.6% |
| 2024 | $3,695 +0% | $150,400 +1.8% |
| 2023 | $3,693 +7.1% | $147,760 +22.2% |
| 2022 | $3,449 +16.5% | $120,880 +20.9% |
| 2021 | $2,962 -0.4% | $99,960 +11.5% |
| 2020 | $2,973 +12.9% | $89,640 +13.2% |
| 2019 | $2,634 -7% | $79,200 -2.3% |
| 2018 | $2,831 +949.7% | $81,080 +1151.2% |
| 2017 | $270 +21.2% | $6,480 +28.6% |
| 2016 | $222 | $5,040 |
| 2015 | $222 +13.2% | $5,040 +14.5% |
| 2014 | $197 | $4,400 +266.7% |
| 2013 | -- | $1,200 -57.1% |
| 2012 | -- | $2,800 -22.2% |
| 2011 | -- | $3,600 -25% |
| 2010 | -- | $4,800 -20% |
| 2009 | -- | $6,000 |
Find assessor info on the county website
Monthly payment
Est. payment
Payment breakdown
Explore the cost of this home by adjusting the details. Changes won't be saved.Climate risks
Neighborhood: 30016
Nearby schools
Schools provided by the listing agent
- Elementary: Live Oak
- Middle: Clements
- High: Newton
Source: GAMLS. This data may not be complete. We recommend contacting the local school district to confirm school assignments for this home.
Similar homes
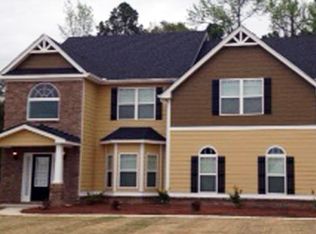
- $319,9004 bd3 ba2.6k sqft220 Spring Lake Ter, Covington, GA 30016Active
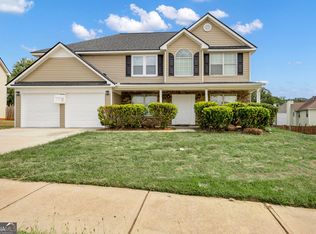
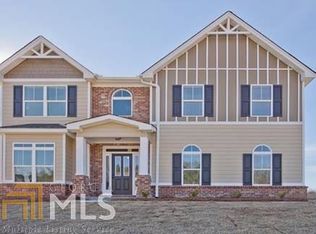
 MLS ID #10857656, June Hyde, Keller Williams Realty Atl. Partners. GAMLS
 - $349,9004 bd3 ba2.8k sqft180 Providence Pkwy, Covington, GA 30014Active
 MLS ID #10844402, Robert E Jones, Offerpad Brokerage. GAMLS
 - $355,0005 bd4 ba2.8k sqft175 Providence Pkwy, Covington, GA 30014Active
 MLS ID #10823430, Mark Spain, Mark Spain Real Estate. GAMLS
 - $349,9004 bd3 ba2k sqft15 Kestrel Cir, Covington, GA 30014Active
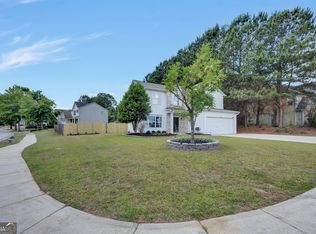 MLS ID #10851845, LeAnne M Long, RE/MAX Around Atlanta East. GAMLS
 - $311,9004 bd3 ba2.4k sqft9430 Bandywood Dr SW, Covington, GA 30014ActiveMLS ID #10844576, Céline Higgins Evans, Simply List. GAMLS
- $364,9005 bd3 ba3.1k sqft2909 Crabapple Cir SE, Conyers, GA 30013Active Under ContractMLS ID #10788603, Robert E Salmons Jr., Entera Realty. GAMLS
- $319,9004 bd3 ba2.5k sqft115 Triumph Trl, Covington, GA 30016ActiveMLS ID #10790122, Jay Rolle, Keller Williams Realty Atl. Partners. GAMLS
- $305,0004 bd3 ba1.9k sqft195 Barshay Dr, Covington, GA 30016ActiveMLS ID #10832153, TJ Parks, Amazing Real Estate Agents LLC. GAMLS
- $269,9003 bd3 ba1.7k sqft35 Arnold Way, Covington, GA 30016ActiveMLS ID #10778817, Robert E Salmons Jr., Entera Realty. GAMLS
- $495,0004 bd4 ba3.4k sqft20 Edward Way, Covington, GA 30016ActiveMLS ID #10847802, Mark Spain, Mark Spain Real Estate. GAMLS
- $315,0004 bd3 ba2.4k sqft3012 River Garden Rd, Covington, GA 30016ActiveMLS ID #10795829, Stacy Sugarman, RE/MAX Center. GAMLS
- $389,0005 bd4 ba3.8k sqft1492 Saint George Pl, Conyers, GA 30012ActiveMLS ID #10849537, Lisa David, New Generation Realty LLC. GAMLS
- $369,9004 bd3 ba2.3k sqft5010 Tower View Trl, Snellville, GA 30039ActiveMLS ID #10857396, Nikki Crowder, Solutions First Realty LLC. GAMLS
- $385,0005 bd4 ba2.7k sqft525 Trousseau Ln, McDonough, GA 30252ActiveMLS ID #10781127, Garry Cotto, Best Life Realty. GAMLS
- $435,0005 bd4 ba3.6k sqft2597 W Harvest Dr SE, Conyers, GA 30013ActiveMLS ID #10817350, Allison Ambrose, ARG Realty & Property Management. GAMLS
- $369,7004 bd3 ba3k sqft1420 Rose Terrace Cir, Loganville, GA 30052ActiveMLS ID #10770105, Mark Spain, Mark Spain Real Estate. GAMLS
- $349,0004 bd3 ba2.3k sqft1218 Brookstone Cir, Conyers, GA 30012Active Under ContractMLS ID #10840876, Shevonne Rumph-Bratton, HomeSmart. GAMLS
- $408,0004 bd3 ba2.5k sqft45 Crabapple Ridge Dr, Oxford, GA 30054ActiveMLS ID #10832302, Mark Spain, Mark Spain Real Estate. GAMLS
- $385,0005 bd3 ba2.6k sqft394 Faulkner St, Stockbridge, GA 30281ActiveMLS ID #10858130, Josh Jennings, BHHS Georgia Properties. GAMLS
- $393,6915 bd3 ba2.3k sqft439 River Walk Farm Pkwy, Covington, GA 30014ActiveMLS ID #10817588, Samuel D Bass, DFH Realty Georgia. GAMLS
