You are going to FALL IN LOVE with this BEAUTY! This HOME BOASTS almost 4,000 SQUARE FEET and is LARGER than it appears. Step inside to a BRIGHT- 2-STORY FOYER! You will find that Each of the 5 BEDROOMS is EXPANSIVE and SPACIOUS! In addition a BONUS or OFFICE ROOM is located on the MAIN and connected to a FULL BATHROOM for the office or GUESTS. The Home INCLUDES 2- STAIRCASES, a staircase from the main entrance and a 2nd STAIRCASE from the the Primary Bedroom. Upon Entering the Home, an EXTENSIVE FORMAL LIVING ROOM and SEPARATE DINING ROOM greets your guests. From the OPEN Kitchen, STEP DOWN into the FAMILY ROOM or DEN which includes the cozy FIREPLACE! Upstairs you will find the PRIMARY BEDROOM with 1-2 SITTING AREAS. The primary includes an EXTENSIVE and ROOMY closet along with a BRIGHT BATHROOM with SEPARATE VANITY, TUB and SHOWER. Upstairs includes 4 other Secondary Bedrooms that INCLUDES 2 BEDROOMS connected by a 3rd BATHROOM for the Jack and Jill Style. A total of 3 bathrooms and 5 BEDROOMS are located Upstairs. If you are looking for space or a home to grow into, this is the ONE! Don't miss out on this GEM!
Active
$389,000
1492 Saint George Pl, Conyers, GA 30012
5beds
3,804sqft
Single Family Residence
Built in 2006
10,454 Square Feet Lot
$384,600 Zestimate®
$102/sqft
$13/mo HOA
What's special
Separate dining roomOpen kitchen
- 28 days
- 478
- 62
Zillow last checked:
Listing updated:
Listed by:
Lisa David 678-359-6500,
New Generation Realty LLC
Source: GAMLS,MLS#: 10849537
Facts & features
Interior
Bedrooms & bathrooms
- Bedrooms: 5
- Bathrooms: 4
- Full bathrooms: 4
- Main level bathrooms: 1
Rooms
- Room types: Bonus Room, Den, Family Room, Foyer, Laundry
Dining room
- Features: Seats 12+, Separate Room
Kitchen
- Features: Pantry
Heating
- Central, Common, Dual
Cooling
- Ceiling Fan(s), Central Air, Common, Dual, Zoned
Appliances
- Included: Dishwasher, Microwave, Oven/Range (Combo), Refrigerator
- Laundry: Laundry Closet, Upper Level
Features
- Double Vanity, Rear Stairs, Roommate Plan, Separate Shower, Soaking Tub, Split Bedroom Plan, Tray Ceiling(s), Entrance Foyer, Walk-In Closet(s)
- Flooring: Carpet, Laminate
- Windows: Double Pane Windows
- Basement: None
- Attic: Pull Down Stairs
- Number of fireplaces: 1
- Fireplace features: Family Room
Interior area
- Total structure area: 3,804
- Total interior livable area: 3,804 sqft
- Finished area above ground: 3,804
- Finished area below ground: 0
Property
Parking
- Parking features: Attached, Garage
- Has attached garage: Yes
Features
- Levels: Two
- Stories: 2
Lot
- Size: 10,454 Square Feet
- Features: Level
Details
- Parcel number: 0690010422
- Special conditions: Covenants/Restrictions
Construction
Type & style
- Home type: SingleFamily
- Architectural style: Brick Front,Brick/Frame,Contemporary,Traditional
- Property subtype: Single Family Residence
Materials
- Brick, Vinyl Siding
- Foundation: Slab
- Roof: Other
Condition
- Resale
- New construction: No
- Year built: 2006
Utilities & green energy
- Sewer: Public Sewer
- Water: Public
- Utilities for property: Cable Available, Electricity Available, Sewer Available, Sewer Connected, Underground Utilities, Water Available
Community & HOA
Community
- Features: Sidewalks, Street Lights
- Subdivision: St Julians Place
HOA
- Has HOA: Yes
- Services included: Management Fee
- HOA fee: $150 annually
Location
- Region: Conyers
Financial & listing details
- Price per square foot: $102/sqft
- Tax assessed value: $413,700
- Annual tax amount: $8,751
- Date on market: 9/19/2026
- Cumulative days on market: 28 days
- Listing agreement: Exclusive Right To Sell
- Listing terms: Cash,Conventional,FHA,VA Loan
- Electric utility on property: Yes
Estimated market value
$384,600
$365,000 - $404,000
$2,609/mo
Price history
| Date | Event | Price |
|---|---|---|
| 9/19/2026 | Listed for sale | $389,000-2.7%$102/sqft |
Source:  GAMLS #10849537 Report a problem GAMLS #10849537 Report a problem | ||
| 8/1/2026 | Listing removed | $399,900$105/sqft |
Source: GAMLS #10650689 Report a problem | ||
| 7/10/2026 | Price change | $399,900-1.3%$105/sqft |
Source: GAMLS #10650689 Report a problem | ||
| 6/11/2026 | Price change | $405,000-1.2%$106/sqft |
Source: GAMLS #10650689 Report a problem | ||
| 4/20/2026 | Listed for sale | $409,900$108/sqft |
Source:  FMLS GA #7677137 Report a problem FMLS GA #7677137 Report a problem | ||
| 2/27/2026 | Pending sale | $409,900$108/sqft |
Source: GAMLS #10650689 Report a problem | ||
| 1/22/2026 | Price change | $409,900-2.4%$108/sqft |
Source: GAMLS #10650689 Report a problem | ||
| 12/16/2025 | Price change | $419,900-3.5%$110/sqft |
Source: GAMLS #10650689 Report a problem | ||
| 11/30/2025 | Listed for sale | $435,000$114/sqft |
Source: GAMLS #10650689 Report a problem | ||
| 10/29/2025 | Listing removed | $435,000$114/sqft |
Source: FMLS GA #7567925 Report a problem | ||
| 5/1/2025 | Listed for sale | $435,000-15.5%$114/sqft |
Source: GAMLS #10511674 Report a problem | ||
| 1/23/2025 | Listing removed | $515,000$135/sqft |
Source: GAMLS #10346313 Report a problem | ||
| 9/18/2024 | Price change | $515,000-1.9%$135/sqft |
Source: GAMLS #10346313 Report a problem | ||
| 8/1/2024 | Listed for sale | $525,000+140.5%$138/sqft |
Source: GAMLS #10346313 Report a problem | ||
| 9/5/2006 | Sold | $218,300$57/sqft |
Source: Public Record Report a problem | ||
Public tax history
| Year | Property taxes | Tax assessment |
|---|---|---|
| 2025 | $6,358 -6.5% | $165,480 -5.5% |
| 2024 | $6,799 +34.8% | $175,120 +35% |
| 2023 | $5,042 +2.3% | $129,720 +5% |
| 2022 | $4,927 -22.7% | $123,560 +20.9% |
| 2021 | $6,376 +32.2% | $102,240 +40% |
| 2020 | $4,822 +2% | $73,040 +1.8% |
| 2019 | $4,729 +0.9% | $71,760 |
| 2018 | $4,687 +16.1% | $71,760 +18.2% |
| 2017 | $4,037 +44.9% | $60,720 |
| 2016 | $2,787 | $60,720 +22% |
| 2015 | $2,787 +21.7% | $49,760 |
| 2014 | $2,290 -1% | $49,760 -24% |
| 2013 | $2,314 -16.3% | $65,480 |
| 2012 | $2,764 -0.1% | -- |
| 2011 | $2,767 +0.3% | $65,480 -6.6% |
| 2010 | $2,757 -13.5% | $70,120 -20.3% |
| 2009 | $3,188 | $87,960 |
| 2008 | $3,188 -0.3% | $87,960 |
| 2007 | $3,197 +506.9% | $87,960 +502.5% |
| 2006 | $527 | $14,600 |
Find assessor info on the county website
Monthly payment
Est. payment
Payment breakdown
Explore the cost of this home by adjusting the details. Changes won't be saved.Climate risks
Neighborhood: 30012
Nearby schools
Schools provided by the listing agent
- Elementary: Hicks
- Middle: Conyers
- High: Rockdale
Source: GAMLS. This data may not be complete. We recommend contacting the local school district to confirm school assignments for this home.
Similar homes
- $349,0004 bd3 ba2.3k sqft1218 Brookstone Cir, Conyers, GA 30012Active Under Contract
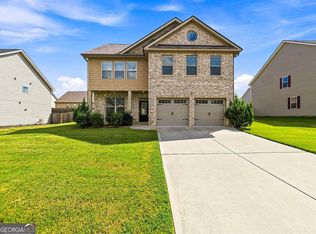
 MLS ID #10840876, Shevonne Rumph-Bratton, HomeSmart. GAMLS
 - $364,9005 bd3 ba3.1k sqft2909 Crabapple Cir SE, Conyers, GA 30013Active Under Contract
 MLS ID #10788603, Robert E Salmons Jr., Entera Realty. GAMLS
 - $365,0005 bd3 ba2.7k sqft4731 Thornwood Ct, Covington, GA 30016Active
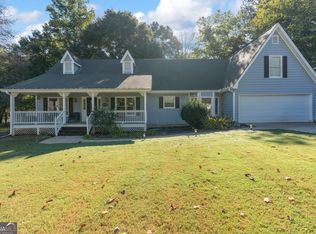 MLS ID #10855076, Dakota Bradley, Keller Williams Greater Athens. GAMLS
 - $410,0005 bd3 ba2.8k sqft25 Richmond Trl, Oxford, GA 30054Active
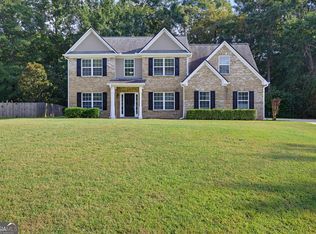 MLS ID #10840830, Nikki Crowder, Solutions First Realty LLC. GAMLS
 - $370,0005 bd3 ba2.4k sqft3167 Claridge Dr, Conyers, GA 30094ActiveMLS ID #10734932, Eric Baham, Sovereign Real Estate Group. GAMLS
- $399,9004 bd3 ba2.7k sqft1433 Cotton Trl SW, Conyers, GA 30094ActiveMLS ID #10830625, The Dana Durham Group, Keller Williams Realty Atl. Partners. GAMLS
- $316,0004 bd4 ba2.8k sqft2900 Stonecrest Point, Conyers, GA 30094ActiveMLS ID #10843421, Teresa Homan, Mainstay Brokerage. GAMLS
- $359,9004 bd3 ba2.3k sqft5010 Tower View Trl, Snellville, GA 30039ActiveMLS ID #10857396, Nikki Crowder, Solutions First Realty LLC. GAMLS
- $319,9004 bd3 ba2.6k sqft220 Spring Lake Ter, Covington, GA 30016ActiveMLS ID #10857656, June Hyde, Keller Williams Realty Atl. Partners. GAMLS
- $369,9004 bd3 ba3.3k sqft55 Silver Willow Ct, Covington, GA 30016ActiveMLS ID #10740595, Marie Mazzio, BHGRE Metro Brokers. GAMLS
- $400,0005 bd4 ba2.9k sqft1087 Crown Landing Pkwy, McDonough, GA 30252Active Under ContractMLS ID #10696720, Garry Cotto, Best Life Realty. GAMLS
- $365,0004 bd3 ba2.6k sqft105 Avalon Dr, McDonough, GA 30252ActiveMLS ID #10854466, Brandy N Dudley, BHHS Georgia Properties. GAMLS
- $424,9004 bd3 ba3.2k sqft1425 Shingle Way, McDonough, GA 30252ActiveMLS ID #10833093, Christy Barnard, Watkins Real Estate Associates. GAMLS
- $445,0004 bd3 ba3k sqft1307 Regatta Way, McDonough, GA 30252ActiveMLS ID #10866655, Amy Scott, The Legacy Real Estate Group. GAMLS
- $349,9004 bd3 ba2k sqft15 Kestrel Cir, Covington, GA 30014ActiveMLS ID #10851845, LeAnne M Long, RE/MAX Around Atlanta East. GAMLS
- $389,9004 bd3 ba2.7k sqft3781 Sunbridge Dr, Snellville, GA 30039ActiveMLS ID #10826821, Savannah Sanders, Michael Carr and Associates. GAMLS
- $408,0004 bd3 ba2.5k sqft45 Crabapple Ridge Dr, Oxford, GA 30054ActiveMLS ID #10832302, Mark Spain, Mark Spain Real Estate. GAMLS
- $424,9004 bd3 ba2.7k sqft4102 Trotters Way Dr, Snellville, GA 30039ActiveMLS ID #10868371, Bonds Realty Group, Keller Williams Realty Atl. Partners. GAMLS
- $394,9004 bd4 ba2.6k sqft1625 Lake Dow Rd, McDonough, GA 30252ActiveMLS ID #10845996, Chance Adamson, Southern Classic Realtors. GAMLS
- $350,0003 bd4 ba2.8k sqft7211 Wheeler Trl, Lithonia, GA 30058ActiveMLS ID #10867852, Lisa David, New Generation Realty LLC. GAMLS
