BOM-Due to Buyer Financing Issue Space, style, and comfort all come together in this beautiful 5-bedroom, 4.5-bath home! Featuring two spacious primary suites with private en suites, an oversized kitchen that's perfect for entertaining, a versatile loft, and a backyard designed for relaxing and making memories, this home offers the flexibility today's buyers are looking for. Whether you need room for a growing family, multi-generational living, or love hosting family and friends, this home checks all the boxes. Your dream home may be just one showing away! This home is conveniently located just minutes from I20. You'll enjoy easy access to shopping, dining, schools and all that Covington has to offer, while still enjoying the comfort of a peaceful neighborhood.
Active
$375,000
420 Oak Terrace Dr, Covington, GA 30016
5beds
3,712sqft
Single Family Residence
Built in 2008
0.25 Acres Lot
$373,500 Zestimate®
$101/sqft
$29/mo HOA
What's special
Versatile loft
- 87 days
- 188
- 21
Zillow last checked:
Listing updated:
Listed by:
Alicia Henderson 443-629-3447,
Coldwell Banker Realty
Source: GAMLS,MLS#: 10807335
Facts & features
Interior
Bedrooms & bathrooms
- Bedrooms: 5
- Bathrooms: 5
- Full bathrooms: 4
- 1/2 bathrooms: 1
- Main level bathrooms: 1
- Main level bedrooms: 1
Rooms
- Room types: Laundry, Loft
Dining room
- Features: Separate Room
Kitchen
- Features: Breakfast Area, Breakfast Bar, Breakfast Room, Pantry, Solid Surface Counters
Heating
- Central, Electric, Forced Air, Hot Water
Cooling
- Ceiling Fan(s), Central Air, Electric
Appliances
- Included: Dishwasher, Disposal, Dryer, Microwave, Oven/Range (Combo), Refrigerator, Stainless Steel Appliance(s), Washer
- Laundry: Upper Level
Features
- Double Vanity, In-Law Floorplan, Master On Main Level, Roommate Plan, Separate Shower, Soaking Tub, Walk-In Closet(s)
- Flooring: Carpet, Hardwood, Tile
- Basement: None
- Has fireplace: Yes
- Fireplace features: Gas Log, Living Room
- Common walls with other units/homes: No Common Walls
Interior area
- Total structure area: 3,712
- Total interior livable area: 3,712 sqft
- Finished area above ground: 3,712
- Finished area below ground: 0
Property
Parking
- Total spaces: 4
- Parking features: Attached, Garage, Garage Door Opener, Kitchen Level, Parking Pad
- Has attached garage: Yes
- Has uncovered spaces: Yes
Features
- Levels: Two
- Stories: 2
- Patio & porch: Patio, Porch
- Exterior features: Other
- Fencing: Back Yard,Fenced,Privacy
- Waterfront features: No Dock Or Boathouse, No Dock Rights
Lot
- Size: 0.25 Acres
- Features: Level, Private
Details
- Parcel number: 0026G00000202000
- Special conditions: As Is
Construction
Type & style
- Home type: SingleFamily
- Architectural style: Traditional
- Property subtype: Single Family Residence
Materials
- Vinyl Siding
- Foundation: Slab
- Roof: Composition
Condition
- Resale
- New construction: No
- Year built: 2008
Utilities & green energy
- Electric: 220 Volts
- Sewer: Public Sewer
- Water: Public
- Utilities for property: Cable Available, Electricity Available, High Speed Internet, Phone Available, Sewer Available, Sewer Connected, Underground Utilities, Water Available
Community & HOA
Community
- Features: Playground, Pool, Sidewalks, Tennis Court(s)
- Security: Smoke Detector(s)
- Subdivision: Oakwood Manor
HOA
- Has HOA: Yes
- Services included: Maintenance Structure, Maintenance Grounds, Swimming, Tennis
- HOA fee: $350 annually
Location
- Region: Covington
Financial & listing details
- Price per square foot: $101/sqft
- Tax assessed value: $370,900
- Annual tax amount: $3,703
- Date on market: 7/16/2026
- Cumulative days on market: 87 days
- Listing agreement: Exclusive Right To Sell
- Listing terms: Cash,Conventional,VA Loan
- Electric utility on property: Yes
Estimated market value
$373,500
$355,000 - $392,000
$3,013/mo
Price history
| Date | Event | Price |
|---|---|---|
| 9/29/2026 | Listed for sale | $375,000$101/sqft |
Source:  FMLS GA #7806465 Report a problem FMLS GA #7806465 Report a problem | ||
| 9/2/2026 | Pending sale | $375,000$101/sqft |
Source: FMLS GA #7806465 Report a problem | ||
| 7/17/2026 | Listed for sale | $375,000+87.7%$101/sqft |
Source:  GAMLS #10807335 Report a problem GAMLS #10807335 Report a problem | ||
| 11/7/2008 | Sold | $199,800$54/sqft |
Source: Public Record Report a problem | ||
Public tax history
| Year | Property taxes | Tax assessment |
|---|---|---|
| 2025 | $3,648 +0.7% | $148,360 +0.6% |
| 2024 | $3,623 +0.8% | $147,520 +2.6% |
| 2023 | $3,594 +7.2% | $143,840 +22.3% |
| 2022 | $3,354 +13.3% | $117,600 +17.7% |
| 2021 | $2,959 +7.1% | $99,880 +19.6% |
| 2020 | $2,764 +2.2% | $83,520 +2.8% |
| 2019 | $2,705 +9.4% | $81,280 +9% |
| 2018 | $2,474 -5.6% | $74,560 -0.5% |
| 2017 | $2,621 +0% | $74,960 +3.3% |
| 2016 | $2,620 | $72,560 +21.4% |
| 2015 | $2,620 +38.1% | $59,760 +10.5% |
| 2014 | $1,897 | $54,080 +36.2% |
| 2013 | -- | $39,720 -7.5% |
| 2012 | -- | $42,960 -19.7% |
| 2011 | -- | $53,480 -25.8% |
| 2010 | -- | $72,040 -3.2% |
| 2009 | -- | $74,440 |
Find assessor info on the county website
Monthly payment
Est. payment
Payment breakdown
Explore the cost of this home by adjusting the details. Changes won't be saved.Climate risks
Neighborhood: 30016
Nearby schools
Schools provided by the listing agent
- Elementary: Live Oak
- Middle: Clements
- High: Newton
Source: GAMLS. This data may not be complete. We recommend contacting the local school district to confirm school assignments for this home.

Similar homes
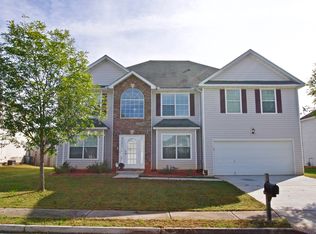
- $369,9004 bd3 ba3.3k sqft55 Silver Willow Ct, Covington, GA 30016Active

 MLS ID #10740595, Marie Mazzio, BHGRE Metro Brokers. GAMLS
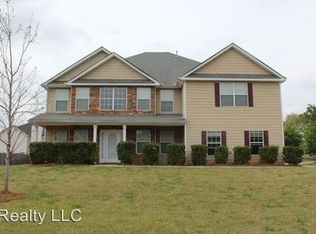
 - $385,0004 bd3 ba2.4k sqft385 Glynnshire Ct, Covington, GA 30016Active
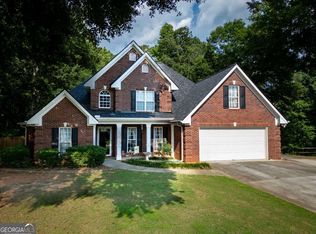 MLS ID #10870274, Ashley Morgan, HomeSmart. GAMLS
 - $325,0004 bd3 ba2.3k sqft160 Long Dr, Covington, GA 30016Active
 MLS ID #10839682, Eric Baham, Sovereign Real Estate Group. GAMLS
 - $355,0005 bd4 ba2.8k sqft175 Providence Pkwy, Covington, GA 30014Active
 MLS ID #10823430, Mark Spain, Mark Spain Real Estate. GAMLS
 - $295,0004 bd2 ba1.9k sqft190 Overlook Dr, Covington, GA 30016ActiveMLS ID #10870946, Khristy M Norman, HomeSmart. GAMLS
- $375,0004 bd3 ba2.8k sqft2002 Evergreen Dr SE, Conyers, GA 30013ActiveMLS ID #10842828, Brenda Conley, Keller Williams Realty Atl. Partners. GAMLS
- $294,0004 bd3 ba2k sqft55 Concord Ct, Covington, GA 30016ActiveMLS ID #10842254, Tanya Pickens, Opendoor Brokerage. GAMLS
- $345,0004 bd2 ba2.1k sqft95 Blue Grass Way, Oxford, GA 30054Active Under ContractMLS ID #10866839, April R Harrison, Front Gate Homes. GAMLS
- $340,0003 bd2 ba2.1k sqft1371 Pickett Bridge Rd, Covington, GA 30016ActiveMLS ID #10841690, Rebecca Haynes, Joe Stockdale Real Estate. GAMLS
- $310,0004 bd3 ba2.6k sqft145 Spring Lake Ter, Covington, GA 30016ActiveMLS ID #10832139, Eric Baham, Sovereign Real Estate Group. GAMLS
- $430,0005 bd6 ba3.7k sqft13158 Greywolf Ln, Covington, GA 30014ActiveMLS ID #10844044, Chayla Harper, Maximum One Realty Partners. GAMLS
- $490,0004 bd5 ba4.2k sqft12 Dry Pond Rd, Covington, GA 30016ActiveMLS ID #10834202, Collise Anderson, Minor Realty & REO Services. GAMLS
- $375,0004 bd4 ba3.2k sqft2436 Green Hollow Ct, Conyers, GA 30012ActiveMLS ID #10692025, Latrina S Clark, The American Realty. GAMLS
- $315,0004 bd3 ba2.4k sqft3012 River Garden Rd, Covington, GA 30016ActiveMLS ID #10795829, Stacy Sugarman, RE/MAX Center. GAMLS
- $435,0005 bd4 ba3.6k sqft2597 W Harvest Dr SE, Conyers, GA 30013ActiveMLS ID #10817350, Allison Ambrose, ARG Realty & Property Management. GAMLS
- $325,0004 bd3 ba2.1k sqft20 Hollow Ct, Covington, GA 30016ActiveMLS ID #10665984, Adrienne L Kizito, Real Broker, LLC. GAMLS
- $399,9006 bd3 ba3.3k sqft184 Wildflower Dr, Social Circle, GA 30025ActiveMLS ID #10834347, Taylor M Morris, Morris Realty Co LLC. GAMLS
- $434,9004 bd3 ba2.7k sqft4301 Gladys Ct, McDonough, GA 30252ActiveMLS ID #10870742, Diane O'Cain, SouthSide, REALTORS. GAMLS
- $399,0003 bd2 ba2.3k sqft4207 Old Wood Dr, Conyers, GA 30094ActiveMLS ID #10810761, Joseph Stockdale, Joe Stockdale Real Estate. GAMLS
