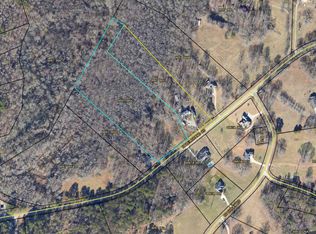
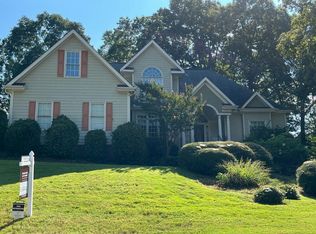
Private 2-Acre Oasis with Heated Saltwater Pool in Covington Welcome to your ultimate retreat in Covington, Georgia! Situated on a sprawling two-acre lot featuring one full acre of serene, wooded privacy, this stunning 3-bedroom, 2-bathroom home blends custom elegance with unbeatable everyday comfort. Step inside to discover gorgeous custom moldings throughout the home. The large, open-concept kitchen flows seamlessly into the living spaces, making it perfect for entertaining, while the formal dining room sets the stage for special gatherings. Relax in the inviting den, anchored by a cozy fireplace, or unwind in the bright and versatile sun-room, which can easily be utilized as a fourth bedroom if needed. The expansive master suite serves as a private sanctuary, boasting two generous walk-in closets and an attached bonus room ideal for a home office, nursery, or private gym. Outdoor living here is unmatched. Enjoy peaceful mornings and bug-free evenings on the screened-in back porch overlooking your resort-style backyard. The true centerpiece of the property is a massive 33,000-gallon heated saltwater pool, designed to extend your swimming season by two or more extra months every year. Practicality meets luxury with a spacious 2-car garage, an oversized parking area for guests, and a whole-house generator to guarantee you never lose power. Located in a welcoming community known for its excellent neighbors, this home offers ultimate convenience with quick access to the interstate, Home Depot, Walmart, and Publix. The seller is extremely motivated. Schedule your private tour today and make this Covington sanctuary your own!
Active
Price cut: $10K (9/12)
$465,000
11700 Hazelbrand Rd NE, Covington, GA 30014
3beds
2,578sqft
Single Family Residence
Built in 2005
2 Acres Lot
$461,400 Zestimate®
$180/sqft
$-- HOA
What's special
Cozy fireplaceInviting denBright and versatile sun-roomTwo generous walk-in closetsLarge open-concept kitchenExpansive master suiteFormal dining room
- 46 days
- 392
- 33
Zillow last checked:
Listing updated:
Listed by:
Gerald Adam Cooper 678-296-5208,
American Realty Professionals
Source: GAMLS,MLS#: 10826579
Facts & features
Interior
Bedrooms & bathrooms
- Bedrooms: 3
- Bathrooms: 2
- Full bathrooms: 2
- Main level bathrooms: 2
- Main level bedrooms: 3
Rooms
- Room types: Bonus Room, Laundry, Sun Room
Dining room
- Features: Separate Room
Kitchen
- Features: Breakfast Area, Breakfast Bar, Pantry, Solid Surface Counters
Heating
- Central, Electric, Heat Pump
Cooling
- Ceiling Fan(s), Central Air, Electric, Heat Pump
Appliances
- Included: Convection Oven, Dishwasher, Electric Water Heater, Microwave, Oven/Range (Combo), Refrigerator, Stainless Steel Appliance(s)
- Laundry: Common Area, In Hall
Features
- Double Vanity, Master On Main Level, Separate Shower, Soaking Tub, Tray Ceiling(s), Walk-In Closet(s)
- Flooring: Carpet, Hardwood
- Basement: Crawl Space
- Attic: Pull Down Stairs
- Number of fireplaces: 1
- Fireplace features: Family Room
- Common walls with other units/homes: No Common Walls,No One Above,No One Below
Interior area
- Total structure area: 2,578
- Total interior livable area: 2,578 sqft
- Finished area above ground: 2,578
- Finished area below ground: 0
Property
Parking
- Parking features: Garage, Parking Pad
- Has garage: Yes
- Has uncovered spaces: Yes
Features
- Levels: One
- Stories: 1
- Patio & porch: Porch, Screened
- Has private pool: Yes
- Pool features: Heated, In Ground, Salt Water
Lot
- Size: 2 Acres
- Features: Level
- Residential vegetation: Partially Wooded
Details
- Parcel number: 0097A00000001000
Construction
Type & style
- Home type: SingleFamily
- Architectural style: Brick 4 Side,Ranch
- Property subtype: Single Family Residence
Materials
- Brick
- Foundation: Block
- Roof: Composition
Condition
- Resale
- New construction: No
- Year built: 2005
Details
- Warranty included: Yes
Utilities & green energy
- Electric: 220 Volts, Generator
- Sewer: Septic Tank
- Water: Well
- Utilities for property: Electricity Available, High Speed Internet
Community & HOA
Community
- Features: None
- Security: Security System, Smoke Detector(s)
- Subdivision: Alcovy Oaks
HOA
- Has HOA: No
- Services included: None
Location
- Region: Covington
Financial & listing details
- Price per square foot: $180/sqft
- Tax assessed value: $482,400
- Annual tax amount: $4,477
- Date on market: 8/20/2026
- Cumulative days on market: 46 days
- Listing agreement: Exclusive Right To Sell
- Electric utility on property: Yes
Estimated market value
$461,400
$438,000 - $484,000
$2,769/mo
Price history
| Date | Event | Price |
|---|---|---|
| 9/12/2026 | Price change | $465,000-2.1%$180/sqft |
Source:  GAMLS #10826579 Report a problem GAMLS #10826579 Report a problem | ||
| 9/1/2026 | Price change | $475,000-4%$184/sqft |
Source: GAMLS #10826579 Report a problem | ||
| 8/20/2026 | Listed for sale | $495,000+23.8%$192/sqft |
Source: GAMLS #10826579 Report a problem | ||
| 8/2/2021 | Sold | $400,000-6.1%$155/sqft |
Source:  GAMLS #8922858 Report a problem GAMLS #8922858 Report a problem | ||
| 6/21/2021 | Contingent | $425,900$165/sqft |
Source: GAMLS #8922858 Report a problem | ||
| 6/21/2021 | Pending sale | $425,900$165/sqft |
Source: GAMLS #8922858 Report a problem | ||
| 3/1/2021 | Price change | $425,900-5.4%$165/sqft |
Source: GAMLS #8922858 Report a problem | ||
| 2/4/2021 | Listed for sale | $450,000+52.5%$175/sqft |
Source: GAMLS #8922858 Report a problem | ||
| 11/14/2009 | Listing removed | $295,000$114/sqft |
Source: Homes.com #2707797 Report a problem | ||
| 7/17/2009 | Listed for sale | $295,000$114/sqft |
Source: Homes.com #2707797 Report a problem | ||
| 5/1/2009 | Listing removed | $295,000$114/sqft |
Source: eWebEngine #2588958 Report a problem | ||
| 12/26/2008 | Listed for sale | $295,000$114/sqft |
Source: eWebEngine #2588958 Report a problem | ||
Public tax history
| Year | Property taxes | Tax assessment |
|---|---|---|
| 2025 | $4,598 +4.5% | $192,960 +9.2% |
| 2024 | $4,399 +6.2% | $176,760 +8.1% |
| 2023 | $4,143 -3.7% | $163,560 +10.5% |
| 2022 | $4,302 +18.2% | $148,000 +19.5% |
| 2021 | $3,639 +21.1% | $123,880 +34.7% |
| 2020 | $3,004 +10.5% | $91,960 +10.7% |
| 2019 | $2,717 +9.9% | $83,040 +9.4% |
| 2018 | $2,471 +6.5% | $75,880 +6.2% |
| 2017 | $2,320 | $71,480 |
| 2016 | $2,320 | $71,480 +5.4% |
| 2015 | $2,320 +6% | $67,840 |
| 2014 | $2,190 | $67,840 +2.4% |
| 2013 | -- | $66,240 +1.2% |
| 2012 | -- | $65,440 -13.3% |
| 2011 | -- | $75,440 -2.7% |
| 2010 | -- | $77,560 -8.9% |
| 2009 | -- | $85,160 |
Find assessor info on the county website
Monthly payment
Est. payment
Payment breakdown
Explore the cost of this home by adjusting the details. Changes won't be saved.Climate risks
Neighborhood: 30014
Nearby schools
Schools provided by the listing agent
- Elementary: Flint Hill
- Middle: Cousins
- High: Eastside
Source: GAMLS. This data may not be complete. We recommend contacting the local school district to confirm school assignments for this home.
Similar homes
- $468,5004 bd4 ba2.6k sqft20 Hawthorn Ln, Covington, GA 30014Active

 MLS ID #10836834, Shalitia N Smith, AUOR Properties. GAMLS
 - $424,0005 bd3 ba3.4k sqft20 Alcovy Forest Way, Covington, GA 30014Active
 MLS ID #10820001, Jessica Johnson, Porch Property Group, LLC. GAMLS
 - $--3 bd3 ba2.4k sqft220 Doubles Dr, Covington, GA 30016Auction
 Auction.com 2
 - $449,9003 bd3 ba2.4k sqft903 Little River Rd, Social Circle, GA 30025Active
 MLS ID #10800240, Michelle Barnard, Joe Stockdale Real Estate. GAMLS
 - $430,0005 bd6 ba3.7k sqft13158 Greywolf Ln, Covington, GA 30014ActiveMLS ID #10844044, Chayla Harper, Maximum One Realty Partners. GAMLS
- $525,0003 bd2 ba1.8k sqft1520 Richard Dr, Covington, GA 30014ActiveMLS ID #10837949, Trinity French, Exit Team Realty. GAMLS
- $499,9005 bd2 ba3.1k sqft6127 Newton Dr NE, Covington, GA 30014ActiveMLS ID #10755695, Tonya Bullard, Pinnacle Realtors. GAMLS
- $374,0004 bd4 ba2.3k sqft50 Rose Creek Dr, Covington, GA 30014Active Under ContractMLS ID #10799486, Tyler Moore, Keller Williams Lake Oconee. GAMLS
- $655,0004 bd3 ba3.2k sqft45 Walnut Ln, Covington, GA 30014ActiveMLS ID #10793598, Julie Wynn, Southern Classic Realtors. GAMLS
- $345,0004 bd2 ba2.1k sqft95 Blue Grass Way, Oxford, GA 30054ActiveMLS ID #10866839, April R Harrison, Front Gate Homes. GAMLS
- $469,9006 bd4 ba2.4k sqft1116 Maple Creek Rdg, Loganville, GA 30052ActiveMLS ID #10856367, Lisa Scola, Keller Williams Realty Atl. Partners. GAMLS
- $475,0004 bd3 ba2.6k sqft91 Boogers Hill Rd, Oxford, GA 30054ActiveMLS ID #10773455, Kimberly LaPlante, Keller Williams Realty Atl. Partners. GAMLS
- $450,0004 bd4 ba2.6k sqft406 Covered Bridge Rd, Covington, GA 30016ActiveMLS ID #10782261, Kim Yvette Dildy, Perfect Match Properties Inc.. GAMLS
- $399,9006 bd3 ba3.3k sqft184 Wildflower Dr, Social Circle, GA 30025ActiveMLS ID #10834347, Taylor M Morris, Morris Realty Co LLC. GAMLS
- $359,0003 bd2 ba1.7k sqft155 Pratt Dr, Covington, GA 30014ActiveMLS ID #10833005, William J Hornsby, Joe Stockdale Real Estate. GAMLS
- $475,0003 bd3 ba3.4k sqft2720 Bay Ridge Dr, Loganville, GA 30052ActiveMLS ID #10836452, Bonds Realty Group, Keller Williams Realty Atl. Partners. GAMLS
- $330,0004 bd3 ba2.4k sqft30 Snapdragon Ln, Covington, GA 30014ActiveMLS ID #10853300, Mark Spain, Mark Spain Real Estate. GAMLS
- $425,0004 bd4 ba2.6k sqft1620 Audreys Rdg, Monroe, GA 30656ActiveMLS ID #10835695, Lisa Stewart, Pinnacle Realty Professionals. GAMLS
- $495,0003 bd3 ba2.4k sqft517 Richmond Pl, Loganville, GA 30052ActiveMLS ID #10855487, Stephanie Hedrick, Keller Williams Realty Atl. Partners. GAMLS
- $470,0005 bd4 ba3k sqft4295 Lakeside Blvd, Monroe, GA 30655ActiveMLS ID #10845075, Holli Smith, Keller Williams Realty Atl. Partners. GAMLS
