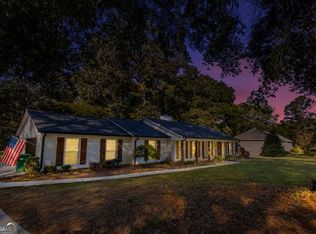
Welcome to 681 Alcova Drive. This home is tucked away on a large, 2.6 acre lot that offers privacy and tranquility while still being located in the city limits. Custom features throughout include full brick exterior, heavy trim and a whole home generator just to name a few! This property has been immaculately maintained and is ready for a new owner. The floorplan features designated spaces but still feels like an open concept to allow for a great flow. Large living room with fireplace and builtins is open to a formal dining space and the kitchen. Kitchen features white cabinetry, tile backsplash, solid surface countertops and a breakfast nook over looking the backyard. Large laundry room with great storage and lots of space. Spacious master bedrooms with door to the backyard, perfect to enjoy your morning coffee. Ensuite bathroom features a soaking tub, separate shower and large closet. Two additional bedrooms and a full bathroom on the main level. Off of the living room, you can access the screened in porch that overlooks the beautifully manicured back yard. There is a detached shop with endless possibilities for use! You really have to see this one in person to appreciate the detail, care and offerings of this property. Located within close proximity to schools and Downtown. Call to setup your showing today!
Active
$499,900
681 Alcova Dr, Social Circle, GA 30025
3beds
1,906sqft
Single Family Residence
Built in 2004
2.6 Acres Lot
$488,700 Zestimate®
$262/sqft
$-- HOA
What's special
Formal dining spaceGreat flowFull brick exterior
- 6 days
- 391
- 42
Zillow last checked:
Listing updated:
Listed by:
Taylor M Morris 770-369-5560,
Morris Realty Co LLC
Source: GAMLS,MLS#: 10875763
Facts & features
Interior
Bedrooms & bathrooms
- Bedrooms: 3
- Bathrooms: 2
- Full bathrooms: 2
- Main level bedrooms: 3
Rooms
- Room types: Laundry
Heating
- Hot Water, Natural Gas
Cooling
- Central Air
Appliances
- Included: Cooktop, Dishwasher, Gas Water Heater, Microwave, Oven
- Laundry: Other
Features
- High Ceilings, Master On Main Level, Soaking Tub, Split Bedroom Plan, Vaulted Ceiling(s)
- Flooring: Carpet, Hardwood, Tile
- Basement: None
- Number of fireplaces: 1
Interior area
- Total structure area: 1,906
- Total interior livable area: 1,906 sqft
- Finished area above ground: 1,906
- Finished area below ground: 0
Property
Parking
- Parking features: Attached
- Has attached garage: Yes
Features
- Levels: One
- Stories: 1
Lot
- Size: 2.6 Acres
- Features: Private
Details
- Parcel number: NS03A005
Construction
Type & style
- Home type: SingleFamily
- Architectural style: Traditional
- Property subtype: Single Family Residence
Materials
- Brick
- Roof: Composition
Condition
- Updated/Remodeled
- New construction: No
- Year built: 2004
Utilities & green energy
- Sewer: Septic Tank
- Water: Public
- Utilities for property: Electricity Available, High Speed Internet, Natural Gas Available, Water Available
Community & HOA
Community
- Features: None
- Subdivision: None
HOA
- Has HOA: No
- Services included: None
Location
- Region: Social Circle
Financial & listing details
- Price per square foot: $262/sqft
- Tax assessed value: $436,700
- Annual tax amount: $2,026
- Date on market: 10/20/2026
- Listing agreement: Exclusive Right To Sell
- Electric utility on property: Yes
Estimated market value
$488,700
$464,000 - $513,000
$2,088/mo
Price history
| Date | Event | Price |
|---|---|---|
| 10/20/2026 | Listed for sale | $499,900+127.2%$262/sqft |
Source:  GAMLS #10875763 Report a problem | ||
| 3/4/2008 | Sold | $220,000$115/sqft |
Source: Public Record Report a problem | ||
Public tax history
| Year | Property taxes | Tax assessment |
|---|---|---|
| 2024 | $2,482 +3.1% | $174,680 +4.9% |
| 2023 | $2,408 +10.5% | $166,560 +12.8% |
| 2022 | $2,180 +14.6% | $147,720 +16.9% |
| 2021 | $1,903 +0.3% | $126,400 +4.5% |
| 2020 | $1,898 +7% | $120,920 +14.9% |
| 2019 | $1,774 -8.9% | $105,240 +5.9% |
| 2018 | $1,948 +106.6% | $99,400 |
| 2017 | $943 +0.3% | $99,400 +14.3% |
| 2016 | $940 +16.2% | $86,960 +14.1% |
| 2015 | $809 | $76,200 +7.2% |
| 2014 | $809 | $71,080 |
| 2013 | -- | -- |
| 2012 | -- | -- |
| 2011 | -- | -- |
| 2010 | -- | -- |
| 2009 | -- | -- |
| 2008 | -- | -- |
| 2007 | -- | -- |
| 2006 | -- | $196,227 +513.2% |
| 2005 | -- | $32,000 |
| 2004 | -- | $32,000 +52.4% |
| 2003 | -- | $21,000 |
| 2002 | -- | $21,000 +16.7% |
| 2001 | -- | $18,000 |
Find assessor info on the county website
Monthly payment
Est. payment
Payment breakdown
Explore the cost of this home by adjusting the details. Changes won't be saved.Climate risks
Neighborhood: 30025
Nearby schools
Schools provided by the listing agent
- Elementary: Social Circle
- Middle: Social Circle
- High: Social Circle
Source: GAMLS. This data may not be complete. We recommend contacting the local school district to confirm school assignments for this home.

Similar homes
- $384,0003 bd2 ba2k sqft166 Azalea Farms Rd, Social Circle, GA 30025Active
 MLS ID #10852523, Kara Lawrence, Century 21 Results. GAMLS
- $350,0003 bd2 ba1.9k sqft546 Ashlyn Ct, Social Circle, GA 30025Active
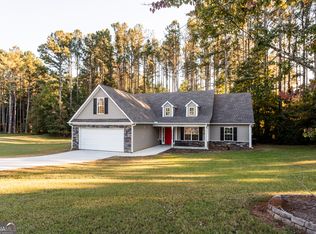 MLS ID #10874970, Cody Morris, Morris Realty Co LLC. GAMLS
- $374,5003 bd2 ba1.8k sqft160 Laurel Ln, Social Circle, GA 30025Active
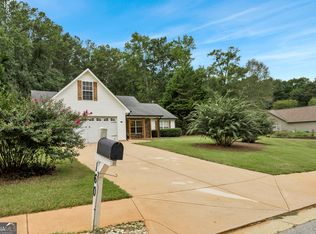 MLS ID #10853120, Brooke Watkins, Real Broker, LLC. GAMLS
- $415,0004 bd3 ba1.9k sqft55 Ewing Dr, Social Circle, GA 30025Active
 MLS ID #10837728, Dorie Hammock, Southern Classic Realtors. GAMLS
- $454,9003 bd2 ba2.5k sqft11700 Hazelbrand Rd NE, Covington, GA 30014ActiveMLS ID #10826579, Gerald Adam Cooper, American Realty Professionals. GAMLS
- $509,5002 bd2 ba1.8k sqft1026 High Shoal Dr, Monroe, GA 30655ActiveMLS ID #10876363, Susan Ozburn, Keller Williams Chattahoochee. GAMLS
- $270,5003 bd2 ba1.5k sqft512 Lindsey Way, Social Circle, GA 30025ActiveMLS ID #10842431, Taylor M Morris, Morris Realty Co LLC. GAMLS
- $279,9003 bd2 ba1.3k sqft487 Spring St, Social Circle, GA 30025ActiveMLS ID #10848521, Jody M Swords, Southern Classic Realtors. GAMLS
- $355,0003 bd2 ba2.2k sqft848 Crossroads Ct, Social Circle, GA 30025ActiveMLS ID #10678042, Jackie Richardson, Realty One Group Edge. GAMLS
- $525,0003 bd2 ba1.8k sqft1520 Richard Dr, Covington, GA 30014Active Under ContractMLS ID #10837949, Trinity French, Exit Team Realty. GAMLS
- $532,9004 bd3 ba2.1k sqft218 Woodfin Way, Social Circle, GA 30025ActiveMLS ID #10789546, Ginny E Vanoostrom, Algin Realty, Inc.. GAMLS
- $499,9993 bd4 ba2.5k sqft505 Breedlove Dr, Monroe, GA 30655ActiveMLS ID #10658322, Robbie Thomas, Honest Realty, LLC. GAMLS
- $489,9004 bd3 ba2.2k sqft1414 Maple Cove Ln, Loganville, GA 30052ActiveMLS ID #10824166, Beth Erwin, Southern Classic Realtors. GAMLS
- $499,9004 bd3 ba2.6k sqft931 Providence Ln, Monroe, GA 30656ActiveMLS ID #10845909, Hollie M Turner, Self Property Advisors. GAMLS
- $530,0004 bd3 ba2.2k sqft301 Savannah Dr, Mansfield, GA 30055ActiveMLS ID #10827379, Cody Morris, Morris Realty Co LLC. GAMLS
- $495,0003 bd3 ba2.4k sqft517 Richmond Pl, Loganville, GA 30052ActiveMLS ID #10855487, Stephanie Hedrick, Keller Williams Realty Atl. Partners. GAMLS
- $549,9003 bd2 ba2.4k sqft2899 N Sharon Church Rd, Loganville, GA 30052ActiveMLS ID #10817605, Marsha Harrell, Joe Stockdale Real Estate. GAMLS
- $365,9004 bd3 ba1.8k sqft1826 Patricia Ln, Loganville, GA 30052ActiveMLS ID #10871543, Donna Wilson, Classic Home Collection. GAMLS
- $523,9003 bd4 ba2.8k sqft1416 Arblay Pl, Loganville, GA 30052ActiveMLS ID #10816427, Greg Shadburn, BHHS Georgia Properties. GAMLS
- $450,0004 bd4 ba2.6k sqft406 Covered Bridge Rd, Covington, GA 30016ActiveMLS ID #10782261, Kim Yvette Dildy, Perfect Match Properties Inc.. GAMLS
