Welcome Home! Discover the perfect blend of traditional quality and modern lifestyle in this stunning all brick home. Situated just moments from the historic charm, boutique shopping, and dining of Downtown Monroe, this property offers the low-maintenance living you desire with the location you've been dreaming of. The heart of the home is the spacious living room, featuring gleaming wood flooring that adds character and warmth to the space-perfect for entertaining guests or relaxing after a long day. Prepare to be impressed by the Owner's Suite. The bedroom is a peaceful sanctuary, but the true showstopper is the expansive master bathroom. Designed with relaxation in mind, this oversized space offers room to breathe, unwind, and create your own personal spa experience. Brand new roof! Don't miss out on this beautiful one owner home!
Active
$499,999
505 Breedlove Dr, Monroe, GA 30655
3beds
2,548sqft
Single Family Residence
Built in 1985
0.7 Acres Lot
$478,400 Zestimate®
$196/sqft
$-- HOA
What's special
All brick homeBrand new roofGleaming wood flooringExpansive master bathroom
- 312 days
- 183
- 5
Zillow last checked:
Listing updated:
Listed by:
Robbie Thomas 770-315-5432,
Honest Realty, LLC
Source: GAMLS,MLS#: 10658322
Facts & features
Interior
Bedrooms & bathrooms
- Bedrooms: 3
- Bathrooms: 4
- Full bathrooms: 3
- 1/2 bathrooms: 1
- Main level bathrooms: 2
- Main level bedrooms: 1
Rooms
- Room types: Den, Family Room
Heating
- Central
Cooling
- Ceiling Fan(s), Central Air
Appliances
- Included: Cooktop, Dishwasher, Disposal, Dryer, Oven, Refrigerator, Washer
- Laundry: In Garage
Features
- Bookcases, Master On Main Level, Separate Shower, Tile Bath
- Flooring: Carpet, Hardwood, Tile
- Basement: Crawl Space
- Number of fireplaces: 1
Interior area
- Total structure area: 2,548
- Total interior livable area: 2,548 sqft
- Finished area above ground: 2,548
- Finished area below ground: 0
Property
Parking
- Parking features: Attached, Garage
- Has attached garage: Yes
Features
- Levels: Two
- Stories: 2
- Has spa: Yes
- Spa features: Bath
Lot
- Size: 0.7 Acres
- Features: Private
Details
- Parcel number: M0070200
Construction
Type & style
- Home type: SingleFamily
- Architectural style: Brick 4 Side
- Property subtype: Single Family Residence
Materials
- Brick
- Roof: Composition
Condition
- Resale
- New construction: No
- Year built: 1985
Utilities & green energy
- Sewer: Public Sewer
- Water: Private
- Utilities for property: Cable Available, Electricity Available, High Speed Internet, Natural Gas Available, Phone Available
Community & HOA
Community
- Features: None
- Subdivision: None
HOA
- Has HOA: No
- Services included: None
Location
- Region: Monroe
Financial & listing details
- Price per square foot: $196/sqft
- Tax assessed value: $483,900
- Annual tax amount: $6,588
- Date on market: 12/16/2025
- Cumulative days on market: 312 days
- Listing agreement: Exclusive Right To Sell
- Electric utility on property: Yes
Estimated market value
$478,400
$454,000 - $502,000
$2,576/mo
Price history
| Date | Event | Price |
|---|---|---|
| 7/13/2026 | Price change | $499,999-4.8%$196/sqft |
Source:  GAMLS #10658322 Report a problem GAMLS #10658322 Report a problem | ||
| 6/26/2026 | Price change | $525,000-4.4%$206/sqft |
Source: GAMLS #10658322 Report a problem | ||
| 5/3/2026 | Price change | $549,000-2%$215/sqft |
Source: GAMLS #10658322 Report a problem | ||
| 3/19/2026 | Price change | $560,000-2.6%$220/sqft |
Source: GAMLS #10658322 Report a problem | ||
| 1/9/2026 | Price change | $575,000-2.4%$226/sqft |
Source: GAMLS #10658322 Report a problem | ||
| 12/16/2025 | Listed for sale | $589,000$231/sqft |
Source: GAMLS #10658322 Report a problem | ||
Public tax history
| Year | Property taxes | Tax assessment |
|---|---|---|
| 2024 | $1,946 +4% | $193,560 +3.1% |
| 2023 | $1,871 +15.6% | $187,680 +37.9% |
| 2022 | $1,618 +7.7% | $136,080 +19.2% |
| 2021 | $1,503 -3.9% | $114,200 +1.7% |
| 2020 | $1,564 +6.4% | $112,240 +12% |
| 2019 | $1,470 +3.7% | $100,240 +1.9% |
| 2018 | $1,418 +1% | $98,360 +2.1% |
| 2017 | $1,404 +2.3% | $96,360 +14.2% |
| 2016 | $1,373 +5.8% | $84,360 +15.9% |
| 2015 | $1,297 | $72,800 +8.2% |
| 2014 | $1,297 | $67,280 |
| 2013 | -- | -- |
| 2012 | -- | -- |
| 2011 | -- | -- |
| 2010 | -- | -- |
| 2009 | -- | -- |
| 2008 | -- | -- |
| 2007 | -- | -- |
| 2006 | -- | $207,656 +4.8% |
| 2005 | -- | $198,064 |
| 2004 | -- | $198,064 +18.1% |
| 2003 | -- | $167,737 |
| 2002 | -- | $167,737 +13.7% |
| 2001 | -- | $147,480 |
Find assessor info on the county website
Monthly payment
Est. payment
Payment breakdown
Explore the cost of this home by adjusting the details. Changes won't be saved.Climate risks
Neighborhood: 30655
Nearby schools
Schools provided by the listing agent
- Elementary: Atha Road
- Middle: Youth
- High: Walnut Grove
Source: GAMLS. This data may not be complete. We recommend contacting the local school district to confirm school assignments for this home.
Similar homes
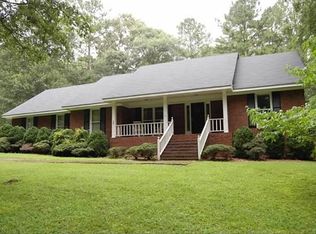
- $459,9005 bd4 ba3k sqft4295 Lakeside Blvd, Monroe, GA 30655Active
 MLS ID #10845075, Holli Smith, Keller Williams Realty Atl. Partners. GAMLS
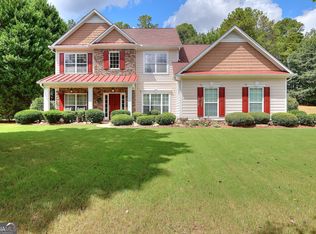
 - $519,0006 bd4 ba3.7k sqft1156 Maple Creek Rdg, Loganville, GA 30052For Sale
 MLS ID #7858462, Ashley Jester, SRBOA, Inc.. FMLS GA
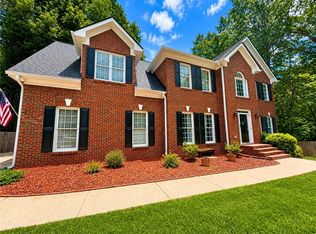
 - $499,9003 bd2 ba1.9k sqft681 Alcova Dr, Social Circle, GA 30025Active
 MLS ID #10875763, Taylor M Morris, Morris Realty Co LLC. GAMLS
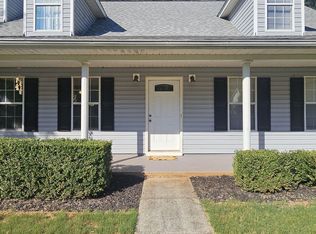
 - $305,0004 bd3 ba2.1k sqft661 Michael Cir, Monroe, GA 30655Active Under Contract
 MLS ID #10832145, Steven M. Betolatti, Maximum One Executive Realtors. GAMLS
 - $499,9004 bd3 ba2.6k sqft931 Providence Ln, Monroe, GA 30656ActiveMLS ID #10845909, Hollie M Turner, Self Property Advisors. GAMLS
- $525,0004 bd3 ba2.3k sqft913 Ashland Falls Dr, Monroe, GA 30656ActiveMLS ID #10794715, Clairissa Pequignot, 1017 Realty. GAMLS
- $629,0004 bd3 ba2.6k sqft452-452 Mount Vernon Rd, Monroe, GA 30655ActiveMLS ID #10839958, Harry B Doster Jr, Keller Williams Realty Atl. Partners. GAMLS
- $529,9003 bd4 ba3.4k sqft251 Providence Club Dr, Monroe, GA 30656ActiveMLS ID #10855728, Allison Smith, HomeSmart. GAMLS
- $365,9004 bd3 ba1.8k sqft1826 Patricia Ln, Loganville, GA 30052ActiveMLS ID #10871543, Donna Wilson, Classic Home Collection. GAMLS
- $545,0004 bd4 ba3.5k sqft5 Whipporwill Dr, Oxford, GA 30054ActiveMLS ID #10876790, Angela Aull, HomeSmart. GAMLS
- $549,9003 bd2 ba2.4k sqft2899 N Sharon Church Rd, Loganville, GA 30052ActiveMLS ID #10817605, Marsha Harrell, Joe Stockdale Real Estate. GAMLS
- $518,0004 bd3 ba2.7k sqft3790 Belle Glade Trl W, Snellville, GA 30039ActiveMLS ID #10721402, Linda A McIntosh, BHGRE Metro Brokers. GAMLS
- $480,0004 bd3 ba2.5k sqft25 Browning Shoals Rd, Social Circle, GA 30025ActiveMLS ID #10825650, Shanna L Jackson, Jackson Realty Advisors. GAMLS
- $489,9884 bd3 ba2.7k sqft1238 Fairwinds Dr, Loganville, GA 30052For SaleMLS ID #7829756, Strom Thurman, Strom Thurman Realty Partners, LLC.. FMLS GA
- $487,0004 bd4 ba3.1k sqft1967 Temple Johnson Rd, Loganville, GA 30052ActiveMLS ID #10838737, Eduardo Vargas, HomeSmart. GAMLS
- $515,0005 bd3 ba2.6k sqft91 Gates Mill Dr, Lawrenceville, GA 30045ActiveMLS ID #10873571, Mark Spain, Mark Spain Real Estate. GAMLS
- $475,0004 bd3 ba2.3k sqft1011 Lakeside Ct, Bishop, GA 30621ActiveMLS ID #10827210, Stan Jones, Virtual Properties Realty.com. GAMLS
- $479,9004 bd4 ba2.9k sqft125 Clear Spring Ln, Oxford, GA 30054ActiveMLS ID #10794416, Mick Brown, A-Plus Properties Realty, Inc.. GAMLS
- $454,9003 bd2 ba2.5k sqft11700 Hazelbrand Rd NE, Covington, GA 30014ActiveMLS ID #10826579, Gerald Adam Cooper, American Realty Professionals. GAMLS
- $479,0004 bd3 ba2.5k sqft1901 McConnell Rd, Grayson, GA 30017ActiveMLS ID #10796525, Shari Niemann, Joe Stockdale Real Estate. GAMLS
