Picturesque Cape Cod now available in Providence Club! Set against the 13th tee and fairway, this charming home is surrounded by beautiful gardens, mature landscaping, and a wooded backdrop that creates a wonderfully private setting. A covered back patio offers the perfect spot to relax and enjoy the view. Inside, hardwood floors and a thoughtful custom floor plan create an easy flow throughout the spacious main level. At the heart of the home is a welcoming living room with fireplace, opening into a bright, beautifully renovated sunroom with built-in shelving and cabinetry - an inviting space for reading, relaxing, or additional everyday living. Also on the main level, a private guest bedroom with its own full bath makes hosting family and friends easy. The generous primary suite features a tray ceiling, walk-in closet, and double vanity. Upstairs, you'll find an additional guest bedroom with a walk-in closet and private bath, along with an expansive finished bonus room offering endless possibilities as a media room, game room, home office, gym, or additional living space. Outside, the fenced backyard feels like a private retreat, with a spacious patio, established gardens, mature landscaping, and beautiful views along the golf course. Providence Club amenities include golf, a clubhouse and restaurant, pools, tennis, and walking trails - all just minutes from the shops, restaurants, and charm of historic downtown Monroe. (Some photos virtually staged.)
Active
$529,900
251 Providence Club Dr, Monroe, GA 30656
3beds
3,480sqft
Single Family Residence
Built in 1999
0.59 Acres Lot
$512,400 Zestimate®
$152/sqft
$81/mo HOA
What's special
Hardwood floorsSpacious patioEstablished gardensMature landscapingSurrounded by beautiful gardens
- 40 days
- 454
- 23
Zillow last checked:
Listing updated:
Listed by:
Allison Smith 817-287-1382,
HomeSmart
Source: GAMLS,MLS#: 10855728
Facts & features
Interior
Bedrooms & bathrooms
- Bedrooms: 3
- Bathrooms: 4
- Full bathrooms: 3
- 1/2 bathrooms: 1
- Main level bathrooms: 2
- Main level bedrooms: 2
Rooms
- Room types: Bonus Room, Family Room, Laundry, Library, Office, Sun Room
Kitchen
- Features: Breakfast Area, Breakfast Bar, Pantry
Heating
- Natural Gas
Cooling
- Central Air
Appliances
- Included: Convection Oven, Cooktop, Dishwasher, Gas Water Heater, Microwave
- Laundry: Mud Room
Features
- Bookcases, Double Vanity, High Ceilings, Master On Main Level, Rear Stairs, Separate Shower, Soaking Tub, Tray Ceiling(s), Walk-In Closet(s)
- Flooring: Carpet, Hardwood
- Basement: None
- Number of fireplaces: 1
- Fireplace features: Gas Log, Living Room
- Common walls with other units/homes: No Common Walls
Interior area
- Total structure area: 3,480
- Total interior livable area: 3,480 sqft
- Finished area above ground: 3,480
- Finished area below ground: 0
Video & virtual tour
Property
Parking
- Total spaces: 2
- Parking features: Garage, Garage Door Opener, Side/Rear Entrance
- Has garage: Yes
Features
- Levels: Two
- Stories: 2
- Patio & porch: Patio
- Fencing: Fenced
- Waterfront features: No Dock Or Boathouse
- Body of water: None
- Frontage type: Golf Course
Lot
- Size: 0.59 Acres
- Features: Level, Private
- Residential vegetation: Partially Wooded
Details
- Parcel number: N071B033
- Special conditions: As Is,Estate Owned
Construction
Type & style
- Home type: SingleFamily
- Architectural style: Brick 3 Side,Cape Cod
- Property subtype: Single Family Residence
Materials
- Concrete
- Roof: Composition
Condition
- Resale
- New construction: No
- Year built: 1999
Utilities & green energy
- Sewer: Septic Tank
- Water: Public
- Utilities for property: Cable Available, Electricity Available, High Speed Internet, Natural Gas Available, Underground Utilities
Community & HOA
Community
- Features: Clubhouse, Golf, Park, Playground, Pool, Sidewalks, Street Lights, Tennis Court(s)
- Subdivision: Providence Club
HOA
- Has HOA: Yes
- Services included: Maintenance Grounds, Reserve Fund, Swimming, Tennis
- HOA fee: $975 annually
Location
- Region: Monroe
Financial & listing details
- Price per square foot: $152/sqft
- Tax assessed value: $420,800
- Annual tax amount: $4,905
- Date on market: 10/1/2026
- Cumulative days on market: 40 days
- Listing agreement: Exclusive Right To Sell
- Electric utility on property: Yes
Estimated market value
$512,400
$487,000 - $538,000
$2,823/mo
Price history
| Date | Event | Price |
|---|---|---|
| 10/1/2026 | Listed for sale | $529,900+76.7%$152/sqft |
Source:  GAMLS #10855728 Report a problem | ||
| 11/16/2017 | Sold | $299,900$86/sqft |
Source:  FMLS GA #5918743 Report a problem | ||
| 10/17/2017 | Pending sale | $299,900$86/sqft |
Source: Re/Max Regency #8269899 Report a problem | ||
| 10/9/2017 | Listed for sale | $299,900+25%$86/sqft |
Source: RE/MAX Regency #5918743 Report a problem | ||
| 5/21/2015 | Sold | $240,000-8.7%$69/sqft |
Source: Public Record Report a problem | ||
| 1/26/2006 | Sold | $263,000+19.5%$76/sqft |
Source: Public Record Report a problem | ||
| 10/5/2004 | Sold | $220,000+2.3%$63/sqft |
Source: Public Record Report a problem | ||
| 7/15/1999 | Sold | $215,100$62/sqft |
Source: Public Record Report a problem | ||
Public tax history
| Year | Property taxes | Tax assessment |
|---|---|---|
| 2024 | $4,743 -5% | $168,320 +3.5% |
| 2023 | $4,992 +10.4% | $162,600 +15.3% |
| 2022 | $4,520 +12.8% | $141,040 +16.4% |
| 2021 | $4,007 +1.2% | $121,160 +2.9% |
| 2020 | $3,961 +5.6% | $117,720 +5.4% |
| 2019 | $3,752 +1.2% | $111,720 +1.6% |
| 2018 | $3,709 -0.5% | $110,000 +4.5% |
| 2017 | $3,728 +15.6% | $105,240 +0.4% |
| 2016 | $3,224 +180.5% | $104,840 +8.4% |
| 2015 | $1,150 | $96,760 +11.6% |
| 2014 | $1,150 | $86,680 |
| 2013 | -- | -- |
| 2012 | -- | -- |
| 2011 | -- | -- |
| 2010 | -- | -- |
| 2009 | -- | -- |
| 2008 | -- | -- |
| 2007 | -- | -- |
| 2006 | -- | $245,512 +7% |
| 2005 | -- | $229,514 |
| 2004 | -- | $229,514 +8.3% |
| 2003 | -- | $211,850 |
| 2002 | -- | $211,850 +11.8% |
| 2001 | -- | $189,406 |
Find assessor info on the county website
Monthly payment
Est. payment
Payment breakdown
Explore the cost of this home by adjusting the details. Changes won't be saved.Climate risks
Neighborhood: 30656
Nearby schools
Schools provided by the listing agent
- Elementary: Walker Park
- Middle: Carver
- High: Monroe Area
Source: GAMLS. This data may not be complete. We recommend contacting the local school district to confirm school assignments for this home.
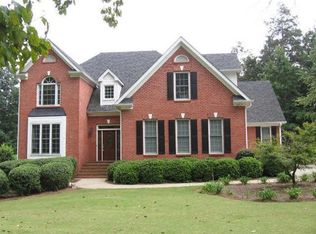


Similar homes
- $525,0004 bd3 ba2.3k sqft913 Ashland Falls Dr, Monroe, GA 30656Active

 MLS ID #10794715, Clairissa Pequignot, 1017 Realty. GAMLS
- $549,0004 bd3 ba3.1k sqft2222 Arden Crest Way, Bethlehem, GA 30620Active
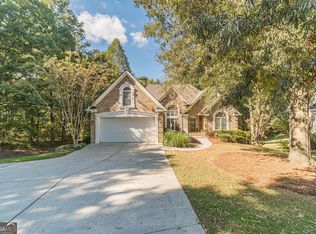 MLS ID #10876936, Brad Echols, Extol Realty. GAMLS
- $674,9006 bd4 ba4.4k sqft3741 Apalachee Rdg, Monroe, GA 30656Active
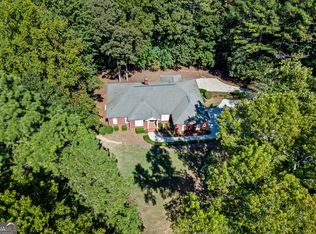 MLS ID #10857876, Jaclyn Myers, Algin Realty, Inc.. GAMLS
- $624,9005 bd4 ba3.8k sqft2811 Ike Stone Rd, Monroe, GA 30656Active
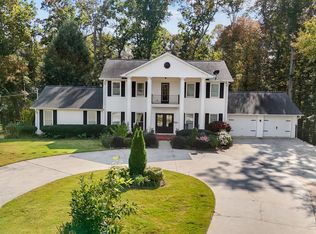 MLS ID #10883128, Janice L Baldwin, Keller Williams Realty Atl. Partners. GAMLS
- $495,0003 bd3 ba2.4k sqft517 Richmond Pl, Loganville, GA 30052ActiveMLS ID #10855487, Stephanie Hedrick, Keller Williams Realty Atl. Partners. GAMLS
- $379,9005 bd3 ba2.3k sqft525 San Dra Way, Monroe, GA 30656ActiveMLS ID #10817629, Allison Richardson, GA Realty Experts. GAMLS
- $550,0004 bd4 ba3.1k sqft1031 Nours Cir, Lawrenceville, GA 30045ActiveMLS ID #10885485, Tanya Pickens, Opendoor Brokerage. GAMLS
- $523,9003 bd4 ba2.8k sqft1416 Arblay Pl, Loganville, GA 30052ActiveMLS ID #10816427, Greg Shadburn, BHHS Georgia Properties. GAMLS
- $500,0004 bd3 ba2.5k sqft646 Breedlove Ct, Monroe, GA 30655ActiveMLS ID #10881669, Stephen Wilber, Virtual Properties Realty.com. GAMLS
- $489,9004 bd3 ba2.2k sqft1414 Maple Cove Ln, Loganville, GA 30052ActiveMLS ID #10824166, Beth Erwin, Southern Classic Realtors. GAMLS
- $499,5005 bd6 ba3.8k sqft882 Nestling Dr, Lawrenceville, GA 30045ActiveMLS ID #10876291, Kaiya Dowtin, Dowtin Realty & Co.. GAMLS
- $479,0004 bd3 ba2.7k sqft776 Burson Maddox Rd, Winder, GA 30680ActiveMLS ID #10869002, Jose Acosta, Lamplighter Realty, LLC. GAMLS
- $524,9004 bd4 ba2.5k sqft224 Amelia Way, Loganville, GA 30052ActiveMLS ID #10858325, Darrell Dutton, Algin Realty, Inc.. GAMLS
- $515,0005 bd3 ba2.6k sqft91 Gates Mill Dr, Lawrenceville, GA 30045ActiveMLS ID #10873571, Mark Spain, Mark Spain Real Estate. GAMLS
- $559,9004 bd3 ba2.5k sqft727 Brannon Holder Rd, Winder, GA 30680ActiveMLS ID #10876431, Melissa E Hawkins, Breco Realty & Investments. GAMLS
- $529,0004 bd3 ba2.7k sqft1911 Paper Birch Cv, Grayson, GA 30017ActiveMLS ID #10765970, Deandra Bailey, Southern Classic Realtors. GAMLS
- $539,0005 bd3 ba4.2k sqft767 Laurel West Ct, Dacula, GA 30019ActiveMLS ID #10880575, Karen Potts, Heartland Real Estate. GAMLS
- $667,5004 bd3 ba3k sqft351 H D Atha Rd, Monroe, GA 30655ActiveMLS ID #10801223, Margaret (Lindy) Williams, Real Broker, LLC. GAMLS
- $614,9005 bd4 ba3.1k sqft339 Flat Creek Dr, Monroe, GA 30655ActiveMLS ID #10843884, Joshua T Parker, The HomeStore. GAMLS
- $549,9003 bd2 ba2.4k sqft2899 N Sharon Church Rd, Loganville, GA 30052ActiveMLS ID #10817605, Marsha Harrell, Joe Stockdale Real Estate. GAMLS
