Welcome to this beautifully refreshed brick-front, 2-story home located just minutes from Downtown Monroe! Tucked toward the back of the neighborhood on a large, private lot, this move-in ready home offers the perfect combination of space, comfort, and value. Step inside to a soaring 2-story foyer that welcomes you into formal living and dining rooms, ideal for entertaining or everyday living. The open-concept kitchen overlooks the spacious family room, creating a functional layout perfect for gathering with family and friends. A convenient half bath completes the main level. Freshly painted throughout, this home is clean, inviting, and ready for its new owners. Upstairs, the oversized primary suite features two walk-in closets and a private ensuite with a soaking tub, separate shower, and extended vanity. Three additional bedrooms and a full hall bath provide plenty of room for family, guests, or a home office. Outside, enjoy the privacy of the new fenced backyard with a patio, perfect for relaxing or entertaining. The detached outbuilding with electricity offers endless possibilities as a workshop, hobby space, storage, or future studio. Located in the highly sought-after Walnut Grove School District and just minutes from Downtown Monroe, shopping, dining, and everyday conveniences, this home offers the opportunity to move right in while adding your own personal style over time. Don't miss your chance to own a spacious home in a fantastic location at an exceptional value!
Pending
Price cut: $4.9K (9/5)
$365,000
520 Ansley Forest Dr, Monroe, GA 30655
4beds
2,406sqft
Single Family Residence
Built in 2002
0.64 Acres Lot
$-- Zestimate®
$152/sqft
$-- HOA
What's special
- 73 days
- 498
- 30
Zillow last checked:
Listing updated:
Listed by:
Amy C Denson 678-201-3359,
Southern Classic Realtors
Source: GAMLS,MLS#: 10818869
Facts & features
Interior
Bedrooms & bathrooms
- Bedrooms: 4
- Bathrooms: 3
- Full bathrooms: 2
- 1/2 bathrooms: 1
Rooms
- Room types: Family Room, Foyer, Great Room, Laundry, Other
Dining room
- Features: Separate Room
Kitchen
- Features: Breakfast Room, Pantry
Heating
- Central, Electric, Heat Pump, Zoned
Cooling
- Ceiling Fan(s), Central Air, Electric, Zoned
Appliances
- Included: Dishwasher, Microwave, Oven/Range (Combo), Stainless Steel Appliance(s)
- Laundry: Laundry Closet, Upper Level
Features
- Separate Shower, Soaking Tub, Split Bedroom Plan, Entrance Foyer, Walk-In Closet(s)
- Flooring: Carpet, Hardwood, Vinyl
- Basement: None
- Number of fireplaces: 1
- Fireplace features: Family Room
Interior area
- Total structure area: 2,406
- Total interior livable area: 2,406 sqft
- Finished area above ground: 2,406
- Finished area below ground: 0
Property
Parking
- Parking features: Attached, Garage, Parking Pad
- Has attached garage: Yes
- Has uncovered spaces: Yes
Features
- Levels: Two
- Stories: 2
Lot
- Size: 0.64 Acres
- Features: Level
Details
- Parcel number: N075F026
- Special conditions: As Is
Construction
Type & style
- Home type: SingleFamily
- Architectural style: Brick Front,Traditional
- Property subtype: Single Family Residence
Materials
- Brick, Vinyl Siding
- Roof: Composition
Condition
- Resale
- New construction: No
- Year built: 2002
Utilities & green energy
- Sewer: Septic Tank
- Water: Public
- Utilities for property: Underground Utilities
Community & HOA
Community
- Features: Sidewalks
- Subdivision: Ansley Forest
HOA
- Has HOA: Yes
- Services included: Other
Location
- Region: Monroe
Financial & listing details
- Price per square foot: $152/sqft
- Tax assessed value: $400,200
- Annual tax amount: $4,849
- Date on market: 8/4/2026
- Cumulative days on market: 73 days
- Listing agreement: Exclusive Right To Sell
- Listing terms: Cash,Conventional,FHA
Estimated market value
Not available
Estimated sales range
Not available
$2,293/mo
Price history
| Date | Event | Price |
|---|---|---|
| 10/8/2026 | Pending sale | $365,000$152/sqft |
Source:  GAMLS #10818869 Report a problem GAMLS #10818869 Report a problem | ||
| 9/5/2026 | Price change | $365,000-1.3%$152/sqft |
Source: GAMLS #10818869 Report a problem | ||
| 8/4/2026 | Price change | $369,900-2.6%$154/sqft |
Source: GAMLS #10818869 Report a problem | ||
| 5/5/2026 | Listed for sale | $379,900+162.2%$158/sqft |
Source: GAMLS #10757434 Report a problem | ||
| 5/6/2003 | Sold | $144,900$60/sqft |
Source: Public Record Report a problem | ||
Public tax history
| Year | Property taxes | Tax assessment |
|---|---|---|
| 2024 | $3,483 -2% | $160,080 +3.2% |
| 2023 | $3,555 +12.6% | $155,120 +26.3% |
| 2022 | $3,159 +13.5% | $122,800 +23.7% |
| 2021 | $2,784 +4.3% | $99,240 +7.8% |
| 2020 | $2,670 +4.9% | $92,080 +6.4% |
| 2019 | $2,545 +2.1% | $86,560 +4.4% |
| 2018 | $2,493 0% | $82,920 +5.8% |
| 2017 | $2,494 +9.3% | $78,360 +10.4% |
| 2016 | $2,281 +5.7% | $70,960 +11.1% |
| 2015 | $2,159 | $63,880 +19% |
| 2014 | $2,159 | $53,680 |
| 2013 | -- | -- |
| 2012 | -- | -- |
| 2011 | -- | -- |
| 2010 | -- | -- |
| 2009 | -- | -- |
| 2008 | -- | -- |
| 2007 | -- | -- |
| 2006 | -- | $152,058 +3.4% |
| 2005 | -- | $147,035 |
| 2004 | -- | $147,035 +488.1% |
| 2003 | -- | $25,000 |
| 2002 | -- | -- |
Find assessor info on the county website
Monthly payment
Est. payment
Payment breakdown
Explore the cost of this home by adjusting the details. Changes won't be saved.Climate risks
Neighborhood: 30655
Nearby schools
Schools provided by the listing agent
- Elementary: Atha Road
- Middle: Youth
- High: Walnut Grove
Source: GAMLS. This data may not be complete. We recommend contacting the local school district to confirm school assignments for this home.


Similar homes
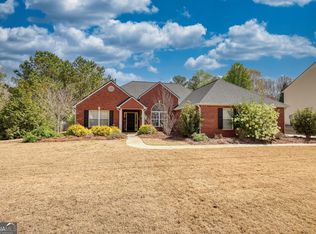
- $360,0004 bd3 ba2.4k sqft207 Belmont Dr, Monroe, GA 30655Active

 MLS ID #10784097, Anna E Davis, Katie Arlt & Associates Real Estate. GAMLS
 - $399,9004 bd3 ba2.8k sqft3435 Davan Ln, Monroe, GA 30655Active
 MLS ID #10789231, Mary E Smith, Keller Williams Realty Atl. Partners. GAMLS
 - $342,0003 bd2 ba1.5k sqft1505 Nunnally Way, Monroe, GA 30655Active
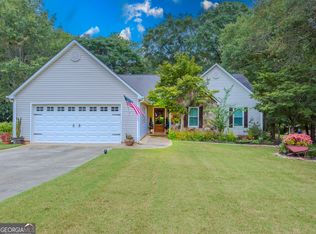 MLS ID #10834844, Lisa Scola, Keller Williams Realty Atl. Partners. GAMLS
 - $339,9003 bd3 ba1.8k sqft815 Sterling Pl, Monroe, GA 30656Active
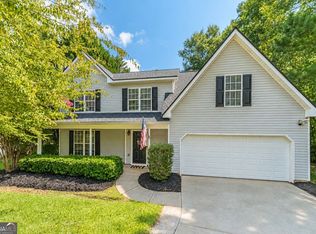 MLS ID #10845224, Donna Lewis, Keller Williams Realty Atl. Partners. GAMLS
 - $359,9003 bd3 ba1.7k sqft117 Oak Rdg, Monroe, GA 30655ActiveMLS ID #10854144, Jessica Denmeade, Pioneer Realty Group. GAMLS
- $385,0003 bd2 ba1.8k sqft1038 Orchard Cir, Monroe, GA 30656ActiveMLS ID #10866593, Tonya R Givens, Southern Classic Realtors. GAMLS
- $370,0004 bd2 ba1.8k sqft1768 Floye Dr, Loganville, GA 30052ActiveMLS ID #10768386, Daniella Castro, Veribas Real Estate. GAMLS
- $470,0005 bd4 ba3k sqft4295 Lakeside Blvd, Monroe, GA 30655ActiveMLS ID #10845075, Holli Smith, Keller Williams Realty Atl. Partners. GAMLS
- $360,0003 bd3 ba1.9k sqft1260 Kilpatrick Ln, Bethlehem, GA 30620ActiveMLS ID #10866828, Sandra Maughon, The Connection Real Estate. GAMLS
- $369,9003 bd2 ba1.7k sqft2015 Harfield Ct, Bethlehem, GA 30620ActiveMLS ID #10873109, Sandy Deaton, Epique Realty. GAMLS
- $415,9005 bd3 ba2.3k sqft413 Youth Jersey Rd, Covington, GA 30014ActiveMLS ID #10806134, Linda Brennan, The American Realty. GAMLS
- $387,5004 bd3 ba2.5k sqft185 Briar Patch Rd, Covington, GA 30014ActiveMLS ID #10856207, Whittney R Self, Self Property Advisors. GAMLS
- $339,9003 bd3 ba1.9k sqft909 Milton Cir, Loganville, GA 30052ActiveMLS ID #10857653, Tracey L Curtin, Re/Max Tru, Inc.. GAMLS
- $374,0004 bd3 ba2.5k sqft1961 Shoreline Trce, Grayson, GA 30017ActiveMLS ID #10869943, Cindy Griswell, The Connection Real Estate. GAMLS
- $345,0004 bd2 ba2.1k sqft95 Blue Grass Way, Oxford, GA 30054Active Under ContractMLS ID #10866839, April R Harrison, Front Gate Homes. GAMLS
- $539,9004 bd3 ba3k sqft1980 Cedar Bluff Rd, Monroe, GA 30656ActiveMLS ID #10830948, Alice J Chapman, Gingerich & Chapman Realty Group. GAMLS
- $399,9003 bd3 ba3.3k sqft1106 Caroline Ct, Loganville, GA 30052ActiveMLS ID #10822452, Tennille Wilson, Keller Williams Realty Atl. Partners. GAMLS
- $369,0003 bd2 ba2.2k sqft2804 Dock Side Ct, Lawrenceville, GA 30045ActiveMLS ID #10794237, Jill Medina, Extol Realty. GAMLS
- $387,5004 bd3 ba2.1k sqft1390 Kirkland Rd, Covington, GA 30016ActiveMLS ID #10867309, Karen Jean Reynolds, Virtual Properties Realty.com. GAMLS
- $395,0004 bd3 ba2k sqft355 Brand Rd SW, Loganville, GA 30052ActiveMLS ID #10796148, Stephanie Moya-Shirley, Keller Williams Realty Atl. Partners. GAMLS
