Skip main navigation
Off market
  • $361,900

    517 Ansley Forest Dr, Monroe, GA 30655

    3beds
    1,654sqft
    SingleFamily
    Built in 2003
    0.64 Acres Lot
    $361,900 Zestimate®
    $219/sqft
    $1,940 Estimated rent

    Home value

    $361,900

    $344,000 - $380,000

    $1,940/mo

    Zestimate® history
    Loading
    Loading...

    Owner options

    List your home for rent

    $1,940/mo

    Rent Zestimate®

    Find your next renter with Zillow Rental Manager. Plus, with online applications, you can quickly screen prospective tenants – for free.

    Learn more

    $1,940/mo

    Rent Zestimate®

    Refinance and save

    $2,300/mo

    Est. payment

    Refinancing to a lower rate could help reduce your monthly payments and save thousands over the life of the loan.

    See today's rates

    $2,300/mo

    Est. payment

    Explore your selling options

    Work with a Zillow partner agent

    Leverage their expertise and Zillow's premium Showcase listings to get your home seen by more buyers.

    Get started

    List with your own agent

    Get your home in front of millions of buyers by listing it on Zillow.

    Learn how to do it

    Sell it yourself

    Take full control of how buyers see your home on Zillow by listing For Sale by Owner (FSBO).

    List your home

    What's special

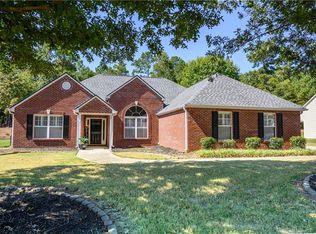
    Completely updated home! New Kitchen remodel with new white shaker cabinets, natural stone backsplash, deep stainless steel farmhouse (apron front) sink and faucet, new light fixtures, undercounter LED lighting, recessed lighting added to breakfast area, shiplap walls with galvanized metal, natural slate flooring. Dining room with new light fixture and wainscoting, living room with cathedral ceiling, wood burning fireplace, and new ceiling fan with nice light kit. Large master bedroom with with tray ceiling, crown molding , natural lighting with views of landscaping. Master bath has garden tub, walk in shower, new custom built vanity with 2 copper washtub sinks and waterfall faucets, huge walk-in closet, additional lighting and new light fixtures . Full guest bath with added acrylic shower with rainshower/handheld sprayer and sliding glass barn type door, grab bars and built in seat, custom vanity with copper washtub sink and waterfall faucet, 2nd bedroom currently used as an office that comfortably holds two desks and everything else needed to work from home. Office has new ceiling fan. 3rd bedroom has very nice carpet, new ceiling fan, and large walk in closet. New ceiling fans throughout. New wide board luxury laminate wood flooring in LR, DR, Master BR and office, luxury vinyl planking in bathrooms. Brand new A/C system installed with air filter that cleans mold and bacteria from entering the air flow which cuts down allergens. New roof and tin roof over deck (partial). Landscape lights address to property. Latest appraisal did not include whole house heating and air replacement or the walk-in shower in guest bath. Huge flat backyard with stone stairs leading up to nice flat area and luxury landscaping. Wooded area with serenity paths border horse farm. Cement back patio extends the length of house and it is partially covered with tin roof. Perfect for entertaining!! Extra large driveway can hold several cars, 2 car garage with lifetime garage door mechanics. Back yard completely fenced with 2 gates. Must see!!! Home is in the sought after Ansley Forest Subdivision! Walnut Grove School district. THIS HOME WILL SELL QUICKLY!! All top-of-the-line appliances stay. Including extra refrigerator and upright freezer in garage. All in excellent condition. New water heater. Monitored security system. Contact us ASAP to schedule showing

    This property is off market, which means it's not currently listed for sale or rent on Zillow. This may be different from what's available on other websites or public sources.

    Facts & features

    Interior

    Bedrooms & bathrooms
    • Bedrooms: 3
    • Bathrooms: 2
    • Full bathrooms: 2
    Heating
    • Forced air, Other, Electric, Wood / Pellet
    Cooling
    • Central
    Appliances
    • Included: Dishwasher, Dryer, Freezer, Microwave, Range / Oven, Refrigerator, Washer
    Features
    • Flooring: Other, Carpet, Laminate, Slate
    • Basement: None
    • Has fireplace: Yes
    Interior area
    • Total interior livable area: 1,654 sqft

    Property

    Parking
    • Total spaces: 2
    • Parking features: Garage - Attached, Off-street
    Features
    • Exterior features: Other, Vinyl, Brick, Metal
    Lot
    • Size: 0.64 Acres
    Details
    • Parcel number: N075F012

    Construction

    Type & style
    • Home type: SingleFamily
    Materials
    • brick
    • Foundation: Slab
    • Roof: Composition
    Condition
    • Year built: 2003

    Community & neighborhood

    Location
    • Region: Monroe

    HOA & financial

    HOA
    • Has HOA: Yes
    • HOA fee: $100 monthly

    Price history

    DateEventPrice
    2/10/2022Sold$330,000+10.4%$200/sqft
    Source: FMLS GA #6988920 Report a problem
    1/16/2022Pending sale$299,000$181/sqft
    Source: GAMLS #10013031 Report a problem
    1/13/2022Listed for sale$299,000-22.5%$181/sqft
    Source: GAMLS #10013031 Report a problem
    1/11/2022Listing removed--
    Source: Owner Report a problem
    12/14/2021Listed for sale$385,900+138.4%$233/sqft
    Source: Owner Report a problem
    4/29/2016Sold$161,900-0.6%$98/sqft
    Source: FMLS GA #5647004 Report a problem
    3/17/2016Pending sale$162,900$98/sqft
    Source: Coldwell Banker Residential Brokerage - Johns Creek/Duluth #5647004 Report a problem
    2/13/2016Listed for sale$162,900+1.9%$98/sqft
    Source: Coldwell Banker Residential Brokerage #5647004 Report a problem
    6/5/2015Listing removed$159,900$97/sqft
    Source: Keller Williams - Atlanta - NE #7424895 Report a problem
    8/15/2014Listed for sale$159,900+7.4%$97/sqft
    Source: Keller Williams Greater Athens #7424895 Report a problem
    5/2/2007Sold$148,900$90/sqft
    Source: Public Record Report a problem

    Public tax history

    YearProperty taxesTax assessment
    2024$1,655 +2.1%$135,560 +3.1%
    2023$1,621 -51.8%$131,480 +25.9%
    2022$3,361 +24.5%$104,400 +28.8%
    2021$2,700 +6.1%$81,040 +8.1%
    2020$2,546 +6.5%$75,000 +6.2%
    2019$2,391 +3.9%$70,640 +4.4%
    2018$2,301 -0.5%$67,680 +5.6%
    2017$2,313 +13.9%$64,120 +9.9%
    2016$2,030 +8.5%$58,320 +10.5%
    2015$1,870 $52,760 +19.7%
    2014$1,870 $44,080
    2013-- --
    2012-- --
    2011-- --
    2010-- --
    2009-- --
    2008-- --
    2007-- --
    2006-- $131,093 +4.6%
    2005-- $125,377
    2004-- $125,377 +401.5%
    2003-- $25,000
    2002-- --

    Find assessor info on the county website

    Neighborhood: 30655

    Nearby schools

    GreatSchools rating
    Schools provided by the listing agent
    • Elementary: Atha Road / Walton / Walton County, GA
    • Middle: Youth Middle / Walton / Walton County/ Ga
    • High: Walnut Grove / Walton / Walton County,GA

    Source: The MLS. This data may not be complete. We recommend contacting the local school district to confirm school assignments for this home.

    Get a cash offer in 3 minutes
    Find out how much your home could sell for in as little as 3 minutes with a no-obligation cash offer.
    Estimated market value
    $361,900
    Get a cash offer in 3 minutes
    Find out how much your home could sell for in as little as 3 minutes with a no-obligation cash offer.
    Estimated market value
    $361,900