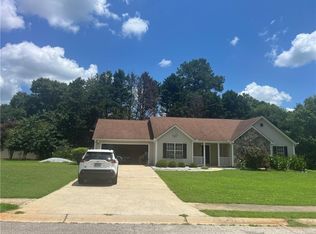
Welcome home to this adorable, move-in-ready ranch in Monroe! This charming 3-bedroom, 2-bath home may be cozy in size, but it is big on style and thoughtful updates! The beautifully updated kitchen is a standout, featuring a fabulous butler's pantry that adds extra storage, prep space, and a touch of character you don't often find in a home like this. The comfortable one-level layout makes everyday living easy, while the updates throughout give the home a fresh, welcoming feel. Step outside and you'll find a large, private backyard that is completely fenced, perfect for pets, entertaining, gardening, or simply enjoying your own outdoor space. Located in the Walnut Grove High School district, this home offers a wonderful combination of location, charm, privacy, and updates. Sellers are motivated and ready to make a move! If you've been looking for an affordable ranch with personality and a backyard you'll actually use, this one deserves a look. Cute, updated, and ready for its new owner, come see it before it's gone!
Active
Price cut: $8K (9/22)
$342,000
1505 Nunnally Way, Monroe, GA 30655
3beds
1,577sqft
Single Family Residence
Built in 1998
0.5 Acres Lot
$337,500 Zestimate®
$217/sqft
$-- HOA
What's special
Beautifully updated kitchenLarge private backyardComfortable one-level layout
- 48 days
- 460
- 64
Zillow last checked:
Listing updated:
Listed by:
Lisa Scola 470-562-7188,
Keller Williams Realty Atl. Partners
Source: GAMLS,MLS#: 10834844
Facts & features
Interior
Bedrooms & bathrooms
- Bedrooms: 3
- Bathrooms: 2
- Full bathrooms: 2
- Main level bathrooms: 2
- Main level bedrooms: 3
Rooms
- Room types: Laundry
Heating
- Central
Cooling
- Central Air
Appliances
- Included: Electric Water Heater, Microwave, Oven/Range (Combo), Refrigerator, Stainless Steel Appliance(s)
- Laundry: In Kitchen
Features
- Double Vanity, Master On Main Level, Separate Shower, Vaulted Ceiling(s), Walk-In Closet(s)
- Flooring: Hardwood, Laminate, Tile
- Basement: None
- Attic: Expandable
- Number of fireplaces: 1
Interior area
- Total structure area: 1,577
- Total interior livable area: 1,577 sqft
- Finished area above ground: 1,577
- Finished area below ground: 0
Property
Parking
- Parking features: Garage
- Has garage: Yes
Features
- Levels: One
- Stories: 1
- Has view: Yes
- View description: Seasonal View
Lot
- Size: 0.5 Acres
- Features: Level, Private
Details
- Parcel number: N064D043
Construction
Type & style
- Home type: SingleFamily
- Architectural style: Ranch
- Property subtype: Single Family Residence
Materials
- Stone, Vinyl Siding
- Roof: Other
Condition
- Resale
- New construction: No
- Year built: 1998
Utilities & green energy
- Sewer: Septic Tank
- Water: Public
- Utilities for property: Cable Available, Electricity Available, High Speed Internet, Underground Utilities, Water Available
Community & HOA
Community
- Features: None
- Subdivision: Nunnally Forest
HOA
- Has HOA: Yes
- Services included: Maintenance Grounds
Location
- Region: Monroe
Financial & listing details
- Price per square foot: $217/sqft
- Tax assessed value: $255,000
- Annual tax amount: $3,390
- Date on market: 8/28/2026
- Cumulative days on market: 47 days
- Listing agreement: Exclusive Right To Sell
- Electric utility on property: Yes
Estimated market value
$337,500
$321,000 - $354,000
$1,884/mo
Price history
| Date | Event | Price |
|---|---|---|
| 9/22/2026 | Price change | $342,000-2.3%$217/sqft |
Source:  GAMLS #10834844 Report a problem GAMLS #10834844 Report a problem | ||
| 8/28/2026 | Listed for sale | $349,999+133.3%$222/sqft |
Source: GAMLS #10834844 Report a problem | ||
| 7/8/2016 | Sold | $150,000+0.1%$95/sqft |
Source: Public Record Report a problem | ||
| 6/10/2016 | Pending sale | $149,900$95/sqft |
Source: DENISE PUTMAN REALTY #8013187 Report a problem | ||
| 6/7/2016 | Listed for sale | $149,900+50.1%$95/sqft |
Source: DENISE PUTMAN REALTY #8013187 Report a problem | ||
| 6/1/1998 | Sold | $99,900$63/sqft |
Source: Public Record Report a problem | ||
Public tax history
| Year | Property taxes | Tax assessment |
|---|---|---|
| 2024 | $604 +1.9% | $102,000 +3% |
| 2023 | $592 +3.8% | $99,040 +7.9% |
| 2022 | $570 | $91,800 +20.2% |
| 2021 | $570 -3.6% | $76,360 +14.4% |
| 2020 | $592 +1.7% | $66,760 +11.6% |
| 2019 | $582 +4.5% | $59,840 +4.2% |
| 2018 | $557 -4.3% | $57,440 +5.4% |
| 2017 | $582 -61.7% | $54,480 +14.8% |
| 2016 | $1,519 +6.7% | $47,440 +12.1% |
| 2015 | $1,424 | $42,320 +12.7% |
| 2014 | $1,424 | $37,560 |
| 2013 | -- | -- |
| 2012 | -- | -- |
| 2011 | -- | -- |
| 2010 | -- | -- |
| 2009 | -- | -- |
| 2008 | -- | -- |
| 2007 | -- | -- |
| 2006 | -- | $122,802 +4.3% |
| 2005 | -- | $117,704 |
| 2004 | -- | $117,704 +10.3% |
| 2003 | -- | $106,714 |
| 2002 | -- | $106,714 +10.5% |
| 2001 | -- | $96,550 |
Find assessor info on the county website
Monthly payment
Est. payment
Payment breakdown
Explore the cost of this home by adjusting the details. Changes won't be saved.Climate risks
Neighborhood: 30655
Nearby schools
Schools provided by the listing agent
- Elementary: Youth
- Middle: Youth
- High: Walnut Grove
Source: GAMLS. This data may not be complete. We recommend contacting the local school district to confirm school assignments for this home.
Similar homes
- $350,0003 bd2 ba1.2k sqft1605 Highway 138, Monroe, GA 30655Active

 MLS ID #10843115, Abigail Bradley, Malcom & Malcom Realty Prof.. GAMLS
 - $359,9003 bd3 ba1.7k sqft117 Oak Rdg, Monroe, GA 30655Active
 MLS ID #10854144, Jessica Denmeade, Pioneer Realty Group. GAMLS
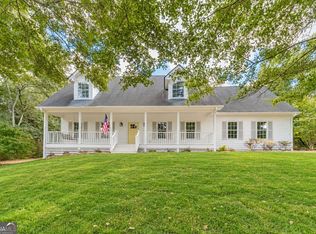
 - $398,0004 bd3 ba2k sqft3430 Briscoe Dr, Monroe, GA 30655Active
 MLS ID #10844027, Brad Echols, Extol Realty. GAMLS
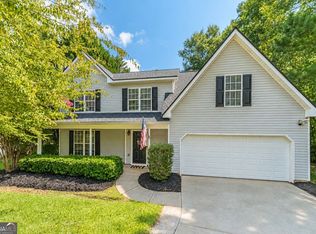
 - $339,9003 bd3 ba1.8k sqft815 Sterling Pl, Monroe, GA 30656Active
 MLS ID #10845224, Donna Lewis, Keller Williams Realty Atl. Partners. GAMLS
 - $384,0004 bd2 ba2.1k sqft3225 Moss Ct, Monroe, GA 30655ActiveMLS ID #10781309, Ashley Knight, Keller Williams Realty Atl. Partners. GAMLS
- $385,0003 bd2 ba1.8k sqft1038 Orchard Cir, Monroe, GA 30656ActiveMLS ID #10866593, Tonya R Givens, Southern Classic Realtors. GAMLS
- $339,9003 bd3 ba1.9k sqft909 Milton Cir, Loganville, GA 30052ActiveMLS ID #10857653, Tracey L Curtin, Re/Max Tru, Inc.. GAMLS
- $370,0004 bd2 ba1.8k sqft1768 Floye Dr, Loganville, GA 30052ActiveMLS ID #10768386, Daniella Castro, Veribas Real Estate. GAMLS
- $336,0003 bd2 ba1.4k sqft4444 Bos Way, Loganville, GA 30052Active Under ContractMLS ID #10834830, Styles Realty Group, Century 21 Results. GAMLS
- $360,0003 bd3 ba1.9k sqft1260 Kilpatrick Ln, Bethlehem, GA 30620ActiveMLS ID #10866828, Sandra Maughon, The Connection Real Estate. GAMLS
- $349,0003 bd2 ba1.8k sqft540 Windermere Dr, Loganville, GA 30052ActiveMLS ID #10837662, Francis Herrera-Paulino, Virtual Properties Realty.com. GAMLS
- $425,0003 bd2 ba1.4k sqft299 Highway 11, Monroe, GA 30655ActiveMLS ID #10834025, Rhonda A Smith, Keller Williams Lake Oconee. GAMLS
- $339,0002 bd2 ba1.5k sqft4133 H D Atha Rd, Covington, GA 30014ActiveMLS ID #10848587, David Haymore, The American Realty. GAMLS
- $345,0004 bd2 ba2.1k sqft95 Blue Grass Way, Oxford, GA 30054Active Under ContractMLS ID #10866839, April R Harrison, Front Gate Homes. GAMLS
- $329,9003 bd1 ba1.4k sqft2781 Ike Stone Rd, Monroe, GA 30656ActiveMLS ID #10826044, Edgar James Maxwell, Algin Realty, Inc.. GAMLS
- $344,0003 bd2 ba1.5k sqft469 Cedar Trl, Winder, GA 30680ActiveMLS ID #10826474, Mary Adams, Coldwell Banker Realty. GAMLS
- $325,0003 bd2 ba1.4k sqft8431 Norris Lake Way, Snellville, GA 30039ActiveMLS ID #10858338, Matt Anders, Keller Williams Realty Atl. Partners. GAMLS
- $379,9003 bd2 ba2k sqft4234 Timber Trace Rd, Loganville, GA 30052ActiveMLS ID #10816900, Angie Robinson, Front Gate Homes. GAMLS
- $375,0003 bd2 ba1.8k sqft160 Laurel Ln, Social Circle, GA 30025ActiveMLS ID #10853120, Brooke Watkins, Real Broker, LLC. GAMLS
- $350,0003 bd3 ba1.6k sqft316 Wyngate Rd, Auburn, GA 30011Active Under ContractMLS ID #10839621, Jason Perry, Keller Williams Realty Atl. Partners. GAMLS
