Move-in ready and beautifully maintained, this one-owner Loganville home offers space, updates, and flexibility on a level 1-acre lot in the Youth/Walnut Grove area. This two-story home features a full finished basement, 4 bedrooms and 2 baths upstairs, and a spacious primary suite with sitting room, dual sinks, vanity area, separate tub and shower, and dual walk-in closets. On the main level, enjoy a two-story foyer with winding staircase, large family room, formal dining room, and eat-in kitchen with breakfast bar open to the living area and a half bathroom. The finished basement includes a kitchenette, full bath, living area, dining area, flex room, and extra storage. Major recent improvements include new windows, roof, deck, HVAC, garage door, dishwasher and water heater. The 1 acre large flat backyard offers endless potential for outdoor living, entertaining, play, gardening, or future enhancements. The neighborhood also has a community pool, perfect for these hot summer days!
Active
Price cut: $15K (7/27)
$445,000
1951 Harvest Way, Loganville, GA 30052
4beds
3,993sqft
:
Get pre-qualified$3,106/mo
Single Family Residence
Built in 1994
1 Acres Lot
$-- Zestimate®
$111/sqft
$25/mo HOA
What's special
Full finished basementTwo-story homeNew windowsDual walk-in closetsSeparate tub and showerDual sinksVanity area
- 142 days |
- 353 |
- 14 |
Zillow last checked:
Listing updated:
Listed by:
Kelly Teal 678-467-2489,
The Connection Real Estate
Source: GAMLS,MLS#: 10710296
Facts & features
Interior
Bedrooms & bathrooms
- Bedrooms: 4
- Bathrooms: 4
- Full bathrooms: 3
- 1/2 bathrooms: 1
Rooms
- Room types: Other
Kitchen
- Features: Breakfast Bar, Pantry
Heating
- Central
Cooling
- Central Air
Appliances
- Included: Dishwasher, Disposal, Refrigerator
- Laundry: In Hall
Features
- Double Vanity, Walk-In Closet(s), Vaulted Ceiling(s)
- Flooring: Hardwood, Carpet, Laminate
- Windows: Double Pane Windows
- Basement: Finished,Exterior Entry,Full,Interior Entry
- Number of fireplaces: 1
- Fireplace features: Factory Built, Family Room, Gas Starter
- Common walls with other units/homes: No Common Walls
Interior area
- Total structure area: 3,993
- Total interior livable area: 3,993 sqft
- Finished area above ground: 2,770
- Finished area below ground: 1,223
Property
Parking
- Total spaces: 2
- Parking features: Garage
- Has garage: Yes
Features
- Levels: Two
- Stories: 2
- Patio & porch: Deck
- Exterior features: Other
Lot
- Size: 1 Acres
- Features: Level
Details
- Parcel number: N052A036
Construction
Type & style
- Home type: SingleFamily
- Architectural style: Traditional
- Property subtype: Single Family Residence
Materials
- Brick
- Foundation: Block
- Roof: Composition
Condition
- Resale
- New construction: No
- Year built: 1994
Utilities & green energy
- Sewer: Septic Tank
- Water: Public
- Utilities for property: Cable Available, Electricity Available, Natural Gas Available, Phone Available, Underground Utilities, Water Available
Community & HOA
Community
- Features: None
- Security: Smoke Detector(s)
- Subdivision: FIELDS AT SHILOH
HOA
- Has HOA: Yes
- Services included: Swimming
- HOA fee: $295 annually
Location
- Region: Loganville
Financial & listing details
- Price per square foot: $111/sqft
- Tax assessed value: $356,100
- Annual tax amount: $1,073
- Date on market: 3/13/2026
- Cumulative days on market: 142 days
- Listing agreement: Exclusive Right To Sell
- Listing terms: Cash,Conventional,FHA,VA Loan,USDA Loan
- Electric utility on property: Yes
Estimated market value
Not available
Estimated sales range
Not available
$2,929/mo
Price history
| Date | Event | Price |
|---|---|---|
| 7/27/2026 | Price change | $445,000-3.3%$111/sqft |
Source:  GAMLS #10710296 Report a problem GAMLS #10710296 Report a problem | ||
| 6/12/2026 | Price change | $460,000-2.1%$115/sqft |
Source: GAMLS #10710296 Report a problem | ||
| 5/3/2026 | Price change | $470,000-1.1%$118/sqft |
Source: GAMLS #10710296 Report a problem | ||
| 4/21/2026 | Price change | $475,000-1%$119/sqft |
Source: GAMLS #10710296 Report a problem | ||
| 3/13/2026 | Listed for sale | $480,000+200.2%$120/sqft |
Source: GAMLS #10710296 Report a problem | ||
| 5/18/1995 | Sold | $159,900$40/sqft |
Source: Public Record Report a problem | ||
Public tax history
| Year | Property taxes | Tax assessment |
|---|---|---|
| 2024 | $925 +2% | $142,440 +2% |
| 2023 | $907 +4% | $139,680 +15.2% |
| 2022 | $872 | $121,200 +26.9% |
| 2021 | $872 -3.8% | $95,480 +2% |
| 2020 | $906 +1.1% | $93,640 +13.4% |
| 2019 | $896 +4.6% | $82,600 +2.1% |
| 2018 | $857 -4.4% | $80,920 +8.6% |
| 2017 | $896 +3.1% | $74,480 +1.2% |
| 2016 | $870 -65.2% | $73,600 -0.1% |
| 2015 | $2,499 | $73,640 +8.7% |
| 2014 | $2,499 | $67,760 |
| 2013 | -- | -- |
| 2012 | -- | -- |
| 2011 | -- | -- |
| 2010 | -- | -- |
| 2009 | -- | -- |
| 2008 | -- | -- |
| 2007 | -- | -- |
| 2006 | -- | $233,472 +21.8% |
| 2005 | -- | $191,693 |
| 2004 | -- | $191,693 +4.8% |
| 2003 | -- | $182,889 |
| 2002 | -- | $182,889 +7% |
| 2001 | -- | $170,966 |
Find assessor info on the county website
Monthly payment
Est. payment
Payment breakdown
Explore the cost of this home by adjusting the details. Changes won't be saved.Climate risks
Neighborhood: 30052
Nearby schools
GreatSchools rating
- 9/10Youth Elementary SchoolGrades: PK-5Distance: 1.4 mi
- 7/10Youth Middle SchoolGrades: 6-8Distance: 1.5 mi
- 6/10Walnut Grove High SchoolGrades: 9-12Distance: 1.2 mi
Schools provided by the listing agent
- Elementary: Youth
- Middle: Youth
- High: Walnut Grove
Source: GAMLS. This data may not be complete. We recommend contacting the local school district to confirm school assignments for this home.
- $426,200-- bd2 ba2.3k sqft1961 Harvest Way, Loganville, GA 30052Off Market
- $421,7004 bd3 ba2.6k sqft1941 Harvest Way, Loganville, GA 30052Off Market
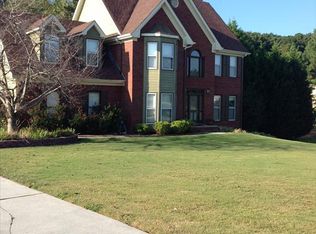
- $295,0004 bd2 ba2k sqft1950 Harvest Way, Loganville, GA 30052Sold
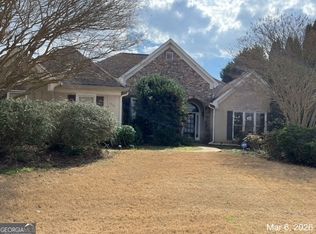
- $404,8004 bd3 ba2.6k sqft1971 Harvest Way, Loganville, GA 30052Off Market
- $433,0004 bd4 ba2.4k sqft1960 Harvest Way, Loganville, GA 30052Off Market
- $421,9004 bd3 ba2.2k sqft1940 Harvest Way, Loganville, GA 30052Off Market
- $455,0006 bd5 ba4.3k sqft1931 Harvest Way, Loganville, GA 30052Sold
- $405,300-- bd3 ba2.6k sqft1970 Harvest Way, Loganville, GA 30052Off Market
A local agent can set up tours, give advice and negotiate with sellers.
Similar homes
- $495,0005 bd3 ba4.4k sqft1611 Lake View Ct, Loganville, GA 30052Active

 MLS ID #10761325, Sandra M Leonard, Chapman Hall Premier, Realtors. GAMLS
 - $490,0004 bd4 ba3k sqft412 Big Sam Cir, Loganville, GA 30052Active
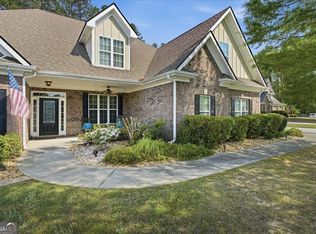 MLS ID #10815304, Hollie M Turner, Self Property Advisors. GAMLS
 - $459,9005 bd4 ba3.3k sqft598 Georgia Cir, Loganville, GA 30052Active
 MLS ID #10692744, Scott Lewis, Keller Williams Realty Atl. Partners. GAMLS
 - $379,0004 bd3 ba2k sqft5019 Grove Trl, Loganville, GA 30052Active
 MLS ID #10799868, Ashley Knight, Keller Williams Realty Atl. Partners. GAMLS
 - $499,9004 bd5 ba3.5k sqft25 Costleys Bridge Dr, Oxford, GA 30054ActiveMLS ID #10814632, Selena P Estes, American Realty Professionals. GAMLS
- $385,0003 bd2 ba2k sqft4234 Timber Trace Rd, Loganville, GA 30052ActiveMLS ID #10816900, Angie Robinson, Front Gate Homes. GAMLS
- $480,0004 bd4 ba4.4k sqft1104 Megan Farms Dr, Lawrenceville, GA 30045ActiveMLS ID #10810223, Chelsey Cochrane, Virtual Properties Realty.com. GAMLS
- $509,9003 bd3 ba3.4k sqft2720 Bay Ridge Dr, Loganville, GA 30052ActiveMLS ID #10783942, Bonds Realty Group, Keller Williams Realty Atl. Partners. GAMLS
- $475,0004 bd4 ba3.2k sqft3316 Classic Dr, Snellville, GA 30078ActiveMLS ID #10813446, Doug Minton, Keller Williams Realty Atl. Partners. GAMLS
- $499,5006 bd3 ba4.2k sqft3765 Cannonwolde Dr, Snellville, GA 30039ActiveMLS ID #10817538, Jamar Bates, Bates Realty Group Inc.. GAMLS
- $364,9004 bd3 ba2k sqft2957 Forest Ct, Loganville, GA 30052ActiveMLS ID #10803691, Kristin Cochell, Unlock Realty Group. GAMLS
- $565,0004 bd3 ba2.5k sqft4450 Bay Creek Rd, Loganville, GA 30052ActiveMLS ID #10801807, Shawna Johnson, HomeSmart. GAMLS
- $445,0005 bd3 ba3.3k sqft233 Thorn Berry Way, Conyers, GA 30094ActiveMLS ID #10814696, Joseph Stockdale, Joe Stockdale Real Estate. GAMLS
- $488,5005 bd3 ba2.3k sqft413 Youth Jersey Rd, Covington, GA 30014ActiveMLS ID #10806134, Linda Brennan, The American Realty. GAMLS
- $515,0005 bd5 ba4k sqft3827 Bay Orchard Ln, Loganville, GA 30052ActiveMLS ID #10778594, Real Estate by Mimi, PEND Realty, LLC. GAMLS
- $399,0004 bd2 ba2.1k sqft3225 Moss Ct, Monroe, GA 30655ActiveMLS ID #10781309, Ashley Knight, Keller Williams Realty Atl. Partners. GAMLS
- $369,0003 bd2 ba2k sqft535 Willowwind Dr, Loganville, GA 30052Active Under ContractMLS ID #10789179, Holly Jeffery, Real Broker, LLC. GAMLS
- $485,0007 bd4 ba3.9k sqft1540 Hunters Holw, Monroe, GA 30655ActiveMLS ID #10778522, Teresa Sinclair, Southern Classic Realtors. GAMLS
- $649,0005 bd4 ba4.6k sqft1664 Maes Overlook, Loganville, GA 30052ActiveMLS ID #10797731, Ashley Knight, Keller Williams Realty Atl. Partners. GAMLS
- $579,4994 bd5 ba3.3k sqft1805 Wesleyan Ln, Loganville, GA 30052ActiveMLS ID #10558621, Bryan Hoover, NorthGroup Real Estate Inc. GAMLS
