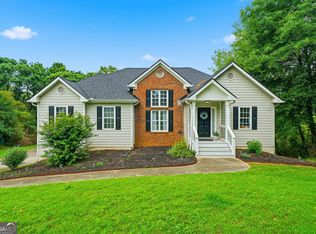
Thoughtfully designed. Exceptionally built. Lovingly maintained by its original owner, this custom designed steel-framed ranch was thoughtfully created to provide comfortable living through every stage of life. Built with quality and longevity in mind, the home offers effortless one level living, generous spaces, and timeless functionality, all nestled within the quiet Willowwind Park community of Loganville. A welcoming foyer sets the tone, opening to the spacious living room, bedroom wing, and the heart of the home, an oversized country kitchen designed for everyday living and effortless entertaining. You'll appreciate the abundance of cabinetry, expansive countertop space, breakfast bar, coffee center, wine storage, and generous eat-in dining area overlooking the private backyard. Just beyond, the oversized laundry room offers additional cabinetry, folding space, and exceptional storage, while the formal dining room is perfectly positioned for holiday meals, celebrations, and gathering with family and friends. The inviting living room is filled with natural light from the beautiful bay window and features elegant trey ceilings along with a striking double sided fireplace that creates warmth and character throughout the living spaces. The spacious primary suite offers a peaceful retreat with trey ceilings and a custom hand-painted ceiling inspired by the timeless blue skies of the Forum Shops at Caesars Palace. The ensuite bath features a large double vanity, jetted soaking tub, spacious walk-in closet, and a private water closet. Two generously sized secondary bedrooms provide comfortable accommodations, while the whimsical guest bath showcases hand painted artwork created by a fine arts artist, adding an unexpected touch of creativity and personality that makes this home truly one of a kind. Step outside to the private rear patio where beautiful mature shade trees create a peaceful backdrop, offering the perfect place to enjoy your morning coffee, unwind after a long day, or simply relax and enjoy the privacy of your surroundings. Additional highlights include an oversized two car garage with abundant storage and direct access to the kitchen, along with an expansive attic that presents exciting possibilities for future finished living space. Residents of Willowwind Park enjoy neighborhood amenities including a swimming pool, tennis courts, and community green space, all while being conveniently located near shopping, dining, parks, and everyday conveniences throughout Loganville and Gwinnett County. Thoughtfully designed, exceptionally maintained, and unlike anything else on the market, this home offers quality craftsmanship, timeless character, and the opportunity for its next owner to make it their own. If you've been searching for the comfort of one level living in an established neighborhood, you'll want to experience this one in person.
Active under contract
$369,000
535 Willowwind Dr, Loganville, GA 30052
3beds
2,087sqft
:
Get pre-qualified$2,591/mo
Single Family Residence
Built in 1998
0.69 Acres Lot
$363,300 Zestimate®
$177/sqft
$37/mo HOA
What's special
One level livingGenerous spacesExpansive countertop spaceBreakfast barCoffee centerAbundance of cabinetryWine storage
- 41 days |
- 542 |
- 35 |
Zillow last checked:
Listing updated:
Listed by:
Holly Jeffery 404-341-8842,
Real Broker, LLC,
Blaze Jeffery 678-907-6229,
Real Broker, LLC
Source: GAMLS,MLS#: 10789179
Facts & features
Interior
Bedrooms & bathrooms
- Bedrooms: 3
- Bathrooms: 2
- Full bathrooms: 2
- Main level bathrooms: 2
- Main level bedrooms: 3
Rooms
- Room types: Family Room, Foyer, Laundry, Office
Dining room
- Features: Separate Room
Kitchen
- Features: Country Kitchen
Heating
- Central, Hot Water, Natural Gas
Cooling
- Ceiling Fan(s), Central Air, Electric
Appliances
- Included: Dishwasher, Gas Water Heater, Microwave, Oven/Range (Combo), Refrigerator
- Laundry: In Kitchen, Other
Features
- Double Vanity, Master On Main Level, Tile Bath, Tray Ceiling(s), Walk-In Closet(s)
- Flooring: Laminate, Tile
- Windows: Bay Window(s), Double Pane Windows
- Basement: None
- Attic: Expandable
- Number of fireplaces: 1
- Fireplace features: Living Room, Other
Interior area
- Total structure area: 2,087
- Total interior livable area: 2,087 sqft
- Finished area above ground: 2,087
- Finished area below ground: 0
Video & virtual tour
Property
Parking
- Total spaces: 2
- Parking features: Attached, Garage
- Has attached garage: Yes
Accessibility
- Accessibility features: Accessible Doors, Accessible Entrance, Accessible Full Bath, Accessible Hallway(s), Accessible Kitchen
Features
- Levels: One
- Stories: 1
- Patio & porch: Patio
- Has view: Yes
- View description: Seasonal View
Lot
- Size: 0.69 Acres
- Features: Level
- Residential vegetation: Grassed, Partially Wooded
Details
- Parcel number: R5191 104
Construction
Type & style
- Home type: SingleFamily
- Architectural style: Ranch
- Property subtype: Single Family Residence
Materials
- Brick, Other
- Foundation: Slab
- Roof: Composition
Condition
- Resale
- New construction: No
- Year built: 1998
Utilities & green energy
- Sewer: Septic Tank
- Water: Public
- Utilities for property: Cable Available, Electricity Available, Natural Gas Available, Water Available
Community & HOA
Community
- Features: None, Pool, Tennis Court(s)
- Subdivision: Willowwind Park
HOA
- Has HOA: Yes
- Services included: Maintenance Grounds, Other, Swimming, Tennis
- HOA fee: $440 annually
Location
- Region: Loganville
Financial & listing details
- Price per square foot: $177/sqft
- Tax assessed value: $347,300
- Annual tax amount: $654
- Date on market: 6/18/2026
- Cumulative days on market: 41 days
- Listing agreement: Exclusive Right To Sell
- Listing terms: Cash,Conventional,FHA,VA Loan
- Electric utility on property: Yes
Estimated market value
$363,300
$345,000 - $381,000
$2,270/mo
Price history
| Date | Event | Price |
|---|---|---|
| 6/19/2026 | Listed for sale | $369,000+137.6%$177/sqft |
Source:  FMLS GA #7791192 Report a problem FMLS GA #7791192 Report a problem | ||
| 5/28/1998 | Sold | $155,300$74/sqft |
Source: Public Record Report a problem | ||
Public tax history
| Year | Property taxes | Tax assessment |
|---|---|---|
| 2025 | $1,043 -0.1% | $138,920 +6.2% |
| 2024 | $1,045 +17.3% | $130,800 +6% |
| 2023 | $890 | $123,360 +3.4% |
| 2022 | -- | $119,280 +37.4% |
| 2021 | $988 +0.2% | $86,840 |
| 2020 | $986 | $86,840 +14.4% |
| 2019 | -- | $75,880 |
| 2018 | $917 -2.3% | $75,880 +10.6% |
| 2016 | $939 -1.5% | $68,600 +19.2% |
| 2015 | $953 | $57,560 +1.4% |
| 2014 | $953 +6.8% | $56,760 +13.8% |
| 2013 | $892 | $49,880 -12% |
| 2012 | -- | $56,680 |
| 2011 | -- | $56,680 -14.9% |
| 2010 | -- | $66,640 |
| 2009 | -- | $66,640 +3% |
| 2007 | -- | $64,680 |
| 2006 | -- | $64,680 |
| 2005 | -- | $64,680 |
| 2004 | $260 | $64,680 +15.7% |
| 2003 | -- | $55,880 |
| 2002 | $1,420 -4.7% | $55,880 |
| 2001 | $1,490 | $55,880 |
Find assessor info on the county website
Monthly payment
Est. payment
Payment breakdown
Explore the cost of this home by adjusting the details. Changes won't be saved.Climate risks
Neighborhood: 30052
Nearby schools
GreatSchools rating
- 7/10W. J. Cooper Elementary SchoolGrades: PK-5Distance: 1.8 mi
- 7/10McConnell Middle SchoolGrades: 6-8Distance: 2.1 mi
- 7/10Archer High SchoolGrades: 9-12Distance: 3.3 mi
Schools provided by the listing agent
- Elementary: Cooper
- Middle: Mcconnell
- High: Archer
Source: GAMLS. This data may not be complete. We recommend contacting the local school district to confirm school assignments for this home.
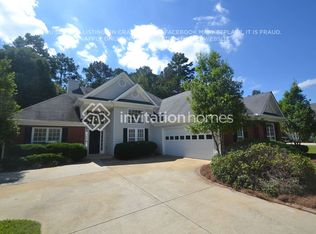
- $354,7003 bd3 ba1.8k sqft545 Willowwind Dr, Loganville, GA 30052Off Market
- $359,2003 bd2 ba1.8k sqft525 Willowwind Dr, Loganville, GA 30052Off Market
- $419,7005 bd3 ba2.6k sqft515 Willowwind Dr, Loganville, GA 30052Off Market
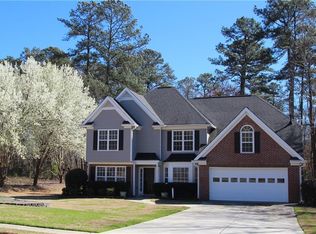
- $461,6005 bd3 ba-- sqft515 Willowwind Dr #8, Loganville, GA 30052Off Market

- $461,6005 bd3 ba3.8k sqft555 Willowwind Dr, Loganville, GA 30052Off Market
- $423,0004 bd2 ba1.7k sqft3621 Willow Club Dr, Loganville, GA 30052Off Market
- $370,7003 bd2 ba2.1k sqft534 Willowwind Dr, Loganville, GA 30052Off Market
- $382,8004 bd2 ba2.1k sqft524 Willowwind Dr, Loganville, GA 30052Off Market
A local agent can set up tours, give advice and negotiate with sellers.
Similar homes
- $364,9004 bd3 ba2k sqft2957 Forest Ct, Loganville, GA 30052Active

 MLS ID #10803691, Kristin Cochell, Unlock Realty Group. GAMLS
 - $357,0003 bd3 ba2k sqft473 Bradford Place Ln, Loganville, GA 30052Active
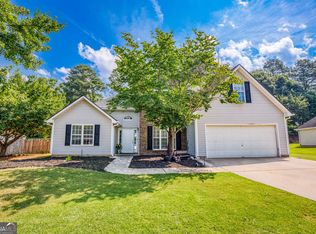 MLS ID #10801337, Angie Robinson, Front Gate Homes. GAMLS
 - $360,0003 bd3 ba1.9k sqft2315 Fisher Dr, Loganville, GA 30052Active Under Contract
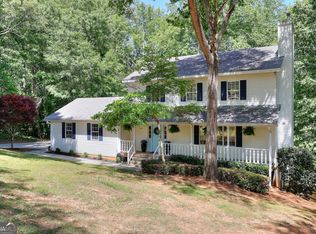 MLS ID #10769897, Tennille Wilson, Keller Williams Realty Atl. Partners. GAMLS
 - $399,0004 bd3 ba2.7k sqft7002 Estates Ct, Loganville, GA 30052Active
 MLS ID #10782076, Annika Carter, Sheridan Solomon & Associates. GAMLS
 - $369,0004 bd3 ba1.8k sqft3202 Summit Glen Dr, Loganville, GA 30052ActiveMLS ID #10800878, Brad Echols, Extol Realty. GAMLS
- $399,9004 bd3 ba2.5k sqft2504 Lois Ct, Loganville, GA 30052ActiveMLS ID #10788161, Kathy Coots, Keller Williams Realty Atl. Partners. GAMLS
- $399,9004 bd2 ba1.9k sqft521 Annslee Ln, Loganville, GA 30052ActiveMLS ID #10804040, Jaclyn Myers, Algin Realty, Inc.. GAMLS
- $430,0004 bd4 ba2.7k sqft978 Shannon Rd SW, Loganville, GA 30052ActiveMLS ID #10759579, Kristi Williams, Cozart Realty. GAMLS
- $370,0004 bd2 ba1.8k sqft1768 Floye Dr, Loganville, GA 30052ActiveMLS ID #10768386, Daniella Castro, Veribas Real Estate. GAMLS
- $416,0005 bd4 ba2.5k sqft1812 Cotton Ln, Loganville, GA 30052ActiveMLS ID #10811250, Lorraine E Krieger, Agents Realty LLC. GAMLS
- $389,5004 bd3 ba1.7k sqft1026 Carriage Way, Loganville, GA 30052ActiveMLS ID #10799327, Madison Monk, Southern Landmark Realty, LLC. GAMLS
- $455,0004 bd3 ba2.4k sqft2990 Meadow Gate Way, Loganville, GA 30052ActiveMLS ID #10806088, Chris Mullins, Keller Williams Realty Atl. Partners. GAMLS
- $455,0003 bd4 ba2k sqft946 Golden Meadows Ln, Loganville, GA 30052ActiveMLS ID #10790341, Dorothy King, Extol Realty. GAMLS
- $380,0004 bd3 ba2k sqft131 Patricia Ter, Grayson, GA 30017ActiveMLS ID #10701124, Dominic Ray, Redfin Corporation. GAMLS
- $385,0003 bd3 ba2.1k sqft3190 Hampton Ridge Way, Snellville, GA 30078ActiveMLS ID #10785435, The Vining Team, Keller Williams Lake Oconee. GAMLS
- $359,9003 bd3 ba1.7k sqft117 Oak Rdg, Monroe, GA 30655ActiveMLS ID #10812333, Jessica Denmeade, Pioneer Realty Group. GAMLS
- $525,0004 bd4 ba3k sqft850 Ivy Ridge Dr, Loganville, GA 30052ActiveMLS ID #10798680, Beverly L Davison, Beverly Pike Real Estate Group. GAMLS
- $350,0003 bd2 ba2k sqft1167 Hutch Ln, Snellville, GA 30078Active Under ContractMLS ID #10801983, Jennifer Nguyen, LPT Realty. GAMLS
- $379,9004 bd3 ba2.4k sqft520 Ansley Forest Dr, Monroe, GA 30655ActiveMLS ID #10757434, Amy C Denson, Southern Classic Realtors. GAMLS
- $345,0004 bd2 ba2.1k sqft95 Blue Grass Way, Oxford, GA 30054ActiveMLS ID #10776144, LeAnne M Long, RE/MAX Around Atlanta East. GAMLS
