Welcome home to this beautifully maintained brick-front residence offering the perfect blend of space, comfort, and functionality. A charming rocking-chair front porch welcomes you inside, where you'll be greeted by a dramatic two-story foyer that creates an impressive first impression. Just off the foyer, you'll find a formal living room, providing flexible space for a home office, sitting room, or additional entertaining area. Continue into the heart of the home where the open-concept kitchen and family room create the perfect gathering space. The spacious family room features a beautiful stone fireplace and abundant natural light, while the kitchen offers stainless steel appliances, ample cabinetry, generous counter space, and a center island ideal for meal preparation and casual dining. Located just off the kitchen, the formal dining room provides an elegant setting for holiday gatherings and special occasions. Upstairs, the oversized owner's suite serves as a private retreat with a tray ceiling and a spacious en-suite bath featuring dual vanities, a soaking tub, separate shower, and an exceptionally large walk-in closet. Three additional bedrooms and a full bath complete the upper level, offering plenty of space for family and guests. The unfinished basement is already stubbed for a future bathroom, providing endless possibilities for expansion, storage, a workshop, home gym, or future finished living space. Step outside to enjoy the private, fenced backyard and spacious rear deck perfect for grilling, entertaining, or simply relaxing while overlooking the backyard. The home as offers a three-car garage, offering plenty of room for vehicles, tools, and recreational equipment. Thoughtfully designed with generous room sizes, neutral colors, and timeless finishes throughout, this home offers comfortable living in a beautiful setting. Conveniently located near shopping, dining, parks, and schools, this is one you won't want to miss.
Pending
Price cut: $15.1K (7/21)
$399,900
2504 Lois Ct, Loganville, GA 30052
4beds
2,562sqft
Single Family Residence
Built in 2005
0.68 Acres Lot
$398,900 Zestimate®
$156/sqft
$-- HOA
What's special
Beautiful stone fireplacePrivate fenced backyardBrick-front residenceAbundant natural lightSpacious family roomStainless steel appliancesCharming rocking-chair front porch
- 58 days |
- 996 |
- 68 |
Zillow last checked:
Listing updated:
Listed by:
Kathy Coots 770-654-8972,
Keller Williams Realty Atl. Partners
Source: GAMLS,MLS#: 10788161
Facts & features
Interior
Bedrooms & bathrooms
- Bedrooms: 4
- Bathrooms: 3
- Full bathrooms: 2
- 1/2 bathrooms: 1
Rooms
- Room types: Family Room
Dining room
- Features: Separate Room
Kitchen
- Features: Breakfast Area, Kitchen Island, Pantry, Solid Surface Counters
Heating
- Central
Cooling
- Ceiling Fan(s), Central Air
Appliances
- Included: Dishwasher, Microwave
- Laundry: Other
Features
- Double Vanity, High Ceilings, Separate Shower, Soaking Tub, Tray Ceiling(s), Entrance Foyer, Walk-In Closet(s)
- Flooring: Carpet
- Windows: Double Pane Windows
- Basement: Bath/Stubbed,Concrete,Daylight,Exterior Entry,Full,Unfinished
- Number of fireplaces: 1
- Fireplace features: Family Room, Masonry
- Common walls with other units/homes: No Common Walls
Interior area
- Total structure area: 2,562
- Total interior livable area: 2,562 sqft
- Finished area above ground: 2,562
- Finished area below ground: 0
Property
Parking
- Parking features: Attached, Garage, Kitchen Level, Side/Rear Entrance
- Has attached garage: Yes
Features
- Levels: Two
- Stories: 2
- Patio & porch: Deck, Porch
- Fencing: Back Yard,Fenced,Privacy
- Body of water: None
Lot
- Size: 0.68 Acres
- Features: Other
Details
- Parcel number: N039E002
Construction
Type & style
- Home type: SingleFamily
- Architectural style: Brick Front,Craftsman
- Property subtype: Single Family Residence
Materials
- Stone
- Roof: Composition
Condition
- Resale
- New construction: No
- Year built: 2005
Utilities & green energy
- Sewer: Septic Tank
- Water: Public
- Utilities for property: Cable Available, Electricity Available, High Speed Internet, Water Available
Community & HOA
Community
- Features: Walk To Schools, Near Shopping
- Subdivision: Dogwood Farms
HOA
- Has HOA: Yes
- Services included: Insurance, Maintenance Grounds
Location
- Region: Loganville
Financial & listing details
- Price per square foot: $156/sqft
- Tax assessed value: $437,600
- Annual tax amount: $3,908
- Date on market: 6/18/2026
- Cumulative days on market: 53 days
- Listing agreement: Exclusive Right To Sell
- Listing terms: Cash,Conventional,FHA,VA Loan
- Electric utility on property: Yes
Estimated market value
$398,900
$379,000 - $419,000
$2,546/mo
Price history
| Date | Event | Price |
|---|---|---|
| 8/4/2026 | Pending sale | $399,900$156/sqft |
Source:  FMLS GA #7790420 Report a problem FMLS GA #7790420 Report a problem | ||
| 7/31/2026 | Listed for sale | $399,900$156/sqft |
Source: FMLS GA #7790420 Report a problem | ||
| 7/29/2026 | Pending sale | $399,900$156/sqft |
Source:  GAMLS #10788161 Report a problem GAMLS #10788161 Report a problem | ||
| 7/21/2026 | Price change | $399,900-3.6%$156/sqft |
Source: GAMLS #10788161 Report a problem | ||
| 7/13/2026 | Listed for sale | $415,000$162/sqft |
Source: GAMLS #10788161 Report a problem | ||
| 7/13/2026 | Pending sale | $415,000$162/sqft |
Source: GAMLS #10788161 Report a problem | ||
| 7/8/2026 | Price change | $415,000-5.7%$162/sqft |
Source: GAMLS #10788161 Report a problem | ||
| 6/18/2026 | Listed for sale | $439,900+100.4%$172/sqft |
Source: GAMLS #10788161 Report a problem | ||
| 2/26/2015 | Sold | $219,500$86/sqft |
Source: Public Record Report a problem | ||
| 2/20/2015 | Pending sale | $219,500$86/sqft |
Source: ALGIN REALTY, INC. #07376715 Report a problem | ||
| 2/20/2015 | Listed for sale | $219,500$86/sqft |
Source: ALGIN REALTY, INC. #07376715 Report a problem | ||
| 1/18/2015 | Listing removed | $219,500$86/sqft |
Source: Algin Realty LLC #07376715 Report a problem | ||
| 1/8/2015 | Price change | $219,500-2.4%$86/sqft |
Source: Algin Realty LLC #07376715 Report a problem | ||
| 12/16/2014 | Listed for sale | $224,900+57.2%$88/sqft |
Source: ALGIN REALTY, INC. #07376715 Report a problem | ||
| 9/2/2014 | Sold | $143,035-45.9%$56/sqft |
Source: Public Record Report a problem | ||
| 4/28/2006 | Sold | $264,300$103/sqft |
Source: Public Record Report a problem | ||
Public tax history
| Year | Property taxes | Tax assessment |
|---|---|---|
| 2024 | $3,873 -2.3% | $175,040 +2.7% |
| 2023 | $3,965 +2% | $170,400 +11.4% |
| 2022 | $3,887 +16.1% | $153,000 +27.3% |
| 2021 | $3,349 -0.9% | $120,200 +0.4% |
| 2020 | $3,380 +2.5% | $119,680 +3% |
| 2019 | $3,299 +7.7% | $116,240 +12.4% |
| 2018 | $3,062 +0% | $103,400 +3.4% |
| 2017 | $3,061 +10% | $100,040 -3.1% |
| 2016 | $2,782 +37.4% | $103,200 +39.5% |
| 2015 | $2,024 | $73,960 -1.8% |
| 2014 | $2,024 | $75,320 |
| 2013 | -- | -- |
| 2012 | -- | -- |
| 2011 | -- | -- |
| 2010 | -- | -- |
| 2009 | -- | -- |
| 2008 | -- | -- |
| 2007 | -- | -- |
| 2006 | -- | $74,849 |
Find assessor info on the county website
Monthly payment
Est. payment
Payment breakdown
Explore the cost of this home by adjusting the details. Changes won't be saved.Climate risks
Neighborhood: 30052
Nearby schools
GreatSchools rating
- 6/10Bay Creek Elementary SchoolGrades: PK-5Distance: 1.5 mi
- 6/10Loganville Middle SchoolGrades: 6-8Distance: 0.5 mi
- 9/10Loganville High SchoolGrades: 9-12Distance: 1.5 mi
Schools provided by the listing agent
- Elementary: Bay Creek
- Middle: Loganville
- High: Loganville
Source: GAMLS. This data may not be complete. We recommend contacting the local school district to confirm school assignments for this home.
- $423,3004 bd3 ba2.3k sqft2500 Lois Ct, Loganville, GA 30052Off Market
- $461,400-- bd3 ba2.7k sqft2508 Lois Ct, Loganville, GA 30052Off Market
- $492,400-- bd3 ba2.7k sqft2512 Lois Ct, Loganville, GA 30052Off Market
- $480,1005 bd3 ba2.6k sqft2505 Lois Ct, Loganville, GA 30052Off Market

- $478,0005 bd3 ba2.5k sqft2101 Albert Jones Dr, Loganville, GA 30052Off Market
- $438,8005 bd3 ba2.7k sqft2516 Lois Ct, Loganville, GA 30052Off Market
- $304,8003 bd2 ba1.6k sqft5146 Highway 81, Loganville, GA 30052Off Market
- $434,1004 bd2 ba2.3k sqft2108 Albert Jones Dr, Loganville, GA 30052Off Market
A local agent can set up tours, give advice and negotiate with sellers.
Similar homes
- $399,0004 bd3 ba2.7k sqft7002 Estates Ct, Loganville, GA 30052Active
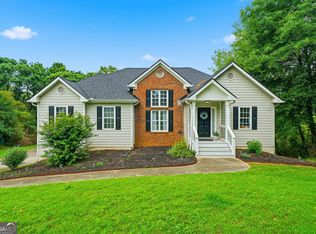
 MLS ID #10782076, Annika Carter, Sheridan Solomon & Associates. GAMLS
 - $399,0003 bd3 ba2.4k sqft4130 Lake Dr, Loganville, GA 30052Active
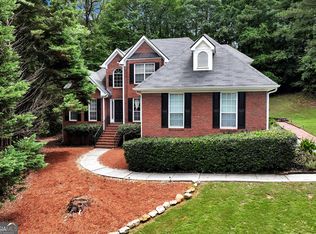 MLS ID #10822045, Ron Dawson, Drake Realty of Greater Atlanta. GAMLS
 - $425,0004 bd4 ba2.7k sqft978 Shannon Rd SW, Loganville, GA 30052Active
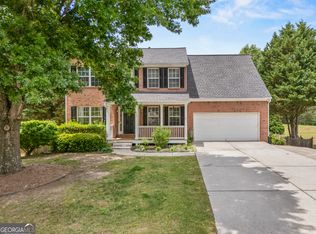 MLS ID #10759579, Kristi Williams, Cozart Realty. GAMLS
 - $405,0004 bd3 ba2.5k sqft1112 Deadwood Trl, Loganville, GA 30052Active
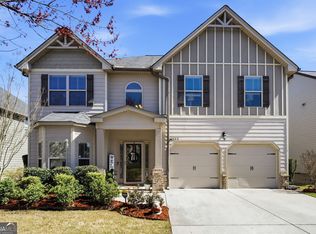 MLS ID #10710593, Thaddeus Willoughby, Keller Williams Realty Atl. Partners. GAMLS
 - $405,0004 bd3 ba2.5k sqft4209 Elm Trace Dr, Loganville, GA 30052ActiveMLS ID #10771489, Aleithia D Greer, Southern Sunset Realty Group. GAMLS
- $359,9994 bd3 ba1.8k sqft3202 Summit Glen Dr, Loganville, GA 30052ActiveMLS ID #10800878, Brad Echols, Extol Realty. GAMLS
- $449,9003 bd4 ba2k sqft946 Golden Meadows Ln, Loganville, GA 30052ActiveMLS ID #10790341, Dorothy King, Extol Realty. GAMLS
- $475,0004 bd5 ba3.2k sqft905 Maple Creek Ct, Loganville, GA 30052ActiveMLS ID #10810084, Zachary Johnston, Providence Land and Home LLC. GAMLS
- $469,9004 bd3 ba2.4k sqft2554 Cedar Way, Loganville, GA 30052ActiveMLS ID #10818527, Tonya Bullard, Pinnacle Realtors. GAMLS
- $370,0004 bd2 ba1.8k sqft1768 Floye Dr, Loganville, GA 30052ActiveMLS ID #10768386, Daniella Castro, Veribas Real Estate. GAMLS
- $409,9004 bd3 ba2.8k sqft3435 Davan Ln, Monroe, GA 30655ActiveMLS ID #10789231, Mary E Smith, Keller Williams Realty Atl. Partners. GAMLS
- $449,9004 bd3 ba2.2k sqft1536 Maddox Ln, Monroe, GA 30656ActiveMLS ID #10771892, Jaclyn Myers, Algin Realty, Inc.. GAMLS
- $425,0004 bd3 ba3.3k sqft130 Northwood Creek Way, Oxford, GA 30054ActiveMLS ID #10816314, Stacy Brownlee, Keller Williams Premier. GAMLS
- $529,9004 bd4 ba2.8k sqft1416 Arblay Pl, Loganville, GA 30052ActiveMLS ID #10816427, Greg Shadburn, BHHS Georgia Properties. GAMLS
- $420,0003 bd2 ba2.4k sqft135 Clear Spring Ln, Oxford, GA 30054ActiveMLS ID #10812174, Shelby McLeod, Ansley RE|Christie's Int'l RE. GAMLS
- $399,0004 bd3 ba2.5k sqft824 Port West Dr, Auburn, GA 30011ActiveMLS ID #10802578, Natalie Geiger, eXp Realty. GAMLS
- $374,9994 bd3 ba2k sqft2432 Temple View Dr, Snellville, GA 30078ActiveMLS ID #10819043, Ava Anderson, A-Z Atlanta Realty. GAMLS
- $419,0003 bd2 ba1.8k sqft265 Paul Burson Rd NW, Monroe, GA 30656ActiveMLS ID #10814098, Bonnie Cato, RE/MAX Center. GAMLS
- $409,0003 bd3 ba2.3k sqft65 Oak Ln, Oxford, GA 30054ActiveMLS ID #10718983, James W Kelley, Jason Mitchell Real Estate Georgia. GAMLS
- $469,0005 bd3 ba3.2k sqft2868 Rolling Downs Way, Loganville, GA 30052ActiveMLS ID #10773074, Brad Echols, Extol Realty. GAMLS
