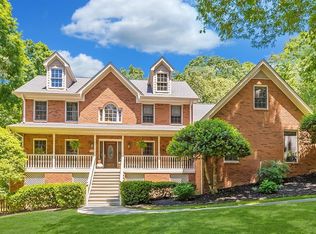
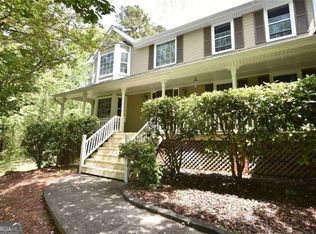
Discover timeless charm and spacious living at 3765 Cannonwolde Dr. This beautifully maintained 5-bedroom, 3-bath home sits on a peaceful 1.9-acre lot in the desirable Cannonwolde community. Soaring 12-foot ceilings throughout, this home offers an open, airy layout perfect for both everyday living and entertaining. Enjoy quiet mornings or evening gatherings on the classic wrap-around porch, and take advantage of the spacious yard surrounded by mature trees for added privacy. The 2-car garage provides plenty of storage and convenience. Recent updates include all major systems-HVAC, water heater, and roof-replaced within the past year. To top it off, the home comes with a transferable warranty for added peace of mind. Ideally located near shopping, schools, and highways, this property is a rare blend of space, comfort, and value. The current warranty on the home is transferable and the seller is offering to pay for an additional year for the buyer! Many essential updates have been done all within the past year. Septic tank, Water heater, Roof, windows and HVAC have all been serviced/replaced within a year. All interested buyers need to be accompanied by an agent and do not approach the property without scheduling first. Thank you
Active
$499,500
3765 Cannonwolde Dr, Snellville, GA 30039
6beds
4,215sqft
:
Get pre-qualified$3,105/mo
Single Family Residence
Built in 1987
1.9 Acres Lot
$488,100 Zestimate®
$119/sqft
$-- HOA
What's special
Open airy layoutClassic wrap-around porch
- 8 days |
- 376 |
- 21 |
Zillow last checked:
Listing updated:
Listed by:
Jamar Bates 404-521-0001,
Bates Realty Group Inc.
Source: GAMLS,MLS#: 10817538
Facts & features
Interior
Bedrooms & bathrooms
- Bedrooms: 6
- Bathrooms: 3
- Full bathrooms: 3
- Main level bathrooms: 2
- Main level bedrooms: 2
Rooms
- Room types: Family Room, Foyer, Laundry, Loft, Other
Kitchen
- Features: Kitchen Island
Heating
- Hot Water, Natural Gas
Cooling
- Ceiling Fan(s), Electric
Appliances
- Included: Dishwasher, Disposal, Dryer, Microwave, Refrigerator, Washer
- Laundry: In Kitchen
Features
- Beamed Ceilings, Double Vanity, High Ceilings, Master On Main Level, Vaulted Ceiling(s), Walk-In Closet(s)
- Flooring: Carpet, Hardwood
- Windows: Bay Window(s), Double Pane Windows
- Basement: Crawl Space
- Number of fireplaces: 2
- Fireplace features: Gas Log
- Common walls with other units/homes: No Common Walls
Interior area
- Total structure area: 4,215
- Total interior livable area: 4,215 sqft
- Finished area above ground: 4,215
- Finished area below ground: 0
Property
Parking
- Total spaces: 2
- Parking features: Attached, Garage, Garage Door Opener, Side/Rear Entrance
- Has attached garage: Yes
Features
- Levels: Two
- Stories: 2
- Fencing: Back Yard
- Waterfront features: No Dock Or Boathouse
- Body of water: None
Lot
- Size: 1.9 Acres
- Features: Corner Lot, Level
Details
- Parcel number: R6016 060
Construction
Type & style
- Home type: SingleFamily
- Architectural style: Brick 4 Side,Traditional
- Property subtype: Single Family Residence
Materials
- Other
- Foundation: Pillar/Post/Pier
- Roof: Other
Condition
- Resale
- New construction: No
- Year built: 1987
Utilities & green energy
- Sewer: Septic Tank
- Water: Public
- Utilities for property: Cable Available, Natural Gas Available, Sewer Available, Water Available
Community & HOA
Community
- Features: None
- Security: Carbon Monoxide Detector(s), Smoke Detector(s)
- Subdivision: Cannonwolde
HOA
- Has HOA: No
- Services included: Other
Location
- Region: Snellville
Financial & listing details
- Price per square foot: $119/sqft
- Tax assessed value: $406,400
- Annual tax amount: $5,335
- Date on market: 8/2/2026
- Cumulative days on market: 8 days
- Listing agreement: Exclusive Right To Sell
Estimated market value
$488,100
$464,000 - $513,000
$2,673/mo
Price history
| Date | Event | Price |
|---|---|---|
| 8/2/2026 | Listed for sale | $499,500+0.3%$119/sqft |
Source:  GAMLS #10817538 Report a problem GAMLS #10817538 Report a problem | ||
| 10/16/2025 | Listing removed | $497,999$118/sqft |
Source: GAMLS #10529166 Report a problem | ||
| 7/16/2025 | Price change | $497,999-9.5%$118/sqft |
Source: GAMLS #10529166 Report a problem | ||
| 6/22/2025 | Listed for sale | $550,000+51.5%$130/sqft |
Source: GAMLS #10529166 Report a problem | ||
| 8/12/2021 | Sold | $363,000+4%$86/sqft |
Source:  FMLS GA #6906771 Report a problem FMLS GA #6906771 Report a problem | ||
| 7/13/2021 | Pending sale | $349,000$83/sqft |
Source: GAMLS #9006482 Report a problem | ||
| 7/13/2021 | Contingent | $349,000$83/sqft |
Source: GAMLS #9006482 Report a problem | ||
| 6/30/2021 | Listed for sale | $349,000+65.6%$83/sqft |
Source: GAMLS #9006482 Report a problem | ||
| 8/18/2015 | Sold | $210,800-2%$50/sqft |
Source: Public Record Report a problem | ||
| 10/23/2010 | Listing removed | $215,000$51/sqft |
Source: Duffy Realty of Atlanta #4062202 Report a problem | ||
| 9/15/2010 | Price change | $215,000-10.4%$51/sqft |
Source: Duffy Realty of Atlanta #4062202 Report a problem | ||
| 5/5/2010 | Listed for sale | $240,000$57/sqft |
Source: Duffy Realty of Atlanta #4062202 Report a problem | ||
Public tax history
| Year | Property taxes | Tax assessment |
|---|---|---|
| 2025 | $5,278 -1.1% | $162,560 +1.8% |
| 2024 | $5,335 +8.3% | $159,720 -2.4% |
| 2023 | $4,927 -1.5% | $163,640 +12.7% |
| 2022 | $5,001 | $145,200 +25.5% |
| 2021 | -- | $115,720 +13.1% |
| 2020 | $1,442 +8% | $102,360 |
| 2019 | $1,336 | $102,360 +10.3% |
| 2018 | $1,336 -1.4% | $92,760 |
| 2016 | $1,354 +5% | $92,760 +10% |
| 2015 | $1,289 | $84,320 +4.1% |
| 2014 | $1,289 -0.7% | $81,000 |
| 2013 | $1,298 | $81,000 |
| 2012 | -- | $81,000 |
| 2011 | -- | $81,000 -21% |
| 2010 | -- | $102,560 |
| 2009 | -- | $102,560 -10% |
| 2007 | -- | $113,960 +18.4% |
| 2006 | -- | $96,240 |
| 2005 | -- | $96,240 |
| 2004 | $1,247 | $96,240 +7.7% |
| 2003 | -- | $89,400 |
| 2002 | $2,345 -3.2% | $89,400 |
| 2001 | $2,423 | $89,400 |
Find assessor info on the county website
Monthly payment
Est. payment
Payment breakdown
Explore the cost of this home by adjusting the details. Changes won't be saved.Climate risks
Neighborhood: 30039
Nearby schools
GreatSchools rating
- 4/10Norton Elementary SchoolGrades: PK-5Distance: 0.4 mi
- 5/10Snellville Middle SchoolGrades: 6-8Distance: 1.8 mi
- 3/10South Gwinnett High SchoolGrades: 9-12Distance: 3.1 mi
Schools provided by the listing agent
- Elementary: Norton
- Middle: Snellville
- High: South Gwinnett
Source: GAMLS. This data may not be complete. We recommend contacting the local school district to confirm school assignments for this home.
- $530,8004 bd3 ba3.4k sqft3775 Cannonwolde Dr, Snellville, GA 30039Off Market
- $653,2006 bd5 ba5.6k sqft3181 Limrick Ln, Snellville, GA 30039Off Market

- $421,5003 bd3 ba2.5k sqft3772 Galdway Dr, Snellville, GA 30039Off Market

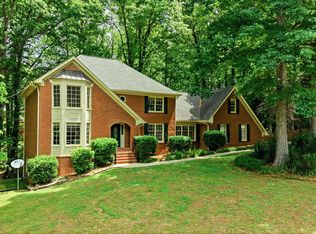
- $475,1005 bd3 ba3.3k sqft3760 Cannonwolde Dr, Snellville, GA 30039Off Market
- $384,1005 bd3 ba3.3k sqft3760 Cannonwolde Dr #1, Snellville, GA 30039Off Market
- $516,8004 bd3 ba4.5k sqft3792 Galdway Dr, Snellville, GA 30039Off Market
- $458,2004 bd-- ba3k sqft3770 Cannonwolde Dr, Snellville, GA 30039Off Market
- $478,0004 bd3 ba2.8k sqft3805 Cannonwolde Dr, Snellville, GA 30039Off Market
A local agent can set up tours, give advice and negotiate with sellers.
Similar homes
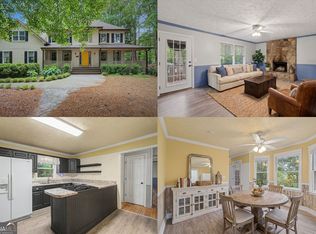
- $498,5005 bd3 ba4.3k sqft4210 Antelope Ln SW, Snellville, GA 30039Active
 MLS ID #10759594, Amy Ingram, Crye-Leike Realtors. GAMLS
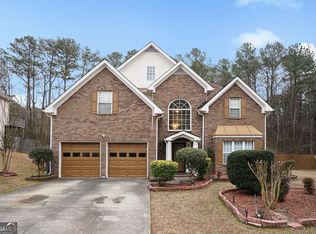
 - $425,0004 bd4 ba3.3k sqft3191 Limrick Ln, Snellville, GA 30039Active
 MLS ID #10768523, EmpowerHome Team Atlanta, Keller Williams Realty First Atlanta. GAMLS
 - $479,9995 bd3 ba3k sqft3382 Sandwedge Ct, Snellville, GA 30039Active
 MLS ID #10688640, Ademola Olorunisola, Virtual Properties Realty.com. GAMLS
 - $480,0004 bd3 ba3.8k sqft4162 Riverdale Dr, Snellville, GA 30039Active
 MLS ID #10790238, Ebony Bukari, Bukari Luxe Signature Realty. GAMLS
 - $379,0004 bd4 ba2.6k sqft3735 Warwick Way, Snellville, GA 30039ActiveMLS ID #10817229, April Carter, eXp Realty. GAMLS
- $605,0005 bd5 ba4.2k sqft4299 Donerail Dr, Snellville, GA 30039ActiveMLS ID #10810236, Harvey Simmons, Community-Wide Realty Group. GAMLS
- $469,9003 bd2 ba3.8k sqft5087 Timber Ridge Ct, Stone Mountain, GA 30087ActiveMLS ID #10820265, Michelle Carey, RE/MAX Center. GAMLS
- $485,0004 bd3 ba2.4k sqft1873 Raintree Ct, Snellville, GA 30078ActiveMLS ID #10807388, Helen L Provost, Integrity One Realty, LLC. GAMLS
- $515,0004 bd3 ba3k sqft2638 Colony Cir, Snellville, GA 30078ActiveMLS ID #10790275, Julie Cunningham, Keller Williams Realty Atl. Partners. GAMLS
- $499,0005 bd3 ba3k sqft1400 Blyth Walk, Snellville, GA 30078ActiveMLS ID #10737759, Mark Spain, Mark Spain Real Estate. GAMLS
- $499,9004 bd4 ba4.4k sqft1364 Bywood Ct, Suwanee, GA 30024ActiveMLS ID #10819533, Michieva Atkins, The Atkins Realty Group. GAMLS
- $480,0006 bd4 ba4.9k sqft2319 Lochinver Ln SW, Conyers, GA 30094ActiveMLS ID #10817839, Brandi Benson, Keller Williams Premier. GAMLS
- $545,9005 bd3 ba4.1k sqft1321 N Brandy Shls SE, Conyers, GA 30013ActiveMLS ID #10820011, Hilary M Walker, Link Brokerages Georgia. GAMLS
- $449,0004 bd3 ba4.3k sqft1910 Stockton Walk Ln, Snellville, GA 30078ActiveMLS ID #10808865, Damaun Dowdy, Liftus Realty LLC. GAMLS
- $495,0005 bd3 ba4.4k sqft1611 Lake View Ct, Loganville, GA 30052ActiveMLS ID #10761325, Sandra M Leonard, Chapman Hall Premier, Realtors. GAMLS
- $465,0004 bd3 ba2.8k sqft1339 Saint Michaels Ct SW, Lilburn, GA 30047ActiveMLS ID #10808840, Mark Spain, Mark Spain Real Estate. GAMLS
- $449,9005 bd4 ba4.6k sqft7336 Waters Edge Dr, Stone Mountain, GA 30087ActiveMLS ID #10804556, Ida B Hardnett, BHGRE Metro Brokers. GAMLS
- $500,0004 bd4 ba3.6k sqft37 Simonton Rd, Lawrenceville, GA 30046Active Under ContractMLS ID #10736601, Cole Shook, All Star Realty. GAMLS
- $499,9005 bd4 ba3.6k sqft2907 Glad Dale Dr SE, Conyers, GA 30094ActiveMLS ID #10732248, Jason T Strantz, Summit Realty Group. GAMLS
- $460,0004 bd3 ba3.1k sqft840 Eagle View Trl, Lawrenceville, GA 30044ActiveMLS ID #10807777, Aimee Reichman, Harry Norman Realtors. GAMLS
