
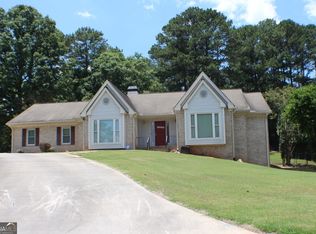
1321 North Brandy Shoals is more than a beautiful ranch. It's a home with options. With over 4,000 sq. ft., 5 bedrooms, 3 baths, and a finished daylight basement, there's room for extended family, an in-law suite, teenagers, guests, working from home, or potentially additional income. For families considering multigenerational living, it offers an opportunity to bring generations and finances together under one roof while still giving everyone their own space. Then there's the backyard, the part you may never want to leave. Set on a private one-acre, fully fenced lot, you'll find a covered timber pavilion, porch swing, hot tub (all of which stays with the sale), and plenty of room to entertain. Add two fireplaces, newer windows, new bedroom carpet, a workshop with exterior entrance, abundant storage, buyer's home warranty included and no controlling HOA, and you have a rare find in sought-after Brandy Shoals subdivision. One home. Multiple possibilities. It's move-in ready, so the question is, when will you make it yours?
Active
Price cut: $9.6K (8/31)
$529,900
1321 N Brandy Shls SE, Conyers, GA 30013
5beds
4,154sqft
Single Family Residence
Built in 1987
1 Acres Lot
$523,700 Zestimate®
$128/sqft
$-- HOA
What's special
Finished daylight basementPorch swingCovered timber pavilionNewer windowsAbundant storageNew bedroom carpetTwo fireplaces
- 34 days
- 781
- 45
Zillow last checked:
Listing updated:
Listed by:
Hilary M Walker 678-609-8019,
Atlanta Seniors Real Estate
Source: GAMLS,MLS#: 10820011
Facts & features
Interior
Bedrooms & bathrooms
- Bedrooms: 5
- Bathrooms: 3
- Full bathrooms: 3
- Main level bathrooms: 2
- Main level bedrooms: 3
Rooms
- Room types: Bonus Room, Family Room
Dining room
- Features: Seats 12+, Separate Room
Kitchen
- Features: Second Kitchen, Solid Surface Counters
Heating
- Central
Cooling
- Central Air, Ceiling Fan(s)
Appliances
- Included: Dishwasher, Refrigerator, Washer, Dryer, Oven
- Laundry: Laundry Closet
Features
- Double Vanity, Tray Ceiling(s), Walk-In Closet(s), Vaulted Ceiling(s), High Ceilings
- Flooring: Hardwood, Carpet, Tile
- Windows: Double Pane Windows
- Basement: Daylight,Exterior Entry,Finished,Full,Interior Entry,Bath Finished
- Number of fireplaces: 2
- Fireplace features: Basement, Family Room, Gas Starter, Living Room
- Common walls with other units/homes: No Common Walls
Interior area
- Total structure area: 4,154
- Total interior livable area: 4,154 sqft
- Finished area above ground: 2,105
- Finished area below ground: 2,049
Video & virtual tour
Property
Parking
- Total spaces: 2
- Parking features: Garage, Attached, Kitchen Level, Garage Door Opener
- Has attached garage: Yes
Features
- Levels: One
- Stories: 1
- Patio & porch: Deck
- Exterior features: Other
- Fencing: Back Yard,Chain Link,Fenced
Lot
- Size: 1 Acres
- Features: None
- Residential vegetation: Grassed
Details
- Additional structures: Workshop, Other, Garage(s)
- Parcel number: 080B010156
Construction
Type & style
- Home type: SingleFamily
- Architectural style: Ranch
- Property subtype: Single Family Residence
Materials
- Stone, Stucco
- Foundation: Slab
- Roof: Composition
Condition
- Resale
- New construction: No
- Year built: 1987
Details
- Warranty included: Yes
Utilities & green energy
- Electric: 220 Volts
- Sewer: Septic Tank
- Water: Public
- Utilities for property: Cable Available, Electricity Available, High Speed Internet, Phone Available
Community & HOA
Community
- Features: None
- Security: Smoke Detector(s)
- Subdivision: BRANDY SHOALS
HOA
- Has HOA: No
- Services included: None
Location
- Region: Conyers
Financial & listing details
- Price per square foot: $128/sqft
- Tax assessed value: $388,600
- Annual tax amount: $3,986
- Date on market: 8/5/2026
- Cumulative days on market: 34 days
- Listing agreement: Exclusive Agency
- Listing terms: 1031 Exchange,Cash,Conventional,FHA,VA Loan
- Electric utility on property: Yes
Estimated market value
$523,700
$498,000 - $550,000
$3,565/mo
Price history
| Date | Event | Price |
|---|---|---|
| 8/31/2026 | Price change | $529,900-1.8%$128/sqft |
Source:  GAMLS #10820011 Report a problem GAMLS #10820011 Report a problem | ||
| 8/19/2026 | Price change | $539,500-1.2%$130/sqft |
Source: GAMLS #10820011 Report a problem | ||
| 8/4/2026 | Price change | $545,900-0.2%$131/sqft |
Source:  FMLS GA #7805708 Report a problem FMLS GA #7805708 Report a problem | ||
| 7/31/2026 | Price change | $546,900-1.1%$132/sqft |
Source: GAMLS #10806441 Report a problem | ||
| 7/17/2026 | Listed for sale | $552,750-6.2%$133/sqft |
Source: GAMLS #10806441 Report a problem | ||
| 6/24/2026 | Listing removed | -- |
Source: Owner Report a problem | ||
| 6/10/2026 | Listed for sale | $589,500+216.4%$142/sqft |
Source: Owner Report a problem | ||
| 8/22/2011 | Sold | $186,300-13.3%$45/sqft |
Source: Public Record Report a problem | ||
| 10/2/1998 | Sold | $215,000$52/sqft |
Source: Public Record Report a problem | ||
Public tax history
| Year | Property taxes | Tax assessment |
|---|---|---|
| 2025 | $3,888 -2.5% | $155,440 +5.1% |
| 2024 | $3,986 +42.5% | $147,880 +4.5% |
| 2023 | $2,797 +6% | $141,480 +25.6% |
| 2022 | $2,638 +9.1% | $112,640 +23% |
| 2021 | $2,418 +1.9% | $91,600 |
| 2020 | $2,373 +23.1% | $91,600 +19.4% |
| 2019 | $1,928 +5.3% | $76,720 +5.4% |
| 2018 | $1,831 +26.1% | $72,800 +12.8% |
| 2017 | $1,452 | $64,560 |
| 2016 | $1,452 | $64,560 +7.2% |
| 2015 | $1,452 +9.3% | $60,200 -1.8% |
| 2014 | $1,329 +9.1% | $61,320 -5.7% |
| 2013 | $1,218 -5.4% | $65,000 |
| 2012 | $1,287 -9.7% | -- |
| 2011 | $1,426 -13.7% | $65,000 -12.8% |
| 2010 | $1,651 -8.5% | $74,520 -15.5% |
| 2009 | $1,805 +26.9% | $88,160 |
| 2008 | $1,423 -0.1% | $88,160 |
| 2007 | $1,425 +0.6% | $88,160 +0.5% |
| 2006 | $1,416 -2.2% | $87,760 |
| 2005 | $1,447 -0.5% | $87,760 0% |
| 2004 | $1,454 | $87,788 -54.7% |
| 2003 | -- | $193,900 +150% |
| 2002 | $1,960 -5.9% | $77,560 |
| 2001 | $2,084 -3.8% | $77,560 |
| 2000 | $2,166 | $77,560 |
Find assessor info on the county website
Monthly payment
Est. payment
Payment breakdown
Explore the cost of this home by adjusting the details. Changes won't be saved.Climate risks
Neighborhood: 30013
Nearby schools
Schools provided by the listing agent
- Elementary: Barksdale
- Middle: Memorial
- High: Salem
Source: GAMLS. This data may not be complete. We recommend contacting the local school district to confirm school assignments for this home.

Similar homes
- $480,0003 bd4 ba4.5k sqft2436 Staffordshire SE, Conyers, GA 30013Active

 MLS ID #10840186, Emerica W Harden, Premier Agent Network Georgia. GAMLS
 - $450,0004 bd4 ba4.1k sqft1140 Azalea Cir SE, Conyers, GA 30013Active
 MLS ID #10774504, Jane D Johnson, Red Key Properties LLC. GAMLS
 - $489,9005 bd4 ba3.6k sqft2907 Glad Dale Dr SE, Conyers, GA 30094Active
 MLS ID #10832980, Jason T Strantz, Summit Realty Group. GAMLS
 - $560,0003 bd3 ba5.1k sqft2639 Stanton Rd, Conyers, GA 30094Active
 MLS ID #10816309, Donna Wilson, Classic Home Collection. GAMLS
 - $709,9006 bd5 ba6.1k sqft1009 Lyndhurst Way SE, Conyers, GA 30013ActiveMLS ID #10787339, Chance Adamson, Southern Classic Realtors. GAMLS
- $529,9006 bd5 ba4.7k sqft10146 Azalea Dr, Covington, GA 30014ActiveMLS ID #10816942, Cindy Carter, Blue Door Associates, LLC. GAMLS
- $649,0004 bd5 ba6.1k sqft2453 Lost Valley Trl SE, Conyers, GA 30094ActiveMLS ID #10824831, Stephanie Nunez, Keller Williams Premier. GAMLS
- $499,0004 bd3 ba2.8k sqft235 Lummus Rd, Covington, GA 30016ActiveMLS ID #10798085, Shannon Williams, Keller Williams Premier. GAMLS
- $530,0005 bd4 ba3.6k sqft135 Rose Creek Dr, Covington, GA 30014ActiveMLS ID #10739555, Christie L Phillips, Keller Williams Premier. GAMLS
- $360,0003 bd3 ba2.5k sqft2335 Ettas Cir SE, Conyers, GA 30013ActiveMLS ID #10788183, Julie Adams, Atlanta Communities. GAMLS
- $579,0004 bd3 ba4.1k sqft1555 Lower River Rd, Covington, GA 30016ActiveMLS ID #10735689, Stacy Sugarman, RE/MAX Center. GAMLS
- $499,9005 bd2 ba3.1k sqft6127 Newton Dr NE, Covington, GA 30014ActiveMLS ID #10755695, Tonya Bullard, Pinnacle Realtors. GAMLS
- $539,9006 bd4 ba4.1k sqft400 Moseley Rd, Stockbridge, GA 30281ActiveMLS ID #10643685, Wayne Williams, Walker and Associates Real Estate. GAMLS
- $469,0005 bd4 ba3.3k sqft424 Oscar Ct, McDonough, GA 30252ActiveMLS ID #10826130, The Watts Pfister Group, Harry Norman Realtors. GAMLS
- $525,0003 bd3 ba2.3k sqft250 River Cove Rdg, Social Circle, GA 30025ActiveMLS ID #10822520, Mark Spain, Mark Spain Real Estate. GAMLS
- $624,9005 bd6 ba4.6k sqft1442 Swiftwater Cir, McDonough, GA 30252ActiveMLS ID #10820349, Chance Adamson, Southern Classic Realtors. GAMLS
- $595,0004 bd4 ba3.5k sqft1901 Grandiose Ct, Conyers, GA 30012ActiveMLS ID #10787353, Ocie J Murphy, Joe Stockdale Real Estate. GAMLS
- $393,0004 bd3 ba2.8k sqft656 Clubland Cir SE, Conyers, GA 30094ActiveMLS ID #10764651, Amber Woodie, Keller Williams Realty Atl. Partners. GAMLS
- $474,5006 bd3 ba4.2k sqft3765 Cannonwolde Dr, Snellville, GA 30039ActiveMLS ID #10817538, Jamar Bates, Bates Realty Group Inc.. GAMLS
- $590,0005 bd5 ba4.3k sqft80 Allie Dr, McDonough, GA 30252ActiveMLS ID #10788086, Jeri Maxedon, Georgia Real Estate Team. GAMLS
