Don't miss this incredible opportunity to own a beautiful ranch home on over 1 acre in a quiet, prestigious cul-de-sac neighborhood in Conyers, GA! Property Highlights: 5 Bedrooms | 3.5 Bathrooms Three-sided brick ranch on a full finished basement Private in-law suite 2-car garage PLUS boat garage Newly finished deck & beautiful patio. Peaceful backyard with a scenic creek. Move-in ready with abundant storage. Perfect for multi-generational living or entertaining. Convenient to I-20, shopping, and restaurants. Enjoy privacy, space, and upscale living all in one exceptional home! Seller will pay 20K in closing costs with a full-price offer.
Active
Price cut: $34K (6/26)
$565,000
2436 Staffordshire SE, Conyers, GA 30013
5beds
4,522sqft
:
Get pre-qualified$3,851/mo
Single Family Residence
Built in 1999
1.18 Acres Lot
$557,000 Zestimate®
$125/sqft
$38/mo HOA
What's special
Full finished basementThree-sided brick ranchBeautiful ranch homeBeautiful patioNewly finished deckPrivate in-law suite
- 187 days |
- 357 |
- 23 |
Zillow last checked:
Listing updated:
Listed by:
Dionne L Thomas 404 729-7744,
Platinum Real Estate LLC
Source: GAMLS,MLS#: 10674369
Facts & features
Interior
Bedrooms & bathrooms
- Bedrooms: 5
- Bathrooms: 4
- Full bathrooms: 3
- 1/2 bathrooms: 1
- Main level bathrooms: 2
- Main level bedrooms: 3
Rooms
- Room types: Den, Family Room, Other
Dining room
- Features: Separate Room
Kitchen
- Features: Breakfast Area, Breakfast Bar, Kitchen Island, Pantry, Second Kitchen, Solid Surface Counters, Walk-in Pantry
Heating
- Central
Cooling
- Central Air
Appliances
- Included: Cooktop, Dishwasher, Disposal, Dryer, Electric Water Heater, Ice Maker, Microwave, Oven, Refrigerator, Stainless Steel Appliance(s), Washer
- Laundry: Common Area, In Hall
Features
- In-Law Floorplan, Master On Main Level, Rear Stairs, Roommate Plan, Separate Shower, Soaking Tub, Split Bedroom Plan, Walk-In Closet(s)
- Flooring: Hardwood
- Windows: Bay Window(s), Storm Window(s)
- Basement: Bath Finished,Boat Door,Daylight,Exterior Entry,Finished,Full,Interior Entry
- Number of fireplaces: 1
- Fireplace features: Family Room, Gas Starter
- Common walls with other units/homes: No Common Walls,No One Above
Interior area
- Total structure area: 4,522
- Total interior livable area: 4,522 sqft
- Finished area above ground: 2,273
- Finished area below ground: 2,249
Video & virtual tour
Property
Parking
- Total spaces: 8
- Parking features: Attached, Garage, Garage Door Opener, Parking Pad, Side/Rear Entrance
- Has attached garage: Yes
- Has uncovered spaces: Yes
Accessibility
- Accessibility features: Shower Access Wheelchair
Features
- Levels: Two
- Stories: 2
- Patio & porch: Deck, Patio, Porch
- Exterior features: Balcony
- Has view: Yes
- View description: Seasonal View
- Waterfront features: Creek
Lot
- Size: 1.18 Acres
- Features: Cul-De-Sac, Private
Details
- Parcel number: 079D010442
- Special conditions: As Is
Construction
Type & style
- Home type: SingleFamily
- Architectural style: Brick 3 Side
- Property subtype: Single Family Residence
Materials
- Aluminum Siding, Brick
- Foundation: Block
- Roof: Composition
Condition
- Resale
- New construction: No
- Year built: 1999
Utilities & green energy
- Electric: 440 Volts
- Sewer: Public Sewer
- Water: Public
- Utilities for property: Cable Available, Electricity Available, High Speed Internet, Natural Gas Available, Phone Available, Sewer Available, Sewer Connected, Underground Utilities, Water Available
Community & HOA
Community
- Features: Lake, Tennis Court(s)
- Security: Carbon Monoxide Detector(s), Security System, Smoke Detector(s)
- Subdivision: Westchester Lakes
HOA
- Has HOA: Yes
- Services included: Maintenance Grounds, Swimming, Tennis
- HOA fee: $450 annually
Location
- Region: Conyers
Financial & listing details
- Price per square foot: $125/sqft
- Tax assessed value: $437,500
- Annual tax amount: $6,499
- Date on market: 1/25/2026
- Cumulative days on market: 188 days
- Listing agreement: Exclusive Right To Sell
- Listing terms: Cash,Conventional,FHA,VA Loan
- Electric utility on property: Yes
Estimated market value
$557,000
$529,000 - $585,000
$4,062/mo
Price history
| Date | Event | Price |
|---|---|---|
| 6/26/2026 | Price change | $565,000-5.7%$125/sqft |
Source:  GAMLS #10674369 Report a problem GAMLS #10674369 Report a problem | ||
| 4/1/2026 | Price change | $599,000-2.6%$132/sqft |
Source: GAMLS #10674369 Report a problem | ||
| 1/25/2026 | Listed for sale | $615,000+218.8%$136/sqft |
Source: GAMLS #10674369 Report a problem | ||
| 1/4/2013 | Sold | $192,900-3.5%$43/sqft |
Source:  FMLS GA #5074474 Report a problem FMLS GA #5074474 Report a problem | ||
| 12/6/2012 | Pending sale | $200,000$44/sqft |
Source: RE/MAX PREFERRED OF ATLANTA #5074474 Report a problem | ||
| 10/17/2012 | Price change | $200,000-4.7%$44/sqft |
Source: RE/MAX PREFERRED OF ATLANTA #5074474 Report a problem | ||
| 5/26/2012 | Price change | $209,900-4.5%$46/sqft |
Source: RE/MAX PREFERRED OF ATLANTA #4326782 Report a problem | ||
| 2/19/2012 | Price change | $219,900-2.2%$49/sqft |
Source: RE/MAX Preferred #3189737 Report a problem | ||
| 1/15/2012 | Listed for sale | $224,900-3.9%$50/sqft |
Source: RE/MAX Preferred #3171419 Report a problem | ||
| 11/5/2011 | Listing removed | $234,000$52/sqft |
Source: RE/MAX PREFERRED #37615017 Report a problem | ||
| 11/3/2011 | Listed for sale | $234,000-2.5%$52/sqft |
Source: RE/MAX PREFERRED #37615017 Report a problem | ||
| 8/25/2011 | Listing removed | $239,900$53/sqft |
Source: RE/MAX Preferred #3027158 Report a problem | ||
| 6/3/2011 | Listed for sale | $239,900$53/sqft |
Source: RE/MAX PREFERRED OF ATLANTA #4193954 Report a problem | ||
| 4/30/2011 | Listing removed | $239,900$53/sqft |
Source: RE/MAX Preferred #4193954 Report a problem | ||
| 4/16/2011 | Price change | $239,900-1.6%$53/sqft |
Source: RE/MAX Preferred #4193954 Report a problem | ||
| 3/13/2011 | Listed for sale | $243,900-4.4%$54/sqft |
Source: RE/MAX PREFERRED OF ATLANTA #4193954 Report a problem | ||
| 9/17/2010 | Listing removed | $255,000$56/sqft |
Source: Brinkley Realty Group #02910775 Report a problem | ||
| 7/19/2010 | Price change | $255,000-1.9%$56/sqft |
Source: Brinkley Realty Group #02910775 Report a problem | ||
| 4/17/2010 | Listed for sale | $259,900+9.6%$57/sqft |
Source: Better Homes and Gardens Real Estate Metro Brokers #4053350 Report a problem | ||
| 4/17/2000 | Sold | $237,200$52/sqft |
Source: Public Record Report a problem | ||
Public tax history
| Year | Property taxes | Tax assessment |
|---|---|---|
| 2025 | $6,871 +49.4% | $175,000 +4.2% |
| 2024 | $4,599 +36% | $168,000 +3.4% |
| 2023 | $3,381 +6.7% | $162,400 +22.9% |
| 2022 | $3,168 +3.5% | $132,160 +17.9% |
| 2021 | $3,062 -1% | $112,120 -1.7% |
| 2020 | $3,092 +25.3% | $114,040 +22.3% |
| 2019 | $2,468 +1.7% | $93,240 +2.6% |
| 2018 | $2,427 +17.9% | $90,880 +7.5% |
| 2017 | $2,059 +8.3% | $84,520 +6.9% |
| 2016 | $1,901 | $79,080 +2.6% |
| 2015 | $1,901 +2.9% | $77,080 +3% |
| 2014 | $1,847 +15.8% | $74,840 -8.5% |
| 2013 | $1,596 +29.2% | $81,800 |
| 2012 | $1,235 -18% | -- |
| 2011 | $1,507 -15.4% | $85,080 -11.3% |
| 2010 | $1,782 -1.4% | $95,920 -9% |
| 2009 | $1,807 +31.3% | $105,360 |
| 2008 | $1,377 -0.2% | $105,360 |
| 2007 | $1,379 +16% | $105,360 +10.4% |
| 2006 | $1,189 -19.9% | $95,400 +8.2% |
| 2005 | $1,485 -0.4% | $88,160 |
| 2004 | $1,491 | $88,160 -60% |
| 2003 | -- | $220,400 +150% |
| 2002 | $2,358 -5.4% | $88,160 |
| 2001 | $2,492 +30.3% | $88,160 +70.3% |
| 2000 | $1,912 | $51,760 |
Find assessor info on the county website
Monthly payment
Est. payment
Payment breakdown
Explore the cost of this home by adjusting the details. Changes won't be saved.Climate risks
Neighborhood: 30013
Nearby schools
GreatSchools rating
- 4/10Peek's Chapel Elementary SchoolGrades: PK-5Distance: 1 mi
- 5/10Memorial Middle SchoolGrades: 6-8Distance: 0.8 mi
- 2/10Salem High SchoolGrades: 9-12Distance: 1.3 mi
Schools provided by the listing agent
- Elementary: Peeks Chapel
- Middle: Memorial
- High: Salem
Source: GAMLS. This data may not be complete. We recommend contacting the local school district to confirm school assignments for this home.
- $390,5003 bd-- ba2.2k sqft2430 Staffordshire SE, Conyers, GA 30013Off Market
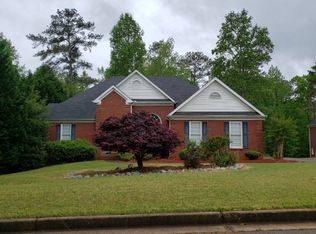
- $443,9004 bd3 ba2.7k sqft2424 Staffordshire SE, Conyers, GA 30013Off Market
- $517,2005 bd5 ba3.8k sqft2442 Staffordshire SE, Conyers, GA 30013Off Market

- $411,2005 bd3 ba2.9k sqft2439 Staffordshire SE, Conyers, GA 30013Off Market

- $431,4004 bd2 ba2.9k sqft2418 Staffordshire SE, Conyers, GA 30013Off Market
- $436,0005 bd4 ba3.8k sqft2441 Staffordshire SE, Conyers, GA 30013Off Market
- $441,1005 bd4 ba2.6k sqft2435 Staffordshire SE, Conyers, GA 30013Off Market
- $456,7003 bd5 ba2.5k sqft2412 Staffordshire SE, Conyers, GA 30013Off Market
A local agent can set up tours, give advice and negotiate with sellers.
Similar homes
- $463,0004 bd4 ba4.1k sqft1140 Azalea Cir SE, Conyers, GA 30013Active

 MLS ID #10774504, Jane D Johnson, Red Key Properties LLC. GAMLS
 - $600,0005 bd6 ba4.6k sqft1837 Christopher Dr SE, Conyers, GA 30094Active Under Contract
 MLS ID #10786540, Sharon Bicknell, eXp Realty. GAMLS
 - $475,0003 bd3 ba2.4k sqft2332 Benji Blvd SE, Conyers, GA 30013Active
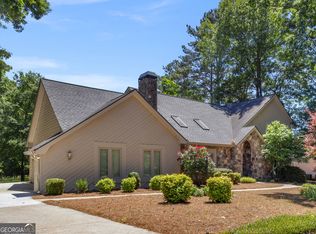 MLS ID #10766481, Chris Hightower, Keller Williams Realty Atl. Partners. GAMLS
 - $400,0005 bd4 ba2.3k sqft1722 Greystone Trce SE, Conyers, GA 30013Active
 MLS ID #10765618, Donovan Reynolds, Redfin Corporation. GAMLS
 - $575,0004 bd4 ba4.2k sqft20 Logans Run, Covington, GA 30016ActiveMLS ID #10794966, Jennifer R Houston, HomeSmart. GAMLS
- $595,0004 bd4 ba3.5k sqft1901 Grandiose Ct, Conyers, GA 30012ActiveMLS ID #10787353, Ocie J Murphy, Joe Stockdale Real Estate. GAMLS
- $599,0005 bd5 ba4.7k sqft90 Harvey Ave, Covington, GA 30016ActiveMLS ID #10762711, Emily Brooks, RE/MAX Signature. GAMLS
- $360,0003 bd3 ba2.5k sqft2335 Ettas Cir SE, Conyers, GA 30013ActiveMLS ID #10788183, Julie Adams, Atlanta Communities. GAMLS
- $575,0005 bd4 ba5.5k sqft20 Balfour Dr, Covington, GA 30014ActiveMLS ID #10729951, Linden Van Rossum, Citizens International Realty. GAMLS
- $674,5005 bd3 ba3.6k sqft2300 Tucker Mill Rd SW, Conyers, GA 30094ActiveMLS ID #10768209, Kelly Willoughby, Southern Classic Realtors. GAMLS
- $389,9004 bd4 ba2.6k sqft2871 Weatherstone Cir SE, Conyers, GA 30094ActiveMLS ID #10808498, Brookl'n Sample, BHGRE Metro Brokers. GAMLS
- $599,0004 bd5 ba3.7k sqft85 Costleys Bridge Dr, Oxford, GA 30054ActiveMLS ID #10761125, Tanya L Ess-Young, RE/MAX Pure. GAMLS
- $590,0005 bd5 ba4.3k sqft80 Allie Dr, McDonough, GA 30252ActiveMLS ID #10788086, Jeri Maxedon, Georgia Real Estate Team. GAMLS
- $530,0005 bd4 ba3.5k sqft400 Guildhouse Dr, McDonough, GA 30252ActiveMLS ID #10786469, Nakia Warner, Pink Sands Group. GAMLS
- $543,0005 bd4 ba3.6k sqft135 Rose Creek Dr, Covington, GA 30014ActiveMLS ID #10739555, Christie L Phillips, Keller Williams Premier. GAMLS
- $549,9005 bd3 ba3.5k sqft795 Huiet Dr, McDonough, GA 30252ActiveMLS ID #10797074, Scott Patrick, Real Broker, LLC. GAMLS
- $539,9006 bd4 ba4.1k sqft400 Moseley Rd, Stockbridge, GA 30281ActiveMLS ID #10643685, Wayne Williams, Walker and Associates Real Estate. GAMLS
- $589,0005 bd3 ba3.6k sqft100 Westminster Way, McDonough, GA 30253ActiveMLS ID #10740899, Kaylee Walker, Dwelli. GAMLS
- $425,0004 bd3 ba3.3k sqft130 Northwood Creek Way, Oxford, GA 30054ActiveMLS ID #10816314, Stacy Brownlee, Keller Williams Premier. GAMLS
- $605,0005 bd5 ba4.2k sqft4299 Donerail Dr, Snellville, GA 30039ActiveMLS ID #10810236, Harvey Simmons, Community-Wide Realty Group. GAMLS
