Welcome home to this immaculate, move-in ready 5-bedroom, 5.5-bath residence offering exceptional space, comfort, and quality throughout. Built in 2020 and impeccably maintained, this stunning ALL BRICK home feels practically new and is loaded with thoughtful upgrades, featuring a spacious open layout designed for both everyday living and entertaining, a dramatic TWO-STORY FOYER, soaring TWO-STORY FAMILY ROOM with COFFERED CEILING, and generously sized rooms throughout, with each bedroom offering its own private bathroom for comfort and privacy. The impressive kitchen serves as the heart of the home with an oversized island, ABUNDANT COUNTER AND CABINET SPACE, TWO PANTRIES, a BUTLER'S PANTRY, and seamless flow to the formal dining room with elegant tray ceiling, while the expansive owner's suite is a true retreat showcasing a double tray ceiling, large SITTING ROOM, spa-like oversized walk-in shower, and an exceptional walk-in closet with an additional closet inside. Additional highlights include TWO LAUNDRY ROOMS, EXTENSIVE STORAGE THROUGHOUT, PLANTATION SHUTTERS THROUGHOUT, a SECURITY SYSTEM, IRRIGATION SYSTEM, EXTENDED PATIO, and a spacious THREE-CAR GARAGE. Ideally located just minutes from shopping, dining, entertainment, coffee shops, and minutes from the hospital, this home offers an outstanding combination of space, convenience, and quality. Truly move-in ready-this home is ready to impress.
Active under contract
Price cut: $50K (6/30)
$600,000
1837 Christopher Dr SE, Conyers, GA 30094
5beds
4,604sqft
:
Get pre-qualified$4,129/mo
Single Family Residence
Built in 2020
0.39 Acres Lot
$598,200 Zestimate®
$130/sqft
$42/mo HOA
What's special
Generously sized rooms throughoutAll brick homeOversized islandPlantation shutters throughoutDramatic two-story foyerExtended patioSpa-like oversized walk-in shower
- 45 days |
- 1,214 |
- 69 |
Zillow last checked:
Listing updated:
Listed by:
Sharon Bicknell 404-323-5023,
eXp Realty
Source: GAMLS,MLS#: 10786540
Facts & features
Interior
Bedrooms & bathrooms
- Bedrooms: 5
- Bathrooms: 6
- Full bathrooms: 5
- 1/2 bathrooms: 1
- Main level bathrooms: 1
- Main level bedrooms: 1
Rooms
- Room types: Laundry, Family Room
Dining room
- Features: Separate Room
Kitchen
- Features: Breakfast Area, Kitchen Island, Solid Surface Counters, Walk-in Pantry
Heating
- Natural Gas, Forced Air, Zoned, Dual
Cooling
- Electric, Ceiling Fan(s), Zoned, Dual
Appliances
- Included: Cooktop, Dishwasher, Disposal, Microwave, Oven
- Laundry: In Hall, Upper Level
Features
- Separate Shower, Soaking Tub, Tray Ceiling(s), Entrance Foyer, Walk-In Closet(s)
- Flooring: Carpet, Hardwood
- Basement: None
- Number of fireplaces: 1
- Fireplace features: Family Room, Factory Built, Gas Starter
Interior area
- Total structure area: 4,604
- Total interior livable area: 4,604 sqft
- Finished area above ground: 4,604
- Finished area below ground: 0
Video & virtual tour
Property
Parking
- Total spaces: 2
- Parking features: Attached, Garage, Kitchen Level
- Has attached garage: Yes
Features
- Levels: Two
- Stories: 2
- Patio & porch: Deck, Patio
Lot
- Size: 0.39 Acres
- Features: Level
Details
- Parcel number: 047C010535
Construction
Type & style
- Home type: SingleFamily
- Architectural style: Brick 4 Side,Traditional
- Property subtype: Single Family Residence
Materials
- Brick
- Foundation: Slab
- Roof: Composition
Condition
- Resale
- New construction: No
- Year built: 2020
Utilities & green energy
- Sewer: Public Sewer
- Water: Public
- Utilities for property: Sewer Connected
Community & HOA
Community
- Features: Lake, Street Lights
- Subdivision: Allens Landing
HOA
- Has HOA: Yes
- Services included: Maintenance Grounds
- HOA fee: $500 annually
Location
- Region: Conyers
Financial & listing details
- Price per square foot: $130/sqft
- Annual tax amount: $7,955
- Date on market: 6/17/2026
- Cumulative days on market: 45 days
- Listing agreement: Exclusive Right To Sell
Estimated market value
$598,200
$568,000 - $628,000
$3,807/mo
Price history
| Date | Event | Price |
|---|---|---|
| 7/17/2026 | Contingent | $600,000$130/sqft |
Source: eXp Realty #10786540 Report a problem | ||
| 6/30/2026 | Price change | $600,000-7.7%$130/sqft |
Source:  GAMLS #10786540 Report a problem GAMLS #10786540 Report a problem | ||
| 6/17/2026 | Listed for sale | $650,000$141/sqft |
Source: GAMLS #10786540 Report a problem | ||
Public tax history
Tax history is unavailable.
Monthly payment
Est. payment
Payment breakdown
Explore the cost of this home by adjusting the details. Changes won't be saved.Climate risks
Neighborhood: 30094
Nearby schools
GreatSchools rating
- 5/10Honey Creek Elementary SchoolGrades: PK-5Distance: 1.4 mi
- 6/10Edwards Middle SchoolGrades: 6-8Distance: 1.2 mi
- 2/10Salem High SchoolGrades: 9-12Distance: 2.2 mi
Schools provided by the listing agent
- Elementary: Flat Shoals
- Middle: Jane Edwards
- High: Salem
Source: GAMLS. This data may not be complete. We recommend contacting the local school district to confirm school assignments for this home.
- $600,0005 bd6 ba4.6k sqft1837 Christopher Dr, Conyers, GA 30094Pending
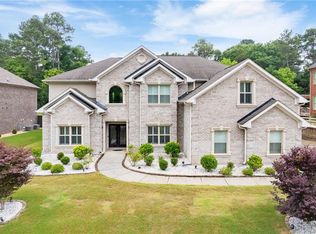
- $527,2005 bd5 ba3.6k sqft1833 Christopher Dr, Conyers, GA 30094Off Market
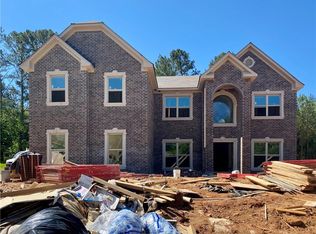
- $457,9005 bd5 ba-- sqft1833 Christopher Dr #26, Conyers, GA 30094Off Market

- $571,4004 bd4 ba4.1k sqft1841 Christopher Dr, Conyers, GA 30094Off Market
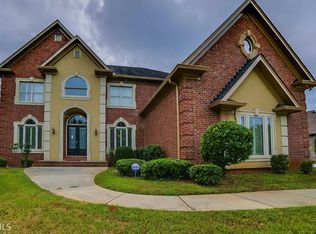
- $185,1002 bd1 ba1.1k sqft910 Oregano Ct SE, Conyers, GA 30094Off Market
- $213,9003 bd1 ba1.1k sqft912 Oregano Ct SE, Conyers, GA 30094Off Market
- $570,9005 bd4 ba4.6k sqft1829 Christopher Dr, Conyers, GA 30094Off Market
- $540,8005 bd7 ba4.3k sqft1845 Christopher Dr, Conyers, GA 30094Off Market
A local agent can set up tours, give advice and negotiate with sellers.
Similar homes
- $509,0004 bd4 ba3.2k sqft3231 Ashmore Ct, Conyers, GA 30094Active
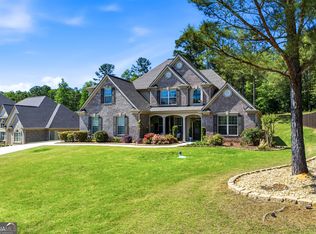
 MLS ID #10815343, Lucretia Ramsey, Ramsey Realty Service. GAMLS
 - $674,5005 bd3 ba3.6k sqft2300 Tucker Mill Rd SW, Conyers, GA 30094Active
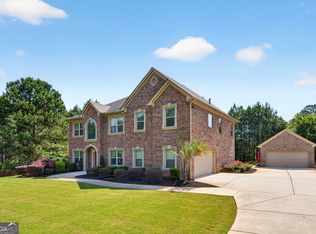 MLS ID #10768209, Kelly Willoughby, Southern Classic Realtors. GAMLS
 - $599,0006 bd4 ba3.9k sqft155 Woodford Dr, Covington, GA 30016Active
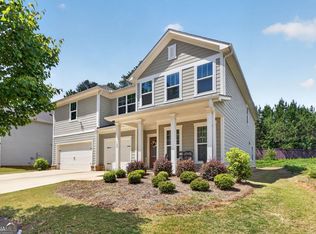 MLS ID #10799302, Janet Cherney, Coldwell Banker Bullard Realty. GAMLS
 - $440,0005 bd4 ba3.4k sqft6018 Vicksburg Ct, Conyers, GA 30094Active
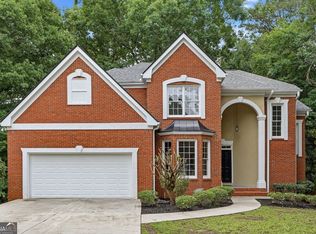 MLS ID #10805615, Janee C Price, Paradigm Realty, LLC. GAMLS
 - $709,9006 bd5 ba6.1k sqft1009 Lyndhurst Way SE, Conyers, GA 30013ActiveMLS ID #10787339, Chance Adamson, Southern Classic Realtors. GAMLS
- $575,0004 bd4 ba4.2k sqft20 Logans Run, Covington, GA 30016ActiveMLS ID #10794966, Jennifer R Houston, HomeSmart. GAMLS
- $515,0005 bd4 ba3.6k sqft3011 Centennial Ct NE, Conyers, GA 30013For Sale
 MLS ID #7792052, Teyuna Chandler, BHGRE Metro Brokers. FMLS GA
 - $530,0005 bd4 ba3.5k sqft400 Guildhouse Dr, McDonough, GA 30252ActiveMLS ID #10786469, Nakia Warner, Pink Sands Group. GAMLS
- $585,0004 bd4 ba4k sqft1132 Venetian Ln, Hampton, GA 30228ActiveMLS ID #10811960, Ann Sims, Watkins Real Estate Associates. GAMLS
- $550,0005 bd4 ba4.2k sqft707 Corsica Ln, Stockbridge, GA 30281ActiveMLS ID #10801971, Mark Spain, Mark Spain Real Estate. GAMLS
- $490,0006 bd5 ba4.6k sqft168 Melrose Creek Dr, Stockbridge, GA 30281ActiveMLS ID #10810308, Nakita Head, Keller Williams West Atlanta. GAMLS
- $589,0005 bd4 ba3.6k sqft167 Classica Dr, McDonough, GA 30252ActiveMLS ID #10772359, Eddie Dunston II, Hester Group, REALTORS. GAMLS
- $589,9005 bd3 ba3.1k sqft11614 Alcovy Rd, Covington, GA 30014ActiveMLS ID #10737008, Shawntell Carter, Living Out Loud Real Estate Solution. GAMLS
- $549,9005 bd3 ba3.5k sqft795 Huiet Dr, McDonough, GA 30252ActiveMLS ID #10797074, Scott Patrick, Real Broker, LLC. GAMLS
- $535,0005 bd4 ba3.8k sqft141 Pinehaven Ct, McDonough, GA 30252ActiveMLS ID #10806318, Rachel Gibson, Seven Keys Realty LLC. GAMLS
- $575,0005 bd4 ba2.7k sqft1433 Henderson Ridge Ln, Loganville, GA 30052ActiveMLS ID #10690724, Gail Butler Marlar, Keller Williams Realty Atl. Partners. GAMLS
- $545,0005 bd4 ba3.9k sqft179 Napa Dr, McDonough, GA 30253ActiveMLS ID #10775692, Malcolm D Hunter, Harry Norman Realtors. GAMLS
- $515,0005 bd5 ba4k sqft4134 Eliza Dr, Lithonia, GA 30038ActiveMLS ID #10798351, Al Amacker, BHHS Georgia Properties. GAMLS
- $395,0004 bd3 ba3.4k sqft20 Stream Glen Ct, Covington, GA 30016ActiveMLS ID #10809523, Natasha McCants, Redfin Corporation. GAMLS
- $515,0005 bd3 ba3.3k sqft1106 Edward Dr, McDonough, GA 30252ActiveMLS ID #10801816, Brannon Coble, Watkins Real Estate Associates. GAMLS
