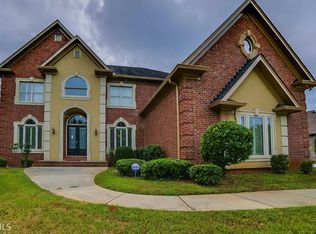
Welcome home to this immaculate, move-in ready 5-bedroom, 5.5-bath residence offering exceptional space, comfort, and quality throughout. Built in 2020 and impeccably maintained, this stunning ALL BRICK home feels practically new and is loaded with thoughtful upgrades, featuring a spacious open layout designed for both everyday living and entertaining, a dramatic TWO-STORY FOYER, soaring TWO-STORY FAMILY ROOM with COFFERED CEILING, and generously sized rooms throughout, with each bedroom offering its own private bathroom for comfort and privacy. The impressive kitchen serves as the heart of the home with an oversized island, ABUNDANT COUNTER AND CABINET SPACE, TWO PANTRIES, a BUTLER’S PANTRY, and seamless flow to the formal dining room with elegant tray ceiling, while the expansive owner’s suite is a true retreat showcasing a double tray ceiling, large SITTING ROOM, spa-like oversized walk-in shower, and an exceptional walk-in closet with an additional closet inside. Additional highlights include TWO LAUNDRY ROOMS, EXTENSIVE STORAGE THROUGHOUT, PLANTATION SHUTTERS THROUGHOUT, a SECURITY SYSTEM, IRRIGATION SYSTEM, EXTENDED PATIO, and a spacious THREE-CAR GARAGE. Ideally located just minutes from shopping, dining, entertainment, coffee shops, and minutes from the hospital, this home offers an outstanding combination of space, convenience, and quality. Truly move-in ready—this home is ready to impress.
Pending
Price cut: $50K (6/30)
$600,000
1837 Christopher Dr, Conyers, GA 30094
5beds
4,604sqft
:
Get pre-qualified$4,091/mo
Single Family Residence, Residential
Built in 2020
0.39 Acres Lot
$597,000 Zestimate®
$130/sqft
$42/mo HOA
What's special
Generously sized rooms throughoutOversized islandStunning all brick homePlantation shutters throughoutDramatic two-story foyerExtended patioSpa-like oversized walk-in shower
- 38 days |
- 2,034 |
- 183 |
Zillow last checked:
Listing updated:
Listed by:
Sharon Bicknell,
EXP Realty, LLC. 888-959-9461
Source: FMLS GA,MLS#: 7789058
Facts & features
Interior
Bedrooms & bathrooms
- Bedrooms: 5
- Bathrooms: 6
- Full bathrooms: 5
- 1/2 bathrooms: 1
- Main level bathrooms: 1
- Main level bedrooms: 1
Rooms
- Room types: Family Room, Laundry
Primary bedroom
- Features: Other
- Level: Other
Bedroom
- Features: Other
Primary bathroom
- Features: Separate Tub/Shower, Soaking Tub
Dining room
- Features: Separate Dining Room
Kitchen
- Features: Eat-in Kitchen, Kitchen Island, Pantry Walk-In, Solid Surface Counters
Heating
- Forced Air, Natural Gas, Zoned
Cooling
- Ceiling Fan(s), Dual, Electric, Zoned
Appliances
- Included: Dishwasher, Disposal, Electric Cooktop, Electric Range, Microwave
- Laundry: In Hall, Laundry Room, Upper Level
Features
- Tray Ceiling(s), Walk-In Closet(s)
- Flooring: Carpet, Hardwood
- Windows: None
- Basement: None
- Number of fireplaces: 1
- Fireplace features: Factory Built, Family Room, Gas Starter
- Common walls with other units/homes: No Common Walls
Interior area
- Total structure area: 4,604
- Total interior livable area: 4,604 sqft
- Finished area above ground: 4,604
- Finished area below ground: 0
Video & virtual tour
Property
Parking
- Total spaces: 2
- Parking features: Attached, Garage, Kitchen Level
- Attached garage spaces: 2
Accessibility
- Accessibility features: None
Features
- Levels: Two
- Stories: 2
- Patio & porch: Deck, Patio
- Exterior features: Other, No Dock
- Pool features: None
- Spa features: None
- Fencing: None
- Has view: Yes
- View description: Other
- Waterfront features: None
- Body of water: None
Lot
- Size: 0.39 Acres
- Features: Level
Details
- Additional structures: None
- Parcel number: 047C010535
- Other equipment: None
- Horse amenities: None
Construction
Type & style
- Home type: SingleFamily
- Architectural style: Traditional
- Property subtype: Single Family Residence, Residential
Materials
- Brick
- Foundation: Slab
- Roof: Composition
Condition
- Resale
- New construction: No
- Year built: 2020
Utilities & green energy
- Electric: 110 Volts
- Sewer: Public Sewer
- Water: Public
- Utilities for property: Electricity Available, Water Available
Green energy
- Energy efficient items: None
- Energy generation: None
Community & HOA
Community
- Features: Homeowners Assoc, Lake, Street Lights
- Security: None
- Subdivision: Allens Landing
HOA
- Has HOA: Yes
- Services included: Maintenance Grounds
- HOA fee: $500 annually
Location
- Region: Conyers
Financial & listing details
- Price per square foot: $130/sqft
- Tax assessed value: $749,600
- Annual tax amount: $7,955
- Date on market: 6/17/2026
- Cumulative days on market: 31 days
- Ownership: Fee Simple
- Electric utility on property: Yes
- Road surface type: Paved
Estimated market value
$597,000
$567,000 - $627,000
$3,720/mo
Price history
| Date | Event | Price |
|---|---|---|
| 7/23/2026 | Pending sale | $600,000$130/sqft |
Source:  FMLS GA #7789058 Report a problem FMLS GA #7789058 Report a problem | ||
| 7/17/2026 | Contingent | $600,000$130/sqft |
Source: eXp Realty #7789058 Report a problem | ||
| 6/30/2026 | Price change | $600,000-7.7%$130/sqft |
Source: FMLS GA #7789058 Report a problem | ||
| 6/17/2026 | Listed for sale | $650,000+64.6%$141/sqft |
Source: FMLS GA #7789058 Report a problem | ||
| 6/5/2020 | Sold | $395,000-2.7%$86/sqft |
Source:  GAMLS #8758999 Report a problem GAMLS #8758999 Report a problem | ||
| 4/20/2020 | Pending sale | $406,000$88/sqft |
Source: KELLER WILLIAMS REALTY AME #8758999 Report a problem | ||
| 3/23/2020 | Listed for sale | $406,000+802.2%$88/sqft |
Source: KELLER WILLIAMS REALTY AME #8758999 Report a problem | ||
| 10/17/2019 | Sold | $45,000$10/sqft |
Source: Public Record Report a problem | ||
Public tax history
| Year | Property taxes | Tax assessment |
|---|---|---|
| 2025 | $8,196 -37.1% | $299,840 -9.9% |
| 2024 | $13,031 +22.3% | $332,760 +22.6% |
| 2023 | $10,654 +25% | $271,320 +28.7% |
| 2022 | $8,522 +23.9% | $210,760 +4.7% |
| 2021 | $6,878 +567.4% | $201,320 +815.1% |
| 2020 | $1,031 +91.2% | $22,000 +100% |
| 2019 | $539 +0.8% | $11,000 -33.3% |
| 2018 | $535 -37.3% | $16,480 -7.4% |
| 2017 | $853 | $17,800 |
| 2016 | $853 | $17,800 +72.8% |
| 2015 | $853 +66.5% | $10,300 +157.5% |
| 2014 | $512 +125.5% | $4,000 -41.2% |
| 2013 | $227 -30.7% | $6,800 |
| 2012 | $328 -77.7% | -- |
| 2011 | $1,468 -8.4% | $34,000 -15% |
| 2010 | $1,603 +8.1% | $40,000 |
| 2009 | $1,482 | $40,000 |
| 2008 | $1,482 -0.3% | $40,000 |
| 2007 | $1,486 | $40,000 |
| 2006 | $1,486 | $40,000 |
Find assessor info on the county website
Monthly payment
Est. payment
Payment breakdown
Explore the cost of this home by adjusting the details. Changes won't be saved.Climate risks
Neighborhood: 30094
Nearby schools
GreatSchools rating
- 5/10Honey Creek Elementary SchoolGrades: PK-5Distance: 1.4 mi
- 6/10Edwards Middle SchoolGrades: 6-8Distance: 1.2 mi
- 2/10Salem High SchoolGrades: 9-12Distance: 2.2 mi
Schools provided by the listing agent
- Elementary: Flat Shoals - Rockdale
- Middle: Edwards
- High: Salem
Source: FMLS GA. This data may not be complete. We recommend contacting the local school district to confirm school assignments for this home.
- $600,0005 bd6 ba4.6k sqft1837 Christopher Dr SE, Conyers, GA 30094For Sale

- $572,6004 bd4 ba4.1k sqft1841 Christopher Dr, Conyers, GA 30094Off Market
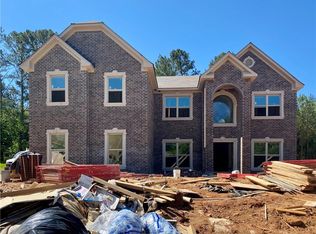
- $543,8005 bd5 ba3.6k sqft1833 Christopher Dr, Conyers, GA 30094Off Market
- $464,1005 bd5 ba-- sqft1833 Christopher Dr #26, Conyers, GA 30094Off Market

- $182,9002 bd1 ba1.1k sqft910 Oregano Ct SE, Conyers, GA 30094Off Market
- $560,3005 bd7 ba4.3k sqft1845 Christopher Dr, Conyers, GA 30094Off Market
- $213,6003 bd1 ba1.1k sqft912 Oregano Ct SE, Conyers, GA 30094Off Market
- $582,6005 bd4 ba4.6k sqft1829 Christopher Dr, Conyers, GA 30094Off Market
A local agent can set up tours, give advice and negotiate with sellers.
Similar homes
- $549,9004 bd4 ba3.2k sqft3231 Ashmore Ct, Conyers, GA 30094For Sale

 MLS ID #7765685, LUCRETIA RAMSEY, Ramsey Realty Services. FMLS GA
 - $609,0005 bd5 ba4.7k sqft65 Ashford Dr, Oxford, GA 30054Active

 MLS ID #10759638, Jessica Pedreira, Virtual Properties Realty.com. GAMLS
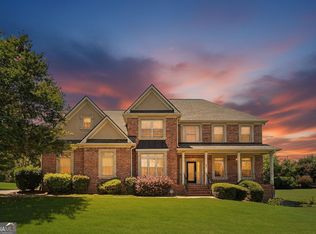
 - $619,0005 bd4 ba4.8k sqft328 Thistlewood Run, McDonough, GA 30252Active
 MLS ID #10807157, Allen F Breland, Cross Creek Realty. GAMLS
 - $600,0006 bd5 ba4.9k sqft2981 Cadbury Trl, Snellville, GA 30039For Sale
 MLS ID #7776099, JACKYE MUMPHREY, Keller Williams Realty Cityside. FMLS GA
 - $550,0005 bd4 ba4.2k sqft707 Corsica Ln, Stockbridge, GA 30281ActiveMLS ID #10801971, Mark Spain, Mark Spain Real Estate. GAMLS
- $539,9905 bd4 ba3.5k sqft15 Barcelona Dr, Covington, GA 30016For SaleMLS ID #7798284, Bryan White, HomeSmart. FMLS GA
- $399,9004 bd2 ba2.5k sqft1443 Bourdon Bell Dr SE, Conyers, GA 30013For SaleMLS ID #7751132, Cassandra Culpepper, Maximum One Realtor Partners. FMLS GA
- $589,0005 bd4 ba4.5k sqft153 Hilda Way, McDonough, GA 30252For SaleMLS ID #7760908, MARK SPAIN, Mark Spain Real Estate. FMLS GA
- $600,0004 bd5 ba2.4k sqft1543 Thompson Mill Rd, Monroe, GA 30655ActiveMLS ID #10794031, Emily Mackenzie, BHGRE Metro Brokers. GAMLS
- $538,0005 bd4 ba3.2k sqft15 Granville Ln, Covington, GA 30016ActiveMLS ID #10795269, Anna Kea Willmoth, Virtual Properties Realty.com. GAMLS
- $589,0005 bd4 ba3.6k sqft167 Classica Dr, McDonough, GA 30252ActiveMLS ID #10772359, Eddie Dunston II, Hester Group, REALTORS. GAMLS
- $699,9005 bd4 ba4.7k sqft1538 E Lake Rd, McDonough, GA 30252For SaleMLS ID #7793202, Rob Opitz, Coldwell Banker Realty. FMLS GA
- $575,0006 bd5 ba4.9k sqft7220 Glen Cove Ln, Stone Mountain, GA 30087For SaleMLS ID #7751324, Danielle Randolph, Dalton Wade, Inc.. FMLS GA
- $650,0005 bd3 ba4.2k sqft4580 Cloister Cir, Hampton, GA 30228For SaleMLS ID #7789957, Syreeta Wigginton, Keller Williams Realty West Atlanta. FMLS GA
- $494,9005 bd4 ba3.7k sqft7534 Brook Rose Way, Lithonia, GA 30038ActiveMLS ID #10786071, Robert Murphy, Homestead Realtors, LLC. GAMLS
- $549,9005 bd3 ba3.5k sqft795 Huiet Dr, McDonough, GA 30252ActiveMLS ID #10797074, Scott Patrick, Real Broker, LLC. GAMLS
- $675,0005 bd4 ba4.5k sqft4453 Postwood Ln, Ellenwood, GA 30294For SaleMLS ID #7755690, SHARON HENRY, EXP Realty, LLC.. FMLS GA
- $515,0005 bd5 ba4k sqft4134 Eliza Dr, Lithonia, GA 30038ActiveMLS ID #10798351, Al Amacker, BHHS Georgia Properties. GAMLS
- $699,0005 bd4 ba4.1k sqft209 Enfield Ln, McDonough, GA 30252ActiveMLS ID #10769049, Sean Henry, Hester Group, REALTORS. GAMLS
- $589,0005 bd4 ba3.8k sqft109 Jodi Pl Pl, Locust Grove, GA 30248For SaleMLS ID #7740678, RON MINNIFIELD, Atlanta's Upscale Properties, LLC. FMLS GA
