Welcome to this beautifully Three side very well-maintained Brick home 5 Bedroom 4 full Bathroom traditional-style home offering timeless charm and modern comfort. This entire home is set up with smart technology throughout the home, from the moment you arrive, you'll appreciate the classic brick exterior and inviting curb appeal. Inside, the home features a spacious and thoughtfully designed layout, including a dedicated office space and a separate piano room perfect for working from home or enjoying music and entertaining guests. The open-concept living areas flow seamlessly into a well-appointed kitchen with ample cabinetry and seating, ideal for everyday living and gatherings. The expansive primary suite serves as a private retreat, complete with a beautiful, spacious layout and generous Custom California walk-in closets. Additional bedrooms also offer Custom closets, providing plenty of storage throughout the home. Step outside to enjoy the back Over size deck overlooking the yard, with a covered and screened patio below perfect for relaxing or entertaining in any season. The unfinished basement offers incredible potential for customization, along with designated workout space and room to expand. This home combines classic style, functional living spaces, and endless possibilities don't miss the opportunity to make it yours! Lots of upgrades too many to list!
Active
Price cut: $15K (7/13)
$675,000
4453 Postwood Ln, Ellenwood, GA 30294
5beds
4,556sqft
Single Family Residence
Built in 2007
0.51 Acres Lot
$662,200 Zestimate®
$148/sqft
$46/mo HOA
What's special
Separate piano roomDedicated office spaceDesignated workout spaceWell-appointed kitchenAmple cabinetry and seatingClassic brick exteriorCovered and screened patio
- 143 days
- 909
- 31
Zillow last checked:
Listing updated:
Listed by:
Sharon Henry 404-934-5566,
eXp Realty
Source: GAMLS,MLS#: 10737053
Facts & features
Interior
Bedrooms & bathrooms
- Bedrooms: 5
- Bathrooms: 4
- Full bathrooms: 4
- Main level bathrooms: 1
- Main level bedrooms: 1
Rooms
- Room types: Exercise Room, Laundry, Other
Dining room
- Features: Seats 12+
Kitchen
- Features: Breakfast Area, Kitchen Island, Solid Surface Counters, Walk-in Pantry
Heating
- Central
Cooling
- Ceiling Fan(s), Central Air
Appliances
- Included: Dishwasher, Microwave
- Laundry: Other
Features
- Bookcases, Double Vanity, Tray Ceiling(s), Vaulted Ceiling(s), Walk-In Closet(s)
- Flooring: Hardwood
- Basement: Daylight,Unfinished
- Number of fireplaces: 1
- Fireplace features: Family Room
- Common walls with other units/homes: No Common Walls
Interior area
- Total structure area: 4,556
- Total interior livable area: 4,556 sqft
- Finished area above ground: 4,556
- Finished area below ground: 0
Video & virtual tour
Property
Parking
- Total spaces: 2
- Parking features: Garage
- Has garage: Yes
Features
- Levels: Three Or More
- Stories: 3
- Patio & porch: Deck, Patio, Screened
- Exterior features: Other
- Body of water: None
Lot
- Size: 0.51 Acres
- Features: Private
Details
- Parcel number: 16 016 02 019
Construction
Type & style
- Home type: SingleFamily
- Architectural style: Brick 3 Side,Traditional
- Property subtype: Single Family Residence
Materials
- Brick, Vinyl Siding
- Foundation: Slab
- Roof: Composition
Condition
- Resale
- New construction: No
- Year built: 2007
Utilities & green energy
- Sewer: Public Sewer
- Water: Public
- Utilities for property: Cable Available, Electricity Available
Community & HOA
Community
- Features: Street Lights
- Security: Smoke Detector(s)
- Subdivision: River Vista Estates
HOA
- Has HOA: Yes
- Services included: Maintenance Grounds
- HOA fee: $550 annually
Location
- Region: Ellenwood
Financial & listing details
- Price per square foot: $148/sqft
- Tax assessed value: $516,900
- Annual tax amount: $6,331
- Date on market: 4/20/2026
- Cumulative days on market: 143 days
- Listing agreement: Exclusive Agency
- Electric utility on property: Yes
Estimated market value
$662,200
$629,000 - $695,000
$3,447/mo
Price history
| Date | Event | Price |
|---|---|---|
| 7/13/2026 | Price change | $675,000-2.2%$148/sqft |
Source:  FMLS GA #7755690 Report a problem FMLS GA #7755690 Report a problem | ||
| 6/2/2026 | Price change | $690,000-4.8%$151/sqft |
Source:  GAMLS #10737053 Report a problem GAMLS #10737053 Report a problem | ||
| 4/20/2026 | Listed for sale | $725,000+102.4%$159/sqft |
Source: FMLS GA #7755690 Report a problem | ||
| 9/16/2009 | Sold | $358,190+27.5%$79/sqft |
Source: Public Record Report a problem | ||
| 3/22/2009 | Listing removed | $280,900$62/sqft |
Source: foreclosure.com Report a problem | ||
| 3/13/2009 | Price change | $280,900-6.3%$62/sqft |
Source: foreclosure.com Report a problem | ||
| 2/25/2009 | Listed for sale | $299,900-11.8%$66/sqft |
Source: foreclosure.com Report a problem | ||
| 12/28/2008 | Listing removed | $339,900$75/sqft |
Source: foreclosure.com Report a problem | ||
| 12/25/2008 | Listed for sale | $339,900-5.1%$75/sqft |
Source: foreclosure.com Report a problem | ||
| 10/8/2008 | Sold | $358,190-34.9%$79/sqft |
Source: Public Record Report a problem | ||
| 4/22/2008 | Price change | $550,000-8.2%$121/sqft |
Source: Listhub #3673112 Report a problem | ||
| 3/15/2008 | Listed for sale | $599,000+21.5%$131/sqft |
Source: Listhub #3673112 Report a problem | ||
| 4/4/2006 | Sold | $493,200$108/sqft |
Source: Public Record Report a problem | ||
Public tax history
| Year | Property taxes | Tax assessment |
|---|---|---|
| 2025 | $6,331 +4.6% | $206,760 +12.9% |
| 2024 | $6,052 +13.4% | $183,200 +3.1% |
| 2023 | $5,336 +263.9% | $177,640 +310.1% |
| 2022 | $1,467 0% | $43,320 |
| 2021 | $1,467 -67.5% | $43,320 |
| 2020 | $4,512 +0.7% | $43,320 -67.2% |
| 2019 | $4,480 +0.5% | $132,200 +0.2% |
| 2018 | $4,457 -4% | $131,920 |
| 2017 | $4,643 +2.6% | $131,920 -18% |
| 2016 | $4,525 | $160,960 +31.1% |
| 2014 | $4,525 | $122,800 |
| 2013 | -- | $122,800 -45.2% |
| 2012 | -- | $224,240 +37.1% |
| 2011 | -- | $163,560 |
| 2010 | $5,196 -25% | $163,560 |
| 2009 | $6,929 +5.3% | $163,560 -25.2% |
| 2008 | $6,578 +530% | $218,680 +758.2% |
| 2007 | $1,044 | $25,480 |
| 2006 | $1,044 | $25,480 |
Find assessor info on the county website
Monthly payment
Est. payment
Payment breakdown
Explore the cost of this home by adjusting the details. Changes won't be saved.Climate risks
Neighborhood: 30294
Nearby schools
Schools provided by the listing agent
- Elementary: Flat Rock
- Middle: Salem
- High: Martin Luther King Jr
Source: GAMLS. This data may not be complete. We recommend contacting the local school district to confirm school assignments for this home.

Similar homes
- $550,0004 bd3 ba3.7k sqft101 Chorley Run, Ellenwood, GA 30294For Sale
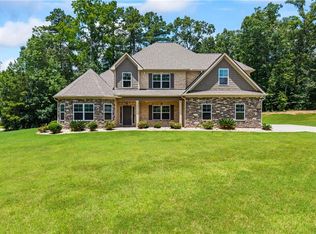
 MLS ID #7808535, Rodney Maison, Keller Williams Realty Atl Partners. FMLS GA
 - $685,0005 bd4 ba4.1k sqft4628 Mossey Dr, Lithonia, GA 30038Active
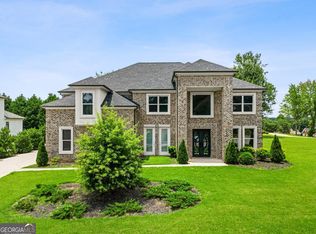
 MLS ID #10786859, The Williams Team, Keller Williams Realty Atl. Partners. GAMLS
 - $699,9005 bd5 ba5.7k sqft1202 Persimmon Way, McDonough, GA 30252Active
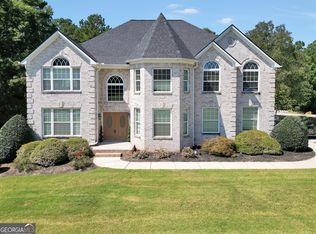 MLS ID #10836882, Amy Scott, The Legacy Real Estate Group. GAMLS
 - $640,0005 bd6 ba5.2k sqft149 Robson Trl, McDonough, GA 30252Active
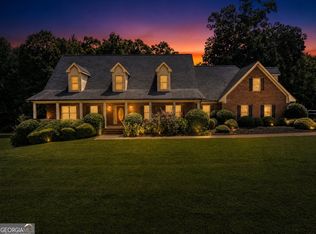 MLS ID #10808196, Fran Hughes, Sanders Real Estate. GAMLS
 - $695,0006 bd6 ba5.8k sqft2202 Escalade Ct, Conyers, GA 30094ActiveMLS ID #10796703, Daniel Peret, eXp Realty. GAMLS
- $679,9004 bd4 ba4.1k sqft4891 Forestglade Ct, Stone Mountain, GA 30087ActiveMLS ID #10631432, Jenny Frazier Blackwell, Trend Atlanta Realty, Inc.. GAMLS
- $715,0004 bd4 ba2.9k sqft1561 Aiken Chafin Ln, McDonough, GA 30252For SaleMLS ID #7777124, Christopher Huffer, Dorsey Alston Realtors. FMLS GA
- $524,9995 bd4 ba4.2k sqft807 Reagan Dr NW, Conyers, GA 30012ActiveMLS ID #10836763, Nicole Thornton, Century 21 Results. GAMLS
- $549,0005 bd4 ba3.5k sqft400 Guildhouse Dr, McDonough, GA 30252ActiveMLS ID #10827414, Nakia Warner, Pink Sands Group. GAMLS
- $695,9007 bd5 ba5.4k sqft416 Union Grove Way, McDonough, GA 30252ActiveMLS ID #10733729, Monique D Williams, Compass. GAMLS
- $600,0005 bd4 ba3.8k sqft208 Seth Ter, McDonough, GA 30252ActiveMLS ID #10813310, Antonio Merkerson, Coldwell Banker Realty. GAMLS
- $669,0005 bd4 ba3.5k sqft130 Serenity Way SE, Conyers, GA 30013ActiveMLS ID #10733928, Sherya Thomas, Keller Williams Realty Buckhead. GAMLS
- $799,0004 bd4 ba4.1k sqft2150 Smyrna Ridge Ct SW, Conyers, GA 30094ActiveMLS ID #10653201, Jamie Bertone, eXp Realty. GAMLS
- $712,0004 bd4 ba2.7k sqft3241 Rockbridge Rd, Avondale Estates, GA 30002ActiveMLS ID #10827139, Austin Freeman, Compass. GAMLS
- $570,0006 bd5 ba5.3k sqft3717 Shady Maple Dr, Lithonia, GA 30038ActiveMLS ID #10758734, Sheree Knapp, Coldwell Banker Realty. GAMLS
- $589,9007 bd4 ba5.1k sqft812 Treeline Dr, Conyers, GA 30094ActiveMLS ID #10812512, Tina I Jones, X Factor Realty Group Inc.. GAMLS
- $550,0004 bd4 ba3.8k sqft842 Orwell Dr, Stockbridge, GA 30281ActiveMLS ID #10811558, Joanna Myles, HomeSmart. GAMLS
- $659,9994 bd4 ba2.8k sqft2668 Memorial Dr SE, Atlanta, GA 30317ActiveMLS ID #10796094, Janeen Soler, First United Realty. GAMLS
- $760,0004 bd4 ba3.5k sqft991 Turner Church Rd, McDonough, GA 30252Active Under ContractMLS ID #10805182, Ashley Johnson, Dwelli. GAMLS
- $588,0005 bd4 ba3.7k sqft217 Sebastian Cv, Hampton, GA 30228Active Under ContractMLS ID #10789047, Melanie L Fields, 20 West Realty. GAMLS
