Beauty of The Forest! Smoke Rise has never been more desirable in this four-sided brick gem. As you enter through the two-story foyer; an expansive floor plan, highlighted by a bright neutral palette, elegant wainscoting, and refined trim, will delight you with its timeless charm. The stunning living area shines with a beautiful brick fireplace, recessed lighting, floor-to-ceiling windows, and gorgeous hardwoods, offering access to a new sprawling back deck and creating a positively chic space perfect for lively gatherings or quiet evenings at home. The large, updated kitchen sparkles with bay windows, a spacious island with bar seating, sleek quartz counters, ideal for whipping up your favorite meals or hosting festive get-togethers. Three spacious secondary bedrooms offer ample room for family, guests, or hobbies, while the main floor owner's suite provides a serene retreat with plenty of space to unwind. A partially finished basement brims with potential, ready for your vision to transform it into the ultimate haven for movie and game nights. Step outside to a large deck overlooking a huge, wooded backyard with abundant privacy, perfect for al fresco dining under the stars or sunny afternoon barbecues. You'll find idyllic suburban living just minutes from the iconic Stone Mountain Park and vibrant downtown, with easy access to Hwy 78, nearby shopping, dining, and schools close by. Schedule your showing today and discover the life within Smoke Rise you've been dreaming of!
Active
Price cut: $20K (8/9)
$679,900
4891 Forestglade Ct, Stone Mountain, GA 30087
4beds
4,165sqft
Single Family Residence
Built in 1978
0.87 Acres Lot
$648,200 Zestimate®
$163/sqft
$-- HOA
What's special
Beautiful brick fireplaceBright neutral paletteLarge updated kitchenGorgeous hardwoodsFloor-to-ceiling windowsExpansive floor planTwo-story foyer
- 405 days
- 250
- 19
Zillow last checked:
Listing updated:
Listed by:
Jenny Frazier Blackwell 404-579-5448,
Trend Atlanta Realty, Inc.
Source: GAMLS,MLS#: 10631432
Facts & features
Interior
Bedrooms & bathrooms
- Bedrooms: 4
- Bathrooms: 4
- Full bathrooms: 3
- 1/2 bathrooms: 1
- Main level bathrooms: 1
- Main level bedrooms: 1
Rooms
- Room types: Bonus Room, Exercise Room, Family Room, Laundry, Loft
Kitchen
- Features: Breakfast Area, Breakfast Bar, Breakfast Room, Kitchen Island, Pantry, Solid Surface Counters
Heating
- Central, Forced Air
Cooling
- Ceiling Fan(s), Central Air, Whole House Fan
Appliances
- Included: Dishwasher, Double Oven
- Laundry: Mud Room
Features
- Beamed Ceilings, Bookcases, Central Vacuum, Double Vanity, Master On Main Level, Walk-In Closet(s)
- Flooring: Carpet, Hardwood, Tile
- Windows: Double Pane Windows, Skylight(s)
- Basement: Exterior Entry,Full,Interior Entry
- Attic: Pull Down Stairs
- Number of fireplaces: 1
- Fireplace features: Family Room, Gas Starter
- Common walls with other units/homes: No Common Walls
Interior area
- Total structure area: 4,165
- Total interior livable area: 4,165 sqft
- Finished area above ground: 3,585
- Finished area below ground: 580
Property
Parking
- Total spaces: 2
- Parking features: Garage, Garage Door Opener, Kitchen Level, Side/Rear Entrance
- Has garage: Yes
Features
- Levels: Two
- Stories: 2
- Patio & porch: Deck
- Exterior features: Sprinkler System
- On waterfront: Yes
- Waterfront features: Creek
- Body of water: None
Lot
- Size: 0.87 Acres
- Features: Level, Private
- Residential vegetation: Wooded
Details
- Additional structures: Greenhouse
- Parcel number: 18 183 01 132
- Special conditions: Agent/Seller Relationship
Construction
Type & style
- Home type: SingleFamily
- Architectural style: Brick 4 Side,Colonial,Traditional
- Property subtype: Single Family Residence
Materials
- Brick
- Roof: Composition
Condition
- Resale
- New construction: No
- Year built: 1978
Utilities & green energy
- Sewer: Septic Tank
- Water: Public
- Utilities for property: Underground Utilities
Green energy
- Energy efficient items: Appliances, Insulation
Community & HOA
Community
- Features: None
- Security: Security System, Smoke Detector(s)
- Subdivision: The Forest
HOA
- Has HOA: No
- Services included: None
Location
- Region: Stone Mountain
Financial & listing details
- Price per square foot: $163/sqft
- Tax assessed value: $557,000
- Annual tax amount: $6,755
- Date on market: 9/13/2025
- Cumulative days on market: 404 days
- Listing agreement: Exclusive Right To Sell
Estimated market value
$648,200
$616,000 - $681,000
$3,559/mo
Price history
| Date | Event | Price |
|---|---|---|
| 8/9/2026 | Price change | $679,900-2.9%$163/sqft |
Source:  FMLS GA #7649174 Report a problem FMLS GA #7649174 Report a problem | ||
| 2/27/2026 | Price change | $699,900-4%$168/sqft |
Source: FMLS GA #7649174 Report a problem | ||
| 9/13/2025 | Listed for sale | $729,000+198.2%$175/sqft |
Source: FMLS GA #7649174 Report a problem | ||
| 4/9/1998 | Sold | $244,500$59/sqft |
Source: Public Record Report a problem | ||
Public tax history
| Year | Property taxes | Tax assessment |
|---|---|---|
| 2025 | $6,468 -4.2% | $222,800 -3% |
| 2024 | $6,755 +24.6% | $229,720 +14.9% |
| 2023 | $5,421 +4.8% | $199,960 +19.5% |
| 2022 | $5,174 +11.7% | $167,360 +19% |
| 2021 | $4,631 +1.2% | $140,640 |
| 2020 | $4,576 +1.2% | $140,640 -2.2% |
| 2019 | $4,524 +7.1% | $143,840 +13.1% |
| 2018 | $4,223 -6.4% | $127,200 -3.8% |
| 2017 | $4,509 +2.4% | $132,200 |
| 2016 | $4,402 | $132,200 +37.7% |
| 2014 | $4,402 | $96,000 -11% |
| 2013 | -- | $107,880 -10.1% |
| 2012 | -- | $119,960 +11.2% |
| 2011 | -- | $107,904 -22.6% |
| 2010 | $4,269 | $139,400 |
| 2009 | $4,269 +7.8% | $139,400 |
| 2008 | $3,960 +11.3% | $139,400 |
| 2007 | $3,557 | $139,400 +15.4% |
| 2006 | $3,557 +19.6% | $120,840 +14.8% |
| 2005 | $2,975 +1.9% | $105,240 |
| 2004 | $2,919 -0.2% | $105,240 |
| 2003 | $2,925 +12.9% | $105,240 |
| 2002 | $2,590 +18.2% | $105,240 |
| 2001 | $2,191 | $105,240 |
Find assessor info on the county website
Monthly payment
Est. payment
Payment breakdown
Explore the cost of this home by adjusting the details. Changes won't be saved.Climate risks
Neighborhood: 30087
Nearby schools
Schools provided by the listing agent
- Elementary: Smoke Rise
- Middle: Tucker
- High: Tucker
Source: GAMLS. This data may not be complete. We recommend contacting the local school district to confirm school assignments for this home.
- $512,7004 bd3 ba3.1k sqft4901 Forestglade Ct, Stone Mountain, GA 30087Off Market
- $553,6004 bd3 ba3k sqft4881 Forestglade Ct, Stone Mountain, GA 30087Off Market
- $640,0004 bd4 ba3.3k sqft4890 Forestglade Ct, Stone Mountain, GA 30087Sold
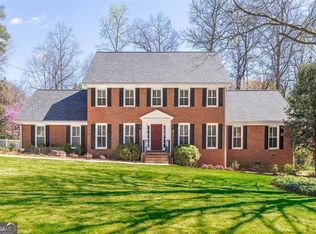
- $460,5003 bd2 ba2.4k sqft4880 Forestglade Ct, Stone Mountain, GA 30087Off Market
Similar homes
- $699,9007 bd4 ba4.1k sqft2033 Hessian Ct, Stone Mountain, GA 30087Active
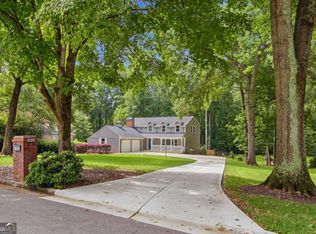
 MLS ID #10825254, Dave Sanders, Knapp Realty. GAMLS
 - $650,0005 bd4 ba3.5k sqft3993 Northlake Creek Dr, Tucker, GA 30084Active
 MLS ID #10804012, Kurt Rosenhauer, Chapman Hall Premier, Realtors. GAMLS
 - $579,5004 bd4 ba3.8k sqft2679 Regency Dr E, Tucker, GA 30084Active
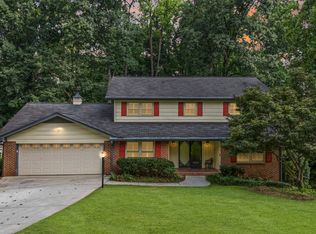 MLS ID #10847573, Scott Alexander, Scotty Realty. GAMLS
 - $539,0003 bd2 ba2.1k sqft2862 Dunnington Cir, Chamblee, GA 30341For Sale
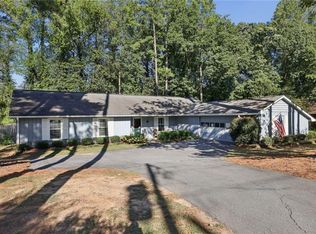
 MLS ID #7855062, Bobby Lammert, Peachtree Town & Country. FMLS GA
 - $600,0004 bd4 ba3.3k sqft3324 Henderson Creek Rd, Atlanta, GA 30341Active Under ContractMLS ID #10840096, Tommy Ngo, Redfin Corporation. GAMLS
- $590,0005 bd4 ba4.8k sqft192 Mistybrook Cir, Stone Mountain, GA 30087ActiveMLS ID #10842013, Lakisha Knight, Keller Williams West Atlanta. GAMLS
- $625,0004 bd3 ba3.2k sqft2680 Almont Way, Roswell, GA 30076ActiveMLS ID #10876515, Amiko Tucker, Your Home Sold Guaranteed. GAMLS
- $679,9004 bd4 ba3.5k sqft9620 River Lake Dr, Roswell, GA 30075ActiveMLS ID #10809937, Andrew Gasper, ERA Foster & Bond. GAMLS
- $695,0004 bd3 ba3.6k sqft3804 Club Forest Dr, Peachtree Corners, GA 30092ActiveMLS ID #10847250, Sheila Arias, Redfin Corporation. GAMLS
- $765,0005 bd3 ba3.5k sqft2665 Hawthorne Dr NE, Atlanta, GA 30345ActiveMLS ID #10839050, Sonia Hellen, SRA Signature Realty. GAMLS
- $649,0005 bd4 ba3.5k sqft8810 N Mount Dr, Johns Creek, GA 30022ActiveMLS ID #10845415, Lindley Knight, Beacham & Company. GAMLS
- $535,0004 bd3 ba4.5k sqft1593 Walkway Ct SW, Lilburn, GA 30047ActiveMLS ID #10841533, Evan Stalcup, Atlanta Communities. GAMLS
- $650,0004 bd4 ba3.4k sqft5880 The Twelfth Fairway, Suwanee, GA 30024ActiveMLS ID #10869203, Tony Toich, Keller Williams Atlanta Perimeter. GAMLS
- $675,0005 bd4 ba4k sqft238 Ribbon Leaf Vw, Suwanee, GA 30024ActiveMLS ID #10848279, Travis Powers, Maximum One Premier Realtors. GAMLS
- $700,0004 bd3 ba2.4k sqft180 Wills Ln, Alpharetta, GA 30009ActiveMLS ID #10815300, Jennifer Cloud, Compass. GAMLS
- $675,0005 bd4 ba3.1k sqft412 Pebblestone Ct SE, Marietta, GA 30067ActiveMLS ID #10836147, Samantha Bostardi, Coldwell Banker Realty. GAMLS
- $599,9004 bd3 ba3.7k sqft235 Chandler Walk, Loganville, GA 30052ActiveMLS ID #10825329, Janice L Baldwin, Keller Williams Realty Atl. Partners. GAMLS
- $800,0005 bd4 ba3.8k sqft230 Clipper Bay Dr, Alpharetta, GA 30005ActiveMLS ID #10874972, Paulina Muez, Keller Williams Realty North Atlanta. GAMLS
- $619,9004 bd4 ba6k sqft1580 Winding Creek Cir, Snellville, GA 30078ActiveMLS ID #10807435, Mohammad Zakir Sikder, Chapman Hall Realtors Professionals. GAMLS
- $671,5006 bd4 ba4.2k sqft1200 Amhearst Oaks Dr, Lawrenceville, GA 30043ActiveMLS ID #10827041, David Nichols, Keller Williams Realty Atl. Partners. GAMLS
