Welcome to the "Big House"! This spacious and beautifully updated traditional-style home in sought-after Smoke Rise offers 4,100 square feet of comfortable living space on a beautifully manicured 1.3-acre lot. With seven bedrooms and three-and-a-half baths, this home provides exceptional space and flexibility for everyday living, entertaining, and multigenerational households. Inside, you'll find a renovated kitchen designed for both functionality and gathering, along with a newly renovated primary suite bath that adds a fresh, modern touch. The home's generous floor plan offers plenty of room for everyone, while its traditional character provides timeless appeal. The full basement features a complete in-law suite, including a full kitchen and two additional bedrooms, creating an ideal space for extended family, guests, a private living arrangement, or a home office setup. Step outside to enjoy the expansive one-acre property and a saltwater pool, perfect for relaxing, entertaining, and making the most of Georgia's warm seasons. Located just minutes from Stone Mountain, this home combines a peaceful, established setting with convenient access to outdoor recreation, shopping, dining, and surrounding Atlanta-area amenities. The home is also equipped with a full-house Generac generator!
Active
Price cut: $25.1K (9/22)
$699,900
2033 Hessian Ct, Stone Mountain, GA 30087
7beds
4,100sqft
Single Family Residence
Built in 1971
1.32 Acres Lot
$680,800 Zestimate®
$171/sqft
$-- HOA
What's special
Peaceful established settingExpansive one-acre propertySeven bedroomsThree-and-a-half baths
- 71 days
- 935
- 122
Zillow last checked:
Listing updated:
Listed by:
Dave Sanders 404-468-1837,
Knapp Realty
Source: GAMLS,MLS#: 10825254
Facts & features
Interior
Bedrooms & bathrooms
- Bedrooms: 7
- Bathrooms: 4
- Full bathrooms: 3
- 1/2 bathrooms: 1
Rooms
- Room types: Bonus Room, Laundry, Other
Dining room
- Features: Seats 12+
Kitchen
- Features: Breakfast Area
Heating
- Central
Cooling
- Ceiling Fan(s), Central Air
Appliances
- Included: Dishwasher, Microwave, Refrigerator
- Laundry: Mud Room
Features
- High Ceilings, Walk-In Closet(s)
- Flooring: Hardwood
- Windows: Double Pane Windows
- Basement: Daylight,Exterior Entry,Finished,Full,Interior Entry
- Number of fireplaces: 1
- Fireplace features: Family Room
- Common walls with other units/homes: No Common Walls
Interior area
- Total structure area: 4,100
- Total interior livable area: 4,100 sqft
- Finished area above ground: 4,100
- Finished area below ground: 0
Property
Parking
- Total spaces: 2
- Parking features: Garage
- Has garage: Yes
Features
- Levels: Three Or More
- Stories: 3
- Patio & porch: Deck
- Has private pool: Yes
- Pool features: In Ground, Salt Water
- Fencing: Back Yard,Chain Link
- Body of water: None
Lot
- Size: 1.32 Acres
- Features: Level, Private
- Residential vegetation: Wooded
Details
- Additional structures: Shed(s)
- Parcel number: 18 179 01 027
Construction
Type & style
- Home type: SingleFamily
- Architectural style: Traditional
- Property subtype: Single Family Residence
Materials
- Wood Siding
- Foundation: Block
- Roof: Composition
Condition
- Resale
- New construction: No
- Year built: 1971
Utilities & green energy
- Electric: 220 Volts, Generator
- Sewer: Septic Tank
- Water: Public
- Utilities for property: Cable Available, Electricity Available, High Speed Internet, Natural Gas Available, Phone Available, Sewer Available, Underground Utilities, Water Available
Green energy
- Water conservation: Low-Flow Fixtures
Community & HOA
Community
- Features: Near Public Transport, Walk To Schools, Near Shopping
- Security: Smoke Detector(s)
- Subdivision: Smoke Rise
HOA
- Has HOA: No
- Services included: None
Location
- Region: Stone Mountain
Financial & listing details
- Price per square foot: $171/sqft
- Tax assessed value: $542,800
- Annual tax amount: $1,515
- Date on market: 8/13/2026
- Cumulative days on market: 72 days
- Listing agreement: Exclusive Right To Sell
- Electric utility on property: Yes
Estimated market value
$680,800
$647,000 - $715,000
$3,508/mo
Price history
| Date | Event | Price |
|---|---|---|
| 9/22/2026 | Price change | $699,900-3.5%$171/sqft |
Source:  GAMLS #10825254 Report a problem GAMLS #10825254 Report a problem | ||
| 8/13/2026 | Listed for sale | $725,000+85.9%$177/sqft |
Source:  FMLS GA #7820097 Report a problem FMLS GA #7820097 Report a problem | ||
| 7/24/2018 | Listing removed | $389,900$95/sqft |
Source: Keller Williams Realty - Atlanta Partners #8386579 Report a problem | ||
| 7/9/2018 | Listed for sale | $389,900+2.9%$95/sqft |
Source: Keller Williams Realty - Atlanta Partners #8386579 Report a problem | ||
| 7/6/2018 | Sold | $379,000-5%$92/sqft |
Source:  FMLS GA #6018162 Report a problem FMLS GA #6018162 Report a problem | ||
| 6/11/2018 | Pending sale | $398,900$97/sqft |
Source: Keller Williams Realty - Atlanta Partners #8386579 Report a problem | ||
| 5/26/2018 | Price change | $398,9000%$97/sqft |
Source: Keller Williams Realty - Atlanta Partners #8386579 Report a problem | ||
| 5/15/2018 | Price change | $399,000-3.9%$97/sqft |
Source: Keller Williams Realty - Atlanta Partners #8378038 Report a problem | ||
| 5/11/2018 | Listed for sale | $415,000+80.5%$101/sqft |
Source: KELLER WILLIAMS REALTY ATL PART #6010255 Report a problem | ||
| 8/30/2013 | Listing removed | $229,900+3.1%$56/sqft |
Source: RE/MAX Around Atlanta #5150969 Report a problem | ||
| 8/27/2013 | Sold | $223,000+33.1%$54/sqft |
Source: FMLS GA #5150969 Report a problem | ||
| 5/24/2011 | Sold | $167,500$41/sqft |
Source: Public Record Report a problem | ||
| 4/11/2011 | Pending sale | $167,500$41/sqft |
Source: Prudential Georgia Realty #4166143 Report a problem | ||
| 1/9/2011 | Listed for sale | $167,500-30.9%$41/sqft |
Source: PRUDENTIAL GEORGIA REALTY #4166143 Report a problem | ||
| 5/12/2003 | Sold | $242,500$59/sqft |
Source: Public Record Report a problem | ||
Public tax history
| Year | Property taxes | Tax assessment |
|---|---|---|
| 2025 | $1,515 -5.6% | $217,120 +7.1% |
| 2024 | $1,605 -69.8% | $202,760 +0.8% |
| 2023 | $5,314 +3.6% | $201,120 +18.3% |
| 2022 | $5,129 +10.4% | $169,960 +16.3% |
| 2021 | $4,647 +1.1% | $146,160 +0.1% |
| 2020 | $4,595 +4.6% | $146,080 +4.8% |
| 2019 | $4,391 +33.4% | $139,360 +24.3% |
| 2018 | $3,292 +1.8% | $112,160 +6.1% |
| 2017 | $3,233 -0.5% | $105,680 -2.8% |
| 2016 | $3,250 | $108,680 +21.9% |
| 2014 | $3,250 | $89,188 +33.8% |
| 2013 | -- | $66,680 -0.5% |
| 2012 | -- | $67,000 -29.6% |
| 2011 | -- | $95,136 -8.5% |
| 2010 | $3,302 | $103,920 |
| 2009 | $3,302 +5% | $103,920 -4.2% |
| 2008 | $3,146 -0.8% | $108,520 |
| 2007 | $3,170 | $108,520 |
| 2006 | $3,170 +10.4% | $108,520 +6.5% |
| 2005 | $2,871 +11.2% | $101,880 +8.2% |
| 2004 | $2,582 +12.6% | $94,120 +10.9% |
| 2003 | $2,292 +21.9% | $84,880 +4.7% |
| 2002 | $1,881 +44.7% | $81,040 +18.3% |
| 2001 | $1,300 | $68,480 |
Find assessor info on the county website
Monthly payment
Est. payment
Payment breakdown
Explore the cost of this home by adjusting the details. Changes won't be saved.Climate risks
Neighborhood: 30087
Nearby schools
Schools provided by the listing agent
- Elementary: Smoke Rise
- Middle: Tucker
- High: Tucker
Source: GAMLS. This data may not be complete. We recommend contacting the local school district to confirm school assignments for this home.
Similar homes
- $679,9004 bd4 ba4.1k sqft4891 Forestglade Ct, Stone Mountain, GA 30087Active
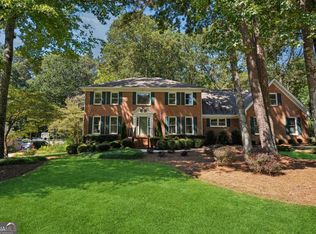
 MLS ID #10631432, Jenny Frazier Blackwell, Trend Atlanta Realty, Inc.. GAMLS
 - $590,0005 bd4 ba4.8k sqft192 Mistybrook Cir, Stone Mountain, GA 30087Active
 MLS ID #10842013, Lakisha Knight, Keller Williams West Atlanta. GAMLS
 - $650,0005 bd4 ba3.5k sqft3993 Northlake Creek Dr, Tucker, GA 30084Active
 MLS ID #10804012, Kurt Rosenhauer, Chapman Hall Premier, Realtors. GAMLS
 - $350,0004 bd3 ba2.6k sqft5169 Rockbridge Dr, Stone Mountain, GA 30087Active
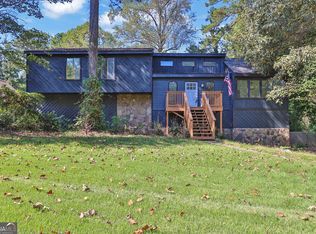 MLS ID #10872657, Mark Spain, Mark Spain Real Estate. GAMLS
 - $765,0005 bd3 ba3.5k sqft2665 Hawthorne Dr NE, Atlanta, GA 30345ActiveMLS ID #10839050, Sonia Hellen, SRA Signature Realty. GAMLS
- $579,5004 bd4 ba3.8k sqft2679 Regency Dr E, Tucker, GA 30084ActiveMLS ID #10847573, Scott Alexander, Scotty Realty. GAMLS
- $600,0004 bd4 ba3.3k sqft3324 Henderson Creek Rd, Atlanta, GA 30341Active Under ContractMLS ID #10840096, Tommy Ngo, Redfin Corporation. GAMLS
- $750,0005 bd5 ba3k sqft3233 Bolero Pass, Chamblee, GA 30341ActiveMLS ID #10801157, Lauren Kermani, Keller Williams Realty North Atlanta. GAMLS
- $525,0004 bd3 ba2.3k sqft2768 Arldowne Dr, Tucker, GA 30084ActiveMLS ID #10868901, Karen Armstrong, NorthGroup Real Estate Inc. GAMLS
- $725,0006 bd4 ba4.6k sqft160 Treadstone Overlook, Johns Creek, GA 30024ActiveMLS ID #10854129, Terence Bruss, Century 21 Connect Realty. GAMLS
- $540,0004 bd3 ba3.1k sqft831 Montego Way SW, Lilburn, GA 30047ActiveMLS ID #10848325, Alex Worrell, Keller Williams Chattahoochee. GAMLS
- $744,0006 bd5 ba4.4k sqft2380 Camp Mitchell Rd, Grayson, GA 30017ActiveMLS ID #10729016, Kirk Ullengren, Keller Williams Realty Atl. Partners. GAMLS
- $679,9004 bd4 ba3.5k sqft9620 River Lake Dr, Roswell, GA 30075ActiveMLS ID #10809937, Andrew Gasper, ERA Foster & Bond. GAMLS
- $460,0005 bd3 ba2.5k sqft493 Greg Dr SW, Lilburn, GA 30047ActiveMLS ID #10873677, Hossana Kebede, Coldwell Banker Realty. GAMLS
- $874,9995 bd4 ba3.7k sqft2448 Sherbrooke Ct, Atlanta, GA 30345ActiveMLS ID #10874663, Jeff Bolhous, Century 21 Results. GAMLS
- $699,0006 bd5 ba5k sqft1721 Telfair Chase Way, Lawrenceville, GA 30043ActiveMLS ID #10846370, Lam Nguyen, Simply Homes ATL. GAMLS
- $649,0005 bd4 ba3.5k sqft8810 N Mount Dr, Johns Creek, GA 30022ActiveMLS ID #10845415, Lindley Knight, Beacham & Company. GAMLS
- $535,0004 bd3 ba4.5k sqft1593 Walkway Ct SW, Lilburn, GA 30047ActiveMLS ID #10841533, Evan Stalcup, Atlanta Communities. GAMLS
- $765,0006 bd5 ba4k sqft1916 Severbrook Pl, Lawrenceville, GA 30043ActiveMLS ID #10848093, Next Move ATL, Keller Williams Realty Atl. Partners. GAMLS
- $640,0004 bd3 ba2.4k sqft2272 Vistamont Dr, Decatur, GA 30033ActiveMLS ID #10791323, Andre Liscinsky, Coldwell Banker Realty. GAMLS
