Tucked away on a private, wooded lot in the highly sought-after Medlock Park area, this one-of-a-kind contemporary retreat offers the perfect blend of architectural character, modern updates, and an unbeatable in-town location. Surrounded by nature yet just minutes from Emory, Downtown Decatur, and major Atlanta destinations, this home delivers a lifestyle that is increasingly hard to find. Inside, soaring ceilings, rich hardwood floors, dramatic architectural details, and walls of glass create bright, inviting living spaces filled with natural light. The beautifully updated kitchen features sleek cabinetry, quartz countertops, stainless steel appliances, designer tile accents, and an open layout ideal for entertaining. Multiple living and gathering spaces provide flexibility for today's lifestyle, while the renovated bathrooms offer a fresh, modern feel. The true showstopper is the spectacular two-story great room surrounded by floor-to-ceiling windows overlooking the lush wooded backdrop, creating the feeling of a private mountain retreat in the heart of Decatur. Whether enjoying your morning coffee, entertaining guests, or simply taking in the peaceful views, every space feels connected to nature. Outside, a spacious deck overlooks the serene natural setting, offering the perfect place to relax or entertain. The expansive wooded lot feels like your own private nature preserve and includes a whimsical treehouse and charming cabin retreat, creating a backyard experience unlike anything else in the area. Located just outside the City of Decatur limits, you'll enjoy convenient access to all the shopping, dining, and entertainment Decatur is known for-without paying city taxes. Outdoor enthusiasts will love being within walking distance of Medlock Park, the South Peachtree Creek Trail, Mason Mill Park, Clyde Shepherd Nature Preserve, playgrounds, sports fields, and miles of scenic trails. Steeped in local history as the former home of "The Real Doc Hollywood," this property offers a rare combination of architectural appeal, modern updates, privacy, and location. Dr. Neil Shulman, portrayed in the movie Doc Hollywood starring Michael J Fox, lived in this house for many years.
Active
Price cut: $25K (8/2)
$650,000
2272 Vistamont Dr, Decatur, GA 30033
4beds
2,400sqft
Single Family Residence
Built in 1952
1.41 Acres Lot
$637,200 Zestimate®
$271/sqft
$-- HOA
What's special
Soaring ceilingsRich hardwood floorsBeautifully updated kitchenWhimsical treehouseStainless steel appliancesArchitectural characterPrivate wooded lot
- 87 days
- 711
- 64
Zillow last checked:
Listing updated:
Listed by:
Andre Liscinsky 678-336-6614,
Coldwell Banker Realty,
Matthew J Domenick 404-276-0061,
Coldwell Banker Realty
Source: GAMLS,MLS#: 10791323
Facts & features
Interior
Bedrooms & bathrooms
- Bedrooms: 4
- Bathrooms: 3
- Full bathrooms: 3
- Main level bathrooms: 3
- Main level bedrooms: 4
Rooms
- Room types: Bonus Room, Great Room, Laundry, Other
Kitchen
- Features: Breakfast Bar, Breakfast Room
Heating
- Central
Cooling
- Central Air
Appliances
- Included: Dishwasher, Disposal, Refrigerator
- Laundry: In Basement
Features
- Beamed Ceilings, Bookcases, Master On Main Level, Other, Vaulted Ceiling(s)
- Flooring: Hardwood
- Windows: Double Pane Windows
- Basement: Daylight,Exterior Entry,Finished,Full,Interior Entry
- Number of fireplaces: 1
- Fireplace features: Living Room, Wood Burning Stove
- Common walls with other units/homes: No Common Walls
Interior area
- Total structure area: 2,400
- Total interior livable area: 2,400 sqft
- Finished area above ground: 1,360
- Finished area below ground: 1,040
Video & virtual tour
Property
Parking
- Total spaces: 2
- Parking features: Off Street, Parking Pad
- Has uncovered spaces: Yes
Features
- Levels: Two
- Stories: 2
- Patio & porch: Deck
- Exterior features: Other
- Has view: Yes
- View description: Seasonal View
- Waterfront features: No Dock Or Boathouse
- Body of water: None
Lot
- Size: 1.41 Acres
- Features: Private, Sloped
- Residential vegetation: Wooded
Details
- Additional structures: Other, Shed(s)
- Parcel number: 18 061 13 022
Construction
Type & style
- Home type: SingleFamily
- Architectural style: Ranch
- Property subtype: Single Family Residence
Materials
- Wood Siding
- Foundation: Pillar/Post/Pier
- Roof: Composition
Condition
- Resale
- New construction: No
- Year built: 1952
Utilities & green energy
- Electric: 220 Volts
- Sewer: Public Sewer
- Water: Public
- Utilities for property: Cable Available, Electricity Available, High Speed Internet, Phone Available, Sewer Available, Water Available
Green energy
- Energy efficient items: Appliances
- Water conservation: Low-Flow Fixtures
Community & HOA
Community
- Features: Park, Playground, Pool, Near Public Transport, Walk To Schools, Near Shopping
- Security: Smoke Detector(s)
- Subdivision: Medlock Park
HOA
- Has HOA: No
- Services included: None
Location
- Region: Decatur
Financial & listing details
- Price per square foot: $271/sqft
- Tax assessed value: $701,700
- Annual tax amount: $7,999
- Date on market: 6/24/2026
- Cumulative days on market: 87 days
- Listing agreement: Exclusive Right To Sell
- Listing terms: Cash,Conventional,FHA,VA Loan
- Electric utility on property: Yes
Estimated market value
$637,200
$605,000 - $669,000
$3,685/mo
Price history
| Date | Event | Price |
|---|---|---|
| 8/2/2026 | Price change | $650,000-3.7%$271/sqft |
Source:  GAMLS #10791323 Report a problem GAMLS #10791323 Report a problem | ||
| 6/29/2026 | Price change | $675,000-6.9%$281/sqft |
Source: GAMLS #10791323 Report a problem | ||
| 6/24/2026 | Listed for sale | $725,000+141.7%$302/sqft |
Source: GAMLS #10791323 Report a problem | ||
| 12/15/2025 | Sold | $300,000-14.3%$125/sqft |
Source: GAMLS #10635693 Report a problem | ||
| 11/24/2025 | Pending sale | $350,000$146/sqft |
Source: GAMLS #10635693 Report a problem | ||
| 10/31/2025 | Price change | $350,000-12.5%$146/sqft |
Source:  FMLS GA #7673985 Report a problem FMLS GA #7673985 Report a problem | ||
| 10/31/2025 | Listed for sale | $399,900$167/sqft |
Source: GAMLS #10574092 Report a problem | ||
| 9/19/2025 | Pending sale | $399,900$167/sqft |
Source: GAMLS #10574092 Report a problem | ||
| 8/10/2025 | Price change | $399,900+0.2%$167/sqft |
Source: GAMLS #10574092 Report a problem | ||
| 8/10/2025 | Price change | $399,000-6.1%$166/sqft |
Source: FMLS GA #7623632 Report a problem | ||
| 8/8/2025 | Pending sale | $425,000$177/sqft |
Source: GAMLS #10574092 Report a problem | ||
| 7/30/2025 | Listed for sale | $425,000$177/sqft |
Source: FMLS GA #7623632 Report a problem | ||
Public tax history
| Year | Property taxes | Tax assessment |
|---|---|---|
| 2025 | $7,999 +2.5% | $280,680 +7.7% |
| 2024 | $7,805 +10.4% | $260,520 +2.7% |
| 2023 | $7,069 +9.5% | $253,760 +26.2% |
| 2022 | $6,455 -0.1% | $201,080 -0.1% |
| 2021 | $6,461 -4.9% | $201,320 +16.5% |
| 2020 | $6,790 +52.1% | $172,800 -10.3% |
| 2019 | $4,465 -50.6% | $192,680 +46% |
| 2018 | $9,039 +135.8% | $132,000 -22.7% |
| 2017 | $3,833 +1.7% | $170,760 +55.2% |
| 2016 | $3,770 | $110,000 -27.7% |
| 2014 | $3,770 | $152,160 +15% |
| 2013 | -- | $132,320 -10.9% |
| 2012 | -- | $148,440 -8.8% |
| 2011 | -- | $162,800 |
| 2010 | $5,138 | $162,800 |
| 2009 | $5,138 +6.8% | $162,800 |
| 2008 | $4,812 -1% | $162,800 |
| 2007 | $4,859 | $162,800 |
| 2006 | $4,859 +11.2% | $162,800 +7.9% |
| 2005 | $4,370 +2% | $150,840 |
| 2004 | $4,286 +58.3% | $150,840 +52.1% |
| 2003 | $2,707 +16.4% | $99,200 |
| 2002 | $2,325 +15.6% | $99,200 |
| 2001 | $2,011 | $99,200 |
Find assessor info on the county website
Monthly payment
Est. payment
Payment breakdown
Explore the cost of this home by adjusting the details. Changes won't be saved.Climate risks
Neighborhood: North Decatur
Nearby schools
Schools provided by the listing agent
- Elementary: Fernbank
- Middle: Druid Hills
- High: Druid Hills
Source: GAMLS. This data may not be complete. We recommend contacting the local school district to confirm school assignments for this home.
Similar homes
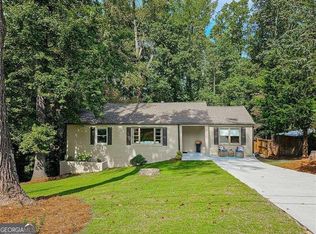
- $695,0004 bd3 ba1.9k sqft1303 Faraday Pl, Decatur, GA 30033Active
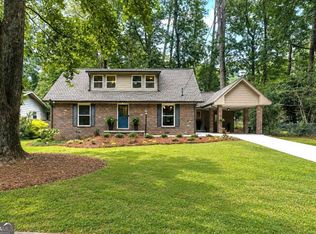
 MLS ID #10821674, Sara Lee Parker, Keller Williams Realty. GAMLS
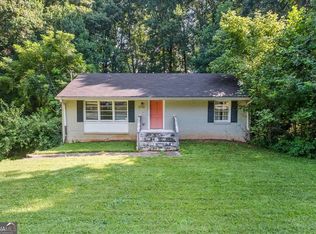
 - $575,0003 bd2 ba1.5k sqft2397 Greylock Pl, Decatur, GA 30030Active
 MLS ID #10848108, Curt Kelliher, Ansley RE | Christie's Int'l RE. GAMLS
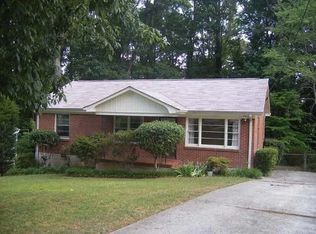
 - $575,0003 bd2 ba1.6k sqft579 N Superior Ave, Decatur, GA 30033Active
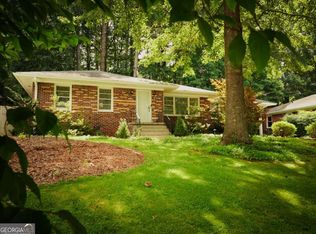 MLS ID #10819625, Chuck D Smith, Keller Williams Realty. GAMLS
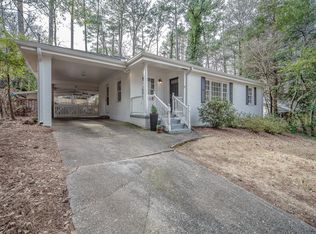
 - $625,0004 bd3 ba3k sqft2245 Winding Woods Dr, Tucker, GA 30084Active
 MLS ID #10846287, Lindsay Levin, BHHS Georgia Properties. GAMLS
 - $595,0004 bd3 ba2.5k sqft2238 Pinecliff Dr NE, Atlanta, GA 30345ActiveMLS ID #10842939, Shona McNaughton, Homesmart Realty Partners. GAMLS
- $615,0004 bd3 ba2.6k sqft2437 Flair Knoll Dr, Atlanta, GA 30345ActiveMLS ID #10781329, Lisa Cox, Real Estate Gurus Realty. GAMLS
- $625,0004 bd4 ba3.3k sqft3324 Henderson Creek Rd, Atlanta, GA 30341ActiveMLS ID #10840096, Tommy Ngo, Redfin Corporation. GAMLS
- $699,0005 bd4 ba2.5k sqft2842 Briarcliff Rd NE, Atlanta, GA 30329ActiveMLS ID #10770030, Melanie Boyd, Coldwell Banker Realty. GAMLS
- $595,0004 bd3 ba2k sqft4372 Ashwoody Trl NE, Atlanta, GA 30319ActiveMLS ID #10843289, Cynthia Little, Redfin Corporation. GAMLS
- $584,9004 bd4 ba2.7k sqft3309 Chase Rd, Chamblee, GA 30341ActiveMLS ID #10826687, Torrence Ford, Real Broker, LLC. GAMLS
- $575,0003 bd2 ba1.5k sqft1875 Ravenwood Way NE, Atlanta, GA 30329ActiveMLS ID #10811734, J.D. Kellum, Keller Williams Realty PeachtreeRoad. GAMLS
- $650,0004 bd3 ba2.6k sqft105 River Terrace Point, Roswell, GA 30076ActiveMLS ID #10798907, Zinah Ghazi, Bluestone Realty. GAMLS
- $530,0003 bd2 ba1.7k sqft2154 Plaster Rd NE, Atlanta, GA 30345ActiveMLS ID #10843066, Robert Knowles, Keller Williams Realty PeachtreeRoad. GAMLS
- $975,0004 bd4 ba2.2k sqft1040 Lindridge Dr NE, Atlanta, GA 30324ActiveMLS ID #10817060, Shelley Woody, Keller Williams Realty First Atlanta. GAMLS
- $700,0004 bd3 ba2.4k sqft180 Wills Ln, Alpharetta, GA 30009ActiveMLS ID #10815300, Jennifer Cloud, Compass. GAMLS
- $500,0004 bd3 ba2.2k sqft3631 Santa Fe Trl, Doraville, GA 30340ActiveMLS ID #10816974, Stefen Ash, Keller Williams Realty Atl. Partners. GAMLS
- $399,9904 bd3 ba1.8k sqft2847 Mitchell Pl, Decatur, GA 30032ActiveMLS ID #10826770, Tyrone Hines, Azure Realty. GAMLS
- $338,1804 bd2 ba2k sqft2572 Glenrock Dr, Decatur, GA 30032ActiveMLS ID #10839788, Benjamin Hitchins, Mainstay Brokerage. GAMLS
- $575,0004 bd5 ba2.3k sqft5717 Braddock Ct, Dunwoody, GA 30350ActiveMLS ID #10808113, Karen Smyth, Keller Williams Realty PeachtreeRoad. GAMLS
- $469,9004 bd3 ba2.1k sqft2264 Hylaea Rd, Tucker, GA 30084ActiveMLS ID #10825575, Karen Armstrong, NorthGroup Real Estate Inc. GAMLS
