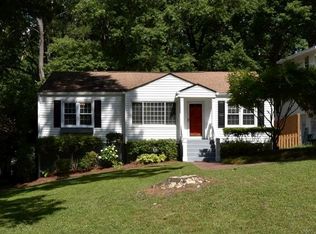
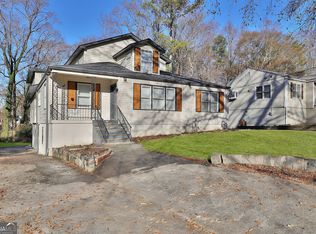
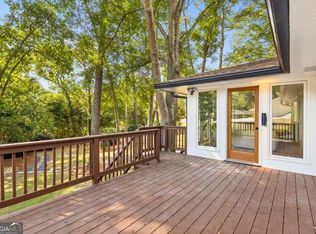
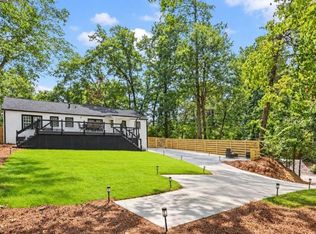
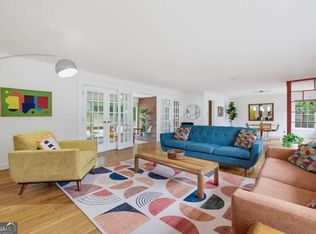
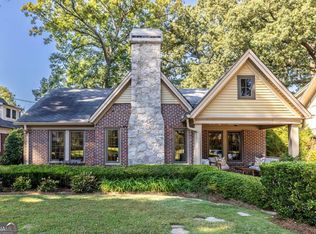
Welcome to 1090 Janes Lane, a Craftsman Bungalow situated on a Quiet, Low-Traffic Street in Sought-After Woodland Hills. Fully updated, renovated, and move-in ready, this residence sits on a Deep, Level Lot and enjoys a Charming Front Porch that invites you home. A center entrance opens to a spacious Open Floor Plan filled with Natural Light and Glistening Hardwood Floors throughout. The new Oversized Gourmet Kitchen serves as the heart of the home, outfitted with Stainless Steel Appliances, Bespoke Custom Finishes, and a large Center Island with Seating for Four, seamlessly flowing into the Great Room and Dining Room. The Main Level hosts Three Generous Bedrooms, all featuring En-Suite Baths, and opens out to an expansive Wraparound Deck overlooking the Lush Backyard. The Terrace Level delivers fantastic versatility with a spacious Recreation and Game Room, a Fourth En-Suite Bedroom, and an Oversized Storage Area. Expansive updates to this home include: New Primary Bathroom, New Roof, New Windows, and Flooring. Outside, a wide Paved Driveway and Motor Court easily accommodate parking for four to five cars and a Large, Flat Backyard offers opportunities for Outdoor Recreation.
Active
$899,000
1090 Janes Ln NE, Atlanta, GA 30324
4beds
2,600sqft
Single Family Residence
Built in 1951
0.48 Acres Lot
$870,700 Zestimate®
$346/sqft
$-- HOA
What's special
Large flat backyardNew roofLush backyardSpacious open floor planCharming front porchNatural lightStainless steel appliances
- 11 days
- 815
- 82
Zillow last checked:
Listing updated:
Listed by:
Ken Covers 404-664-8280,
Engel & Völkers Atlanta
Source: GAMLS,MLS#: 10881211
Facts & features
Interior
Bedrooms & bathrooms
- Bedrooms: 4
- Bathrooms: 4
- Full bathrooms: 4
- Main level bathrooms: 3
- Main level bedrooms: 3
Rooms
- Room types: Bonus Room, Family Room, Foyer, Laundry
Kitchen
- Features: Kitchen Island, Solid Surface Counters
Heating
- Electric, Zoned
Cooling
- Zoned
Appliances
- Included: Dishwasher, Disposal, Dryer, Refrigerator, Washer
- Laundry: In Hall
Features
- Double Vanity, High Ceilings, Master On Main Level
- Flooring: Hardwood
- Windows: Double Pane Windows
- Basement: Daylight,Exterior Entry,Finished,Full,Interior Entry
- Has fireplace: No
- Common walls with other units/homes: No Common Walls
Interior area
- Total structure area: 2,600
- Total interior livable area: 2,600 sqft
- Finished area above ground: 2,600
- Finished area below ground: 0
Property
Parking
- Total spaces: 4
- Parking features: Parking Pad, Storage
- Has uncovered spaces: Yes
Features
- Levels: Two
- Stories: 2
- Patio & porch: Deck, Patio
- Fencing: Chain Link
- Waterfront features: No Dock Or Boathouse
- Body of water: None
Lot
- Size: 0.48 Acres
- Features: Level, Private
Details
- Parcel number: 18 107 11 004
- Other equipment: Electric Air Filter
Construction
Type & style
- Home type: SingleFamily
- Architectural style: Brick 3 Side,Ranch
- Property subtype: Single Family Residence
Materials
- Wood Siding
- Foundation: Block
- Roof: Composition
Condition
- Resale
- New construction: No
- Year built: 1951
Utilities & green energy
- Electric: 220 Volts
- Sewer: Public Sewer
- Water: Public
- Utilities for property: Cable Available, Electricity Available, Natural Gas Available, Phone Available
Community & HOA
Community
- Features: Street Lights, Near Public Transport, Walk To Schools
- Security: Smoke Detector(s)
- Subdivision: Woodland Hills
HOA
- Has HOA: No
- Services included: None
Location
- Region: Atlanta
Financial & listing details
- Price per square foot: $346/sqft
- Annual tax amount: $10,445
- Date on market: 10/29/2026
- Cumulative days on market: 11 days
- Listing agreement: Exclusive Right To Sell
- Electric utility on property: Yes
Estimated market value
$870,700
$827,000 - $914,000
$4,620/mo
Price history
| Date | Event | Price |
|---|---|---|
| 10/29/2026 | Listed for sale | $899,000$346/sqft |
Source:  FMLS GA #7860822 Report a problem | ||
| 4/3/2026 | Listing removed | $4,200$2/sqft |
Source: Zillow Rentals Report a problem | ||
| 2/23/2026 | Listed for rent | $4,200+7.7%$2/sqft |
Source: Zillow Rentals Report a problem | ||
| 12/2/2025 | Listing removed | $3,900$2/sqft |
Source: Zillow Rentals Report a problem | ||
| 9/3/2025 | Price change | $3,900-7.1%$2/sqft |
Source: Zillow Rentals Report a problem | ||
| 8/26/2025 | Listed for rent | $4,200$2/sqft |
Source: Zillow Rentals Report a problem | ||
| 4/11/2025 | Listing removed | $4,200$2/sqft |
Source: Zillow Rentals Report a problem | ||
| 3/17/2025 | Price change | $4,200+7.7%$2/sqft |
Source: Zillow Rentals Report a problem | ||
| 1/8/2025 | Listed for rent | $3,900$2/sqft |
Source: Zillow Rentals Report a problem | ||
| 1/22/2024 | Listing removed | -- |
Source: Zillow Rentals Report a problem | ||
| 12/28/2023 | Listed for rent | $3,900$2/sqft |
Source: Zillow Rentals Report a problem | ||
| 12/5/2023 | Listing removed | -- |
Source: Zillow Rentals Report a problem | ||
| 10/30/2023 | Price change | $3,900-7.1%$2/sqft |
Source: Zillow Rentals Report a problem | ||
| 9/28/2023 | Price change | $4,200-6.7%$2/sqft |
Source: Zillow Rentals Report a problem | ||
| 8/31/2023 | Listed for rent | $4,500$2/sqft |
Source: Zillow Rentals Report a problem | ||
Public tax history
Tax history is unavailable.
Monthly payment
Est. payment
Payment breakdown
Explore the cost of this home by adjusting the details. Changes won't be saved.Climate risks
Neighborhood: North Druid Hills
Nearby schools
Schools provided by the listing agent
- Elementary: Briar Vista
- Middle: Druid Hills
- High: Druid Hills
Source: GAMLS. This data may not be complete. We recommend contacting the local school district to confirm school assignments for this home.
Similar homes
- $850,0005 bd5 ba3.5k sqft1896 Fisher Trl NE, Atlanta, GA 30345Active
 MLS ID #10884887, Alison Sternfels, Compass. GAMLS
- $799,0003 bd2 ba1.7k sqft1446 Briarcliff Rd NE, Atlanta, GA 30306Active
 MLS ID #10885802, Kristal Elam, Elated Real Estate. GAMLS
- $639,0003 bd2 ba2.2k sqft1468 Lavista Rd NE, Atlanta, GA 30324Active
 MLS ID #10867478, Megan Primrose, Compass. GAMLS
- $925,0003 bd2 ba1.7k sqft500 Emory Cir NE, Atlanta, GA 30307Active
 MLS ID #10876923, Susan Robertson, Keller Williams Realty. GAMLS
- $875,0004 bd4 ba2.3k sqft672 Kennesaw Ave NE, Atlanta, GA 30308ActiveMLS ID #10787238, Travis Bryenton, Keller Williams Realty Buckhead. GAMLS
- $874,9995 bd4 ba3.7k sqft2448 Sherbrooke Ct, Atlanta, GA 30345ActiveMLS ID #10874663, Jeff Bolhous, Century 21 Results. GAMLS
- $749,0005 bd5 ba2.8k sqft3178 N Druid Hills Rd, Decatur, GA 30033ActiveMLS ID #10881787, Syed Firoz, Virtual Properties Realty.com. GAMLS
- $875,0003 bd3 ba2.2k sqft1180 Cameron Ct NE, Atlanta, GA 30306ActiveMLS ID #10820898, Ken Covers, Engel & Völkers Atlanta. GAMLS
- $975,0004 bd4 ba3.6k sqft2211 Hill Park Ct, Decatur, GA 30033ActiveMLS ID #10797777, Jon Effron, Compass. GAMLS
- $625,0003 bd2 ba1.6k sqft1368 Scott Blvd, Decatur, GA 30030ActiveMLS ID #10885497, Sanih Jiwani, Chapman Hall Realtors. GAMLS
- $621,0003 bd2 ba1.9k sqft1819 Pennington Pl, Atlanta, GA 30316ActiveMLS ID #10884794, Katrana Luellen, Atlanta Communities. GAMLS
- $990,0006 bd7 ba3.8k sqft2396 Sunset Dr NE, Atlanta, GA 30345ActiveMLS ID #10872084, Karensa Harris-Quamina, Atlanta Communities. GAMLS
- $849,9005 bd4 ba3.2k sqft583 Flat Shoals Ave SE, Atlanta, GA 30316ActiveMLS ID #10773766, Mimi Byrd, Keller Williams West Atlanta. GAMLS
- $769,0003 bd2 ba2.5k sqft2651 Pangborn Rd, Decatur, GA 30033For Sale
 MLS ID #7809018, Ann Finley, ERA Foster & Bond. FMLS GA
- $769,9906 bd4 ba2.6k sqft3130 Henderson Mill Rd, Atlanta, GA 30341ActiveMLS ID #10867355, River Bonds, Fleur De Lee Realty. GAMLS
- $995,0004 bd3 ba2.3k sqft252 Kings Hwy, Decatur, GA 30030ActiveMLS ID #10842196, Natalie Gregory, Compass. GAMLS
- $489,9003 bd2 ba1.9k sqft1602 Terry Mill Rd SE, Atlanta, GA 30316ActiveMLS ID #10885767, Stacy Shelton, Roost Realty. GAMLS
- $765,0005 bd3 ba3.5k sqft2665 Hawthorne Dr NE, Atlanta, GA 30345ActiveMLS ID #10839050, Sonia Hellen, SRA Signature Realty. GAMLS
- $449,9004 bd2 ba1.7k sqft1214 Stoneybrook Dr SE, Atlanta, GA 30316ActiveMLS ID #10881774, Timothy Cox, Keller Williams Realty. GAMLS
