Nestled in Decatur's coveted MAK Historic District and just a short stroll to Oakhurst Village, this classic Craftsman bungalow pairs historic charm with thoughtful modern updates. Grab coffee at Oakhurst Market, meet friends for dinner at Universal Joint, spend an afternoon at Harmony Park, and enjoy all the neighborhood traditions that make Oakhurst one of Decatur's most beloved communities. Set beneath a canopy of mature trees, the home welcomes you with timeless curb appeal, a welcoming front porch, and beautifully preserved character throughout. Inside, high ceilings, oversized windows, warm hardwood floors, and a fireside living room create an inviting atmosphere, while the fully renovated kitchen and bathrooms bring the kind of Pinterest-worthy style today's buyers are looking for. The kitchen is both beautiful and functional, opening easily to the expansive back deck and outdoor living spaces designed for gathering and entertaining. Upstairs, the spacious primary suite feels like a true retreat, complete with a sitting area, walk-in closet, beautifully updated bath, and private deck overlooking the trees. One of the property's standout features is the detached carriage house apartment above the two-car garage. Complete with its own kitchen, living area, bedroom, and bath, it's ideal for guests, multigenerational living, a private office, or potential rental income. With the charm of the MAK District, walkability to Oakhurst Village, beautifully updated interiors, and a guest cottage, this is the kind of home that doesn't come along often.
Active
$995,000
252 Kings Hwy, Decatur, GA 30030
4beds
--sqft
Single Family Residence
Built in 1935
6,969 Square Feet Lot
$991,400 Zestimate®
$--/sqft
$-- HOA
What's special
Historic charmHigh ceilingsClassic craftsman bungalowGuest cottageSpacious primary suiteWarm hardwood floorsFully renovated kitchen
- 4 days
- 813
- 59
Zillow last checked:
Listing updated:
Listed by:
Natalie Gregory 404-550-5113,
Compass
Source: GAMLS,MLS#: 10842196
Facts & features
Interior
Bedrooms & bathrooms
- Bedrooms: 4
- Bathrooms: 3
- Full bathrooms: 3
- Main level bathrooms: 1
- Main level bedrooms: 2
Rooms
- Room types: Bonus Room, Laundry, Office, Sun Room
Kitchen
- Features: Pantry, Second Kitchen
Heating
- Central, Forced Air, Natural Gas
Cooling
- Ceiling Fan(s), Central Air
Appliances
- Included: Dishwasher, Dryer, Gas Water Heater, Refrigerator, Washer
- Laundry: Upper Level
Features
- Bookcases, High Ceilings, In-Law Floorplan, Wet Bar
- Flooring: Hardwood
- Windows: Double Pane Windows
- Basement: Interior Entry,Unfinished
- Attic: Pull Down Stairs
- Number of fireplaces: 1
- Fireplace features: Living Room, Masonry
- Common walls with other units/homes: No Common Walls
Interior area
- Total structure area: 0
- Finished area above ground: 0
- Finished area below ground: 0
Video & virtual tour
Property
Parking
- Total spaces: 2
- Parking features: Detached, Garage, Kitchen Level, Parking Pad, Side/Rear Entrance
- Has garage: Yes
- Has uncovered spaces: Yes
Features
- Levels: Three Or More
- Stories: 3
- Patio & porch: Deck, Patio
- Fencing: Back Yard,Fenced,Privacy,Wood
- Has view: Yes
- View description: City
- Body of water: None
Lot
- Size: 6,969 Square Feet
- Features: Corner Lot, Private
Details
- Additional structures: Garage(s), Guest House, Second Residence, Shed(s)
- Parcel number: 15 235 03 070
Construction
Type & style
- Home type: SingleFamily
- Architectural style: Brick 4 Side,Craftsman
- Property subtype: Single Family Residence
Materials
- Brick
- Foundation: Block
- Roof: Composition
Condition
- Resale
- New construction: No
- Year built: 1935
Utilities & green energy
- Sewer: Public Sewer
- Water: Public
- Utilities for property: Cable Available, Electricity Available, Natural Gas Available, Phone Available, Sewer Available, Underground Utilities, Water Available
Community & HOA
Community
- Features: Park, Playground, Pool, Near Public Transport, Walk To Schools, Near Shopping
- Security: Smoke Detector(s)
- Subdivision: MAK / Oakhurst
HOA
- Has HOA: No
- Services included: None
Location
- Region: Decatur
Financial & listing details
- Tax assessed value: $847,300
- Annual tax amount: $14,209
- Date on market: 9/9/2026
- Listing agreement: Exclusive Right To Sell
- Electric utility on property: Yes
Estimated market value
$991,400
$942,000 - $1.04M
$4,308/mo
Price history
| Date | Event | Price |
|---|---|---|
| 9/9/2026 | Listed for sale | $995,000-9.1% |
Source:  GAMLS #10842196 Report a problem GAMLS #10842196 Report a problem | ||
| 9/1/2026 | Listing removed | $1,095,000 |
Source: GAMLS #10789723 Report a problem | ||
| 7/17/2026 | Price change | $1,095,000-8.4% |
Source: GAMLS #10789723 Report a problem | ||
| 6/20/2026 | Listed for sale | $1,195,000+46.6% |
Source: GAMLS #10789723 Report a problem | ||
| 7/28/2023 | Sold | $815,000-1.2% |
Source:  FMLS GA #7227773 Report a problem FMLS GA #7227773 Report a problem | ||
| 7/14/2023 | Pending sale | $825,000 |
Source: FMLS GA #7227773 Report a problem | ||
| 6/27/2023 | Price change | $825,000-2.9% |
Source: FMLS GA #7227773 Report a problem | ||
| 6/7/2023 | Listed for sale | $850,000-0.9% |
Source: FMLS GA #7227773 Report a problem | ||
| 3/27/2023 | Listing removed | -- |
Source: Owner Report a problem | ||
| 3/11/2023 | Listed for sale | $858,000 |
Source: GAMLS #20108952 Report a problem | ||
Public tax history
| Year | Property taxes | Tax assessment |
|---|---|---|
| 2025 | $20,883 +12.4% | $338,920 +11.1% |
| 2024 | $18,577 +481161.7% | $305,120 +28.7% |
| 2023 | $4 -9.4% | $237,160 +8.8% |
| 2022 | $4 -7.4% | $218,040 -2.3% |
| 2021 | $5 -95.8% | $223,280 +13.7% |
| 2020 | $110 +101.5% | $196,400 +9.1% |
| 2019 | $54 -75.4% | $179,960 +7.1% |
| 2018 | $221 -66.5% | $168,000 +9.5% |
| 2017 | $659 +0% | $153,360 -9.7% |
| 2016 | $659 | $169,760 +39% |
| 2014 | $659 | $122,160 -3.3% |
| 2013 | -- | $126,280 |
| 2012 | -- | $126,280 -3% |
| 2011 | -- | $130,120 |
| 2010 | $632 | $130,120 |
| 2009 | $632 +12.6% | $130,120 |
| 2008 | $562 -12.5% | $130,120 |
| 2007 | $642 | $130,120 |
| 2006 | $642 +11.6% | $130,120 +9.2% |
| 2005 | $575 +16.5% | $119,120 +8.7% |
| 2004 | $493 -0.4% | $109,560 |
| 2003 | $495 +227.1% | $109,560 +46.9% |
| 2002 | $151 +102.2% | $74,560 +6.7% |
| 2001 | $75 | $69,880 |
Find assessor info on the county website
Monthly payment
Est. payment
Payment breakdown
Explore the cost of this home by adjusting the details. Changes won't be saved.Climate risks
Neighborhood: MAK Historic District
Nearby schools
Schools provided by the listing agent
- Elementary: Winnona Park
- Middle: Beacon Hill
- High: Decatur
Source: GAMLS. This data may not be complete. We recommend contacting the local school district to confirm school assignments for this home.
Similar homes
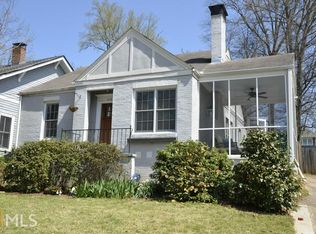
- $925,0003 bd3 ba1.9k sqft239 W Benson St, Decatur, GA 30030Active

 MLS ID #10843026, Alex Smith Meier, Keller Williams Realty. GAMLS
 - $679,9003 bd2 ba1.6k sqft267 Cambridge Ave, Decatur, GA 30030Active
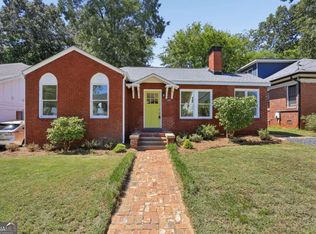 MLS ID #10843460, Etan Levine, Keller Williams Realty PeachtreeRoad. GAMLS
 - $849,2115 bd2 ba-- sqft211 Greenwood Cir, Decatur, GA 30030Active
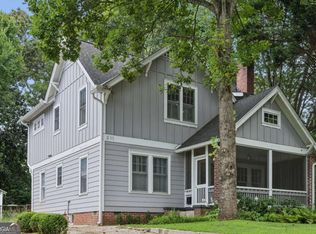 MLS ID #10820350, Lance Muller, Drake Realty, Inc.. GAMLS
 - $1,095,0005 bd5 ba3.5k sqft1903 Ridgewood Dr, Atlanta, GA 30307Active
 MLS ID #10843309, Amy Tozer, Keller Williams Realty. GAMLS
 - $1,000,0004 bd4 ba3.6k sqft2211 Hill Park Ct, Decatur, GA 30033ActiveMLS ID #10797777, Jon Effron, Compass. GAMLS
- $799,0005 bd3 ba2.8k sqft1392 Rupert Rd, Decatur, GA 30030ActiveMLS ID #10816677, Sara Lee Parker, Keller Williams Realty. GAMLS
- $624,0004 bd2 ba1.7k sqft2573 Tilson Dr SE, Atlanta, GA 30317ActiveMLS ID #10843097, Audrey Ferguson, HomeSmart. GAMLS
- $749,0003 bd2 ba1.6k sqft1368 Scott Blvd, Decatur, GA 30030ActiveMLS ID #10831570, Sanih Jiwani, Chapman Hall Realtors. GAMLS
- $550,0004 bd4 ba2k sqft2435 Crestview Ave, Decatur, GA 30032ActiveMLS ID #10843053, Brittany West, Knapp Realty. GAMLS
- $1,200,0004 bd5 ba5k sqft1240 Beech Haven Rd NE, Atlanta, GA 30324ActiveMLS ID #10843570, Sherry Warner, Bolst. GAMLS
- $1,050,0004 bd4 ba2.3k sqft112 1st Ave #B, Decatur, GA 30030ActiveMLS ID #10815393, Chuck D Smith, Keller Williams Realty. GAMLS
- $499,9003 bd2 ba1.3k sqft1128 Scott Blvd, Decatur, GA 30030ActiveMLS ID #10798531, Heather Tell, HomeSmart. GAMLS
- $975,0004 bd4 ba4.6k sqft4136 Wandering Rose Ln, Marietta, GA 30062ActiveMLS ID #10844230, Karen Cohen, Chapman Hall Realtors. GAMLS
- $898,0004 bd3 ba2.4k sqft1234 Poplar Grove Dr, Atlanta, GA 30306Active Under ContractMLS ID #10824851, David C Johnson, Compass. GAMLS
- $775,0004 bd3 ba1.8k sqft65 Roseclair Dr SE, Atlanta, GA 30317ActiveMLS ID #10816073, Valerie Gonzalez, Keller Williams Realty. GAMLS
- $748,0004 bd3 ba2.6k sqft51 Willow Wood Cir SE, Atlanta, GA 30317ActiveMLS ID #10767070, Yelena Maltsev, Keller Williams Atlanta Midtown. GAMLS
- $1,075,0004 bd4 ba2.2k sqft1040 Lindridge Dr NE, Atlanta, GA 30324ActiveMLS ID #10817060, Shelley Woody, Keller Williams Realty First Atlanta. GAMLS
- $630,0003 bd2 ba-- sqft1353 Meridian St SE, Atlanta, GA 30317ActiveMLS ID #10843566, Timothy Cox, Keller Williams Realty. GAMLS
- $899,9003 bd3 ba2.2k sqft1180 Cameron Ct NE, Atlanta, GA 30306Active Under ContractMLS ID #10820898, Ken Covers, Engel & V?lkers Atlanta. GAMLS
- $825,0004 bd4 ba2.8k sqft325 Cantlegate Close, Johns Creek, GA 30022ActiveMLS ID #10843980, Tracey Scholen, Keller Williams Chattahoochee. GAMLS
