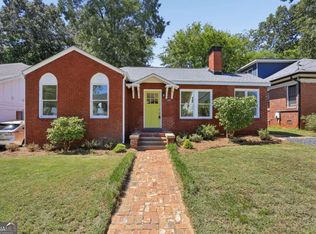
Classic four-sided brick bungalow on a private, deep 0.6-acre lot, just a short walk to Decatur Square, Glenlake Park, and the Woodlands Garden trails. Easy main-level living with three spacious bedrooms, gracious living and dining rooms, a sunny kitchen that opens to the beautiful backyard retreat, and a separate den or office with direct access to the driveway. Timeless details include arched doorways and hardwood floors throughout, complemented by energy-efficient double-pane windows with screens, a newer roof, and a freshly painted interior. Washer and dryer are included. Outside, you'll find a two-car carport and a convenient turnaround driveway. The full basement, complete with a second full bath and kitchenette, offers exceptional flexibility with potential for an income-producing apartment, workshop, or abundant storage. Located in the top-rated City Schools of Decatur, including coveted Clairemont Elementary, this home is just 1.5 miles from CDC/Emory with an easy commute to downtown Atlanta. Everyday conveniences including Whole Foods, Walmart, Starbucks, Ace Hardware, and the Decatur Family YMCA, are just around the corner. An incredible opportunity to own a home brimming with charm on an oversized lot in the heart of Decatur!
Active
$499,900
1128 Scott Blvd, Decatur, GA 30030
3beds
1,314sqft
Single Family Residence
Built in 1939
0.6 Acres Lot
$490,700 Zestimate®
$380/sqft
$-- HOA
What's special
Classic four-sided brick bungalowTwo-car carportNewer roofConvenient turnaround drivewayFreshly painted interiorThree spacious bedrooms
- 61 days
- 1,322
- 158
Zillow last checked:
Listing updated:
Listed by:
Heather Tell 404-219-4078,
HomeSmart
Source: GAMLS,MLS#: 10798531
Facts & features
Interior
Bedrooms & bathrooms
- Bedrooms: 3
- Bathrooms: 2
- Full bathrooms: 2
- Main level bathrooms: 1
- Main level bedrooms: 3
Rooms
- Room types: Bonus Room
Dining room
- Features: Seats 12+
Kitchen
- Features: Pantry, Solid Surface Counters
Heating
- Central, Electric, Forced Air
Cooling
- Central Air, Electric
Appliances
- Included: Dishwasher, Disposal, Dryer, Electric Water Heater, Microwave, Oven/Range (Combo), Refrigerator, Stainless Steel Appliance(s), Washer
- Laundry: In Hall, Laundry Closet
Features
- Bookcases, High Ceilings, Master On Main Level
- Flooring: Hardwood
- Windows: Double Pane Windows, Window Treatments
- Basement: Bath/Stubbed,Concrete,Daylight,Exterior Entry
- Attic: Pull Down Stairs
- Number of fireplaces: 1
- Fireplace features: Living Room
- Common walls with other units/homes: No Common Walls
Interior area
- Total structure area: 1,314
- Total interior livable area: 1,314 sqft
- Finished area above ground: 1,314
- Finished area below ground: 0
Property
Parking
- Total spaces: 2
- Parking features: Carport
- Has carport: Yes
Features
- Levels: One
- Stories: 1
- Exterior features: Garden
- Body of water: None
Lot
- Size: 0.6 Acres
- Features: Private
- Residential vegetation: Grassed
Details
- Parcel number: 18 050 21 085
Construction
Type & style
- Home type: SingleFamily
- Architectural style: Brick 4 Side,Traditional
- Property subtype: Single Family Residence
Materials
- Brick
- Foundation: Pillar/Post/Pier
- Roof: Composition
Condition
- Resale
- New construction: No
- Year built: 1939
Utilities & green energy
- Electric: 220 Volts
- Sewer: Public Sewer
- Water: Public
- Utilities for property: Cable Available, Electricity Available, Natural Gas Available, Phone Available, Sewer Available, Water Available
Green energy
- Energy efficient items: Thermostat, Windows
Community & HOA
Community
- Features: Sidewalks, Near Public Transport, Walk To Schools, Near Shopping
- Security: Smoke Detector(s)
- Subdivision: City of Decatur
HOA
- Has HOA: No
- Services included: None
Location
- Region: Decatur
Financial & listing details
- Price per square foot: $380/sqft
- Tax assessed value: $521,700
- Annual tax amount: $4,814
- Date on market: 7/15/2026
- Cumulative days on market: 61 days
- Listing agreement: Exclusive Right To Sell
- Electric utility on property: Yes
Estimated market value
$490,700
$466,000 - $515,000
$2,685/mo
Price history
| Date | Event | Price |
|---|---|---|
| 7/15/2026 | Listed for sale | $499,900+56.7%$380/sqft |
Source:  FMLS GA #7798541 Report a problem FMLS GA #7798541 Report a problem | ||
| 6/12/2024 | Listing removed | -- |
Source:  HomeSmart Report a problem HomeSmart Report a problem | ||
| 6/3/2024 | Price change | $2,500-5.7%$2/sqft |
Source: HomeSmart Report a problem | ||
| 4/18/2024 | Listed for rent | $2,650+6%$2/sqft |
Source: HomeSmart Report a problem | ||
| 1/24/2024 | Listing removed | -- |
Source: FMLS GA #7317260 Report a problem | ||
| 12/27/2023 | Listed for rent | $2,500-13.8%$2/sqft |
Source: FMLS GA #7317260 Report a problem | ||
| 2/24/2021 | Listing removed | -- |
Source: Owner Report a problem | ||
| 7/24/2020 | Listing removed | $2,900$2/sqft |
Source: Owner Report a problem | ||
| 6/2/2020 | Price change | $2,900-6.5%$2/sqft |
Source: Owner Report a problem | ||
| 5/17/2020 | Listed for rent | $3,100$2/sqft |
Source: Owner Report a problem | ||
| 8/4/2015 | Listing removed | $319,000$243/sqft |
Source: Keller Williams - Atlanta - Decatur #07483217 Report a problem | ||
| 8/4/2015 | Listed for sale | $319,000-8.2%$243/sqft |
Source: Keller Williams - Atlanta - Decatur #07483217 Report a problem | ||
| 7/31/2015 | Sold | $347,500+8.9%$264/sqft |
Source:  FMLS GA #5564026 Report a problem FMLS GA #5564026 Report a problem | ||
| 7/6/2015 | Pending sale | $319,000$243/sqft |
Source: Keller Williams - Atlanta - Decatur #07483217 Report a problem | ||
| 7/3/2015 | Listed for sale | $319,000+80.9%$243/sqft |
Source: KELLER WILLIAMS REALTY METRO ATL #5564026 Report a problem | ||
| 5/13/2011 | Sold | $176,300+6.8%$134/sqft |
Source: Agent Provided Report a problem | ||
| 12/10/2010 | Price change | $165,000-5.7%$126/sqft |
Source: Ponce Realty #4126414 Report a problem | ||
| 11/6/2010 | Listed for sale | $175,000$133/sqft |
Source: Ponce Realty #4126414 Report a problem | ||
Public tax history
| Year | Property taxes | Tax assessment |
|---|---|---|
| 2025 | $7,334 +9.7% | $208,680 +7.1% |
| 2024 | $6,683 | $194,800 +6.8% |
| 2023 | -- | $182,360 -5.7% |
| 2022 | $0 | $193,400 +20.5% |
| 2021 | $0 | $160,560 +6.8% |
| 2020 | $17 +65.4% | $150,320 +5.3% |
| 2019 | $10 -80.6% | $142,720 +3.4% |
| 2018 | $53 -70.8% | $138,080 +0.6% |
| 2017 | $182 -10.1% | $137,320 -1.2% |
| 2016 | $202 | $139,000 +52.8% |
| 2014 | $202 | $90,960 +17.5% |
| 2013 | -- | $77,440 |
| 2012 | -- | $77,440 |
| 2011 | -- | $77,440 |
| 2010 | $317 | $77,440 |
| 2009 | $317 +20.1% | $77,440 |
| 2008 | $264 -11.7% | $77,440 |
| 2007 | $299 | $77,440 +12.1% |
| 2006 | $299 +0.6% | $69,080 |
| 2005 | $297 +5.7% | $69,080 |
| 2004 | $281 +9.4% | $69,080 +7.5% |
| 2003 | $257 +103% | $64,280 |
| 2002 | $127 +84.3% | $64,280 |
| 2001 | $69 | $64,280 |
Find assessor info on the county website
Monthly payment
Est. payment
Payment breakdown
Explore the cost of this home by adjusting the details. Changes won't be saved.Climate risks
Neighborhood: Medlock/North Decatur
Nearby schools
Schools provided by the listing agent
- Elementary: Clairemont
- Middle: Beacon Hill
- High: Decatur
Source: GAMLS. This data may not be complete. We recommend contacting the local school district to confirm school assignments for this home.

Similar homes
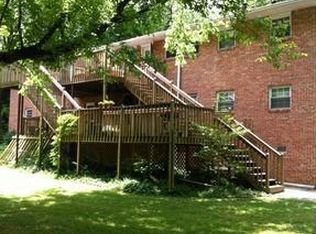
- $575,0003 bd2 ba1.6k sqft579 N Superior Ave, Decatur, GA 30033Active
 MLS ID #10819625, Chuck D Smith, Keller Williams Realty. GAMLS
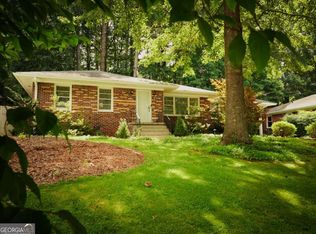
 - $530,0003 bd2 ba1.7k sqft2154 Plaster Rd NE, Atlanta, GA 30345Active
 MLS ID #10843066, Robert Knowles, Keller Williams Realty PeachtreeRoad. GAMLS
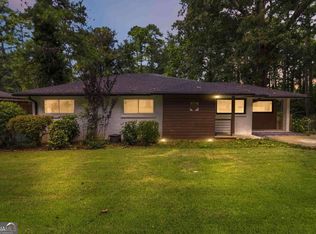
 - $495,0003 bd2 ba1.2k sqft97 Mortimer St SE, Atlanta, GA 30317Active
 MLS ID #10838641, Eileen Leone, Atlanta Communities. GAMLS
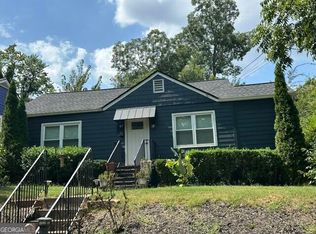
 - $679,9003 bd2 ba1.6k sqft267 Cambridge Ave, Decatur, GA 30030Active
 MLS ID #10843460, Etan Levine, Keller Williams Realty PeachtreeRoad. GAMLS
 - $389,0004 bd2 ba1.6k sqft1896 Hooper St, Decatur, GA 30032ActiveMLS ID #10843815, Cynthia Baer, Keller Williams Realty. GAMLS
- $525,0002 bd2 ba950 sqft209 Hampshire Ave, Decatur, GA 30030ActiveMLS ID #10742241, Kimberly Eslinger, Compass. GAMLS
- $429,0002 bd1 ba1.4k sqft515 Scott Cir, Decatur, GA 30033ActiveMLS ID #10811354, Joe Rummell, Keller Williams Realty North Atlanta. GAMLS
- $425,0003 bd2 ba1.2k sqft2573 E Tupelo St SE, Atlanta, GA 30317ActiveMLS ID #10792723, Kyle MacDonald, Knapp Realty. GAMLS
- $499,5003 bd2 ba1.8k sqft1397 Skyhaven Rd, Atlanta, GA 30316ActiveMLS ID #10801939, Tiffany Powell, Serhant Georgia. GAMLS
- $345,0002 bd1 ba935 sqft1395 Dorothy Dr, Decatur, GA 30030ActiveMLS ID #10841638, Christine Aiken, Keller Williams Realty. GAMLS
- $399,0003 bd2 ba1.2k sqft2973 Delcourt Dr, Decatur, GA 30033ActiveMLS ID #10810770, Max Baerman, RE/MAX Metro Atlanta. GAMLS
- $579,9993 bd2 ba1.4k sqft1317 McPherson Ave SE, Atlanta, GA 30316ActiveMLS ID #10844245, Marc Takacs, Keller Williams Lake Oconee. GAMLS
- $475,0003 bd2 ba1.3k sqft2167 Cloverdale Dr SE, Atlanta, GA 30316ActiveMLS ID #10826191, Livian Ascend, Keller Williams Realty North Atlanta. GAMLS
- $399,0003 bd2 ba1.5k sqft2631 Patrick Ct, Atlanta, GA 30317ActiveMLS ID #10790533, Kim Holt, LPT Realty. GAMLS
- $575,0003 bd2 ba1.5k sqft1875 Ravenwood Way NE, Atlanta, GA 30329ActiveMLS ID #10811734, J.D. Kellum, Keller Williams Realty PeachtreeRoad. GAMLS
- $499,9993 bd3 ba1.5k sqft941 Tilden St NW, Atlanta, GA 30318ActiveMLS ID #10815787, Brandon Nunley, Ansley RE | Christie's Int'l RE. GAMLS
- $479,9003 bd2 ba1.6k sqft908 Oakhill Ave SW, Atlanta, GA 30310ActiveMLS ID #10842307, Lisa Marie Smith, Keller Williams Realty. GAMLS
- $315,0003 bd2 ba1.2k sqft2485 Tilson Rd, Decatur, GA 30032ActiveMLS ID #10812522, Elise Blalock, Virtual Properties Realty.com. GAMLS
- $489,0004 bd3 ba1.5k sqft814 Moreland Ave SE, Atlanta, GA 30316ActiveMLS ID #10724433, Kelly H King, Coldwell Banker Realty. GAMLS
- $389,9004 bd2 ba1.4k sqft1639 Terry Mill Rd SE, Atlanta, GA 30316ActiveMLS ID #10811626, Jeffrey T Barnes, Atlantic States Realty LLC. GAMLS
