Thoughtfully designed and exceptionally finished throughout, this one checks all the boxes. Chef's kitchen features marble, induction range, Sub-Zero refrigerator, abundant storage and seamless flow into light-filled living spaces with floor-to-ceiling windows and warm hardwood floors. Spacious primary suite on main offers a spa-like bath and gigantic walk-in closet, while upstairs you'll find generously sized secondary bedrooms, an open loft perfect for a home office or playroom. Above the garage, the oversized bonus room serves as a "basement in the sky"- make it your home gym, game room, home office or all of the above. Lives more like a new home, featuring all new HVAC systems, completely rewired electrical and newer water heater. Outdoor living is on point: expansive back deck, large fenced backyard and total privacy. Tucked away on a quiet cul-de-sac, you're just minutes from parks, trails, shopping and dining. This one has it all.
Active
Price cut: $50K (8/27)
$1,000,000
2211 Hill Park Ct, Decatur, GA 30033
4beds
3,648sqft
Single Family Residence
Built in 1959
0.5 Acres Lot
$983,700 Zestimate®
$274/sqft
$-- HOA
What's special
Large fenced backyardWarm hardwood floorsFloor-to-ceiling windowsQuiet cul-de-sacGenerously sized secondary bedroomsExpansive back deckInduction range
- 80 days
- 1,481
- 88
Zillow last checked:
Listing updated:
Listed by:
Jon Effron 404-259-9147,
Compass
Source: GAMLS,MLS#: 10797777
Facts & features
Interior
Bedrooms & bathrooms
- Bedrooms: 4
- Bathrooms: 4
- Full bathrooms: 3
- 1/2 bathrooms: 1
- Main level bathrooms: 2
- Main level bedrooms: 2
Rooms
- Room types: Bonus Room, Family Room, Game Room, Laundry, Media Room, Office
Dining room
- Features: Seats 12+
Kitchen
- Features: Breakfast Bar, Breakfast Room, Kitchen Island
Heating
- Central, Forced Air, Natural Gas
Cooling
- Ceiling Fan(s), Central Air, Heat Pump
Appliances
- Included: Dishwasher, Disposal, Double Oven, Gas Water Heater, Microwave, Refrigerator, Trash Compactor
- Laundry: In Hall, Mud Room
Features
- Beamed Ceilings, Bookcases, Central Vacuum, Double Vanity, Master On Main Level, Other, Walk-In Closet(s), Wet Bar
- Flooring: Hardwood
- Windows: Double Pane Windows, Skylight(s)
- Basement: None
- Number of fireplaces: 1
- Fireplace features: Family Room
- Common walls with other units/homes: No Common Walls
Interior area
- Total structure area: 3,648
- Total interior livable area: 3,648 sqft
- Finished area above ground: 0
- Finished area below ground: 3,648
Video & virtual tour
Property
Parking
- Total spaces: 6
- Parking features: Attached, Garage
- Has attached garage: Yes
Features
- Levels: One and One Half
- Stories: 1
- Patio & porch: Deck, Patio
- Exterior features: Other
- Fencing: Back Yard,Wood
- Body of water: None
Lot
- Size: 0.5 Acres
- Features: Level, Private
Details
- Parcel number: 18 113 10 034
Construction
Type & style
- Home type: SingleFamily
- Architectural style: Brick 4 Side,European
- Property subtype: Single Family Residence
Materials
- Brick
- Foundation: Block
- Roof: Composition
Condition
- Resale
- New construction: No
- Year built: 1959
Utilities & green energy
- Electric: 220 Volts
- Sewer: Public Sewer
- Water: Public
- Utilities for property: Cable Available, Electricity Available, Natural Gas Available, Phone Available, Sewer Available, Water Available
Green energy
- Water conservation: Low-Flow Fixtures
Community & HOA
Community
- Features: Park, Walk To Schools, Near Shopping
- Security: Security System, Smoke Detector(s)
- Subdivision: Leafmore
HOA
- Has HOA: No
- Services included: None
Location
- Region: Decatur
Financial & listing details
- Price per square foot: $274/sqft
- Tax assessed value: $950,900
- Annual tax amount: $11,995
- Date on market: 7/7/2026
- Cumulative days on market: 74 days
- Listing agreement: Exclusive Agency
- Electric utility on property: Yes
Estimated market value
$983,700
$935,000 - $1.03M
$4,367/mo
Price history
| Date | Event | Price |
|---|---|---|
| 8/27/2026 | Price change | $1,000,000-4.8%$274/sqft |
Source:  FMLS GA #7797051 Report a problem FMLS GA #7797051 Report a problem | ||
| 8/21/2026 | Pending sale | $1,050,000$288/sqft |
Source:  GAMLS #10797777 Report a problem GAMLS #10797777 Report a problem | ||
| 7/7/2026 | Listed for sale | $1,050,000+16%$288/sqft |
Source: GAMLS #10797777 Report a problem | ||
| 3/29/2023 | Sold | $905,000+3.4%$248/sqft |
Source: FMLS GA #7175017 Report a problem | ||
| 3/8/2023 | Pending sale | $875,000$240/sqft |
Source: FMLS GA #7175017 Report a problem | ||
| 3/5/2023 | Contingent | $875,000$240/sqft |
Source: FMLS GA #7175017 Report a problem | ||
| 3/5/2023 | Pending sale | $875,000$240/sqft |
Source: GAMLS #10132264 Report a problem | ||
| 2/24/2023 | Price change | $875,000-5.4%$240/sqft |
Source: FMLS GA #7175017 Report a problem | ||
| 2/17/2023 | Listed for sale | $925,000+125.6%$254/sqft |
Source: GAMLS #10132264 Report a problem | ||
| 5/26/2017 | Sold | $410,000-36.9%$112/sqft |
Source: Public Record Report a problem | ||
| 4/6/2017 | Listed for sale | $649,900$178/sqft |
Source: Myers Team Realty #5829923 Report a problem | ||
| 10/3/2016 | Listing removed | $649,900$178/sqft |
Source: KELLER WILLIAMS REALTY #8058779 Report a problem | ||
| 8/25/2016 | Listed for sale | $649,900-3.7%$178/sqft |
Source: KELLER WILLIAMS RLTY-PTREE RD #5738972 Report a problem | ||
| 4/12/2016 | Listing removed | $674,900$185/sqft |
Source: WILLIAM E. JOHNSON #5627417 Report a problem | ||
| 4/9/2016 | Price change | $674,900-0.6%$185/sqft |
Source: WILLIAM E. JOHNSON #5627417 Report a problem | ||
| 12/15/2015 | Listed for sale | $679,000+115.6%$186/sqft |
Source: WILLIAM E. JOHNSON #5627417 Report a problem | ||
| 12/22/2014 | Sold | $315,000-18.2%$86/sqft |
Source:  FMLS GA #5338264 Report a problem FMLS GA #5338264 Report a problem | ||
| 11/21/2014 | Pending sale | $385,000$106/sqft |
Source: Keller Williams Realty Metro Atlanta #5338264 Report a problem | ||
| 11/13/2014 | Listed for sale | $385,000$106/sqft |
Source: Keller Williams Realty Metro Atlanta #5338264 Report a problem | ||
| 10/21/2014 | Pending sale | $385,000$106/sqft |
Source: Keller Williams Realty Metro Atlanta #5338264 Report a problem | ||
| 8/30/2014 | Listed for sale | $385,000$106/sqft |
Source: Keller Williams Realty Metro Atlanta #5338264 Report a problem | ||
Public tax history
| Year | Property taxes | Tax assessment |
|---|---|---|
| 2025 | $11,995 +1.6% | $380,360 +9.6% |
| 2024 | $11,812 +6.1% | $347,080 +42.2% |
| 2023 | $11,133 +11.8% | $244,040 +12.1% |
| 2022 | $9,956 +5.8% | $217,760 +6% |
| 2021 | $9,414 +2.8% | $205,400 +2.9% |
| 2020 | $9,161 -6.2% | $199,640 -6.5% |
| 2019 | $9,767 +28.3% | $213,440 +30.1% |
| 2018 | $7,613 +45.5% | $164,000 +10.9% |
| 2017 | $5,234 -33.4% | $147,840 -12.5% |
| 2016 | $7,863 | $168,920 +16.9% |
| 2014 | $7,863 | $144,440 |
| 2013 | -- | $144,440 |
| 2012 | -- | $144,440 -21.3% |
| 2011 | -- | $183,560 |
| 2010 | $5,855 | $183,560 |
| 2009 | $5,855 +3.7% | $183,560 |
| 2008 | $5,645 +1.6% | $183,560 |
| 2007 | $5,557 | $183,560 |
| 2006 | $5,557 +18.9% | $183,560 +15.3% |
| 2005 | $4,674 +2% | $159,160 |
| 2004 | $4,584 +10.6% | $159,160 +9.4% |
| 2003 | $4,146 +16.9% | $145,520 |
| 2002 | $3,546 +18.9% | $145,520 +5.2% |
| 2001 | $2,982 | $138,280 |
Find assessor info on the county website
Monthly payment
Est. payment
Payment breakdown
Explore the cost of this home by adjusting the details. Changes won't be saved.Climate risks
Neighborhood: North Decatur
Nearby schools
Schools provided by the listing agent
- Elementary: Sagamore Hills
- Middle: Henderson
- High: Lakeside
Source: GAMLS. This data may not be complete. We recommend contacting the local school district to confirm school assignments for this home.

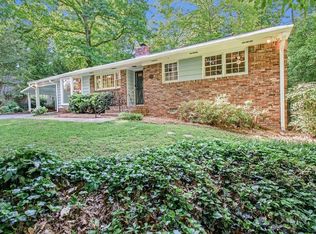
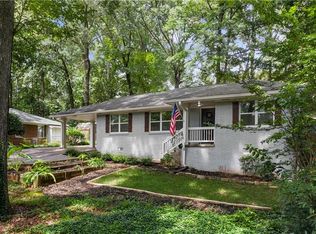
Similar homes
- $799,0005 bd5 ba2.8k sqft3178 N Druid Hills Rd, Decatur, GA 30033Active

 MLS ID #10812701, Syed Firoz, Virtual Properties Realty.com. GAMLS
 - $975,0004 bd4 ba2.2k sqft1040 Lindridge Dr NE, Atlanta, GA 30324Active
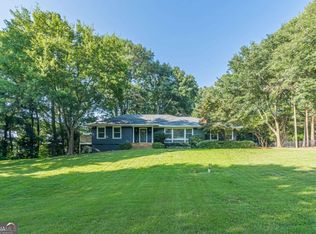 MLS ID #10817060, Shelley Woody, Keller Williams Realty First Atlanta. GAMLS
 - $525,0003 bd2 ba2.5k sqft905 Homewood Ct, Decatur, GA 30033Active
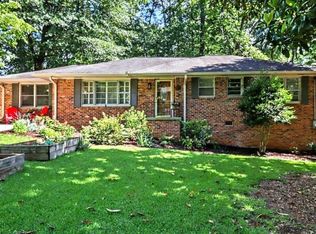 MLS ID #10845158, Laura L Zipperer, Keller Williams Realty. GAMLS
 - $675,0004 bd3 ba1.9k sqft1303 Faraday Pl, Decatur, GA 30033Active
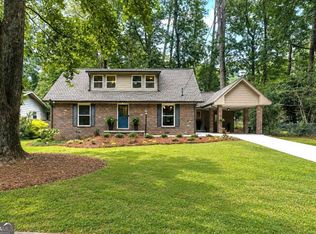 MLS ID #10821674, Sara Lee Parker, Keller Williams Realty. GAMLS
 - $775,0005 bd3 ba3.5k sqft2665 Hawthorne Dr NE, Atlanta, GA 30345ActiveMLS ID #10839050, Sonia Hellen, SRA Signature Realty. GAMLS
- $1,200,0004 bd5 ba5k sqft1240 Beech Haven Rd NE, Atlanta, GA 30324ActiveMLS ID #10843570, Sherry Warner, Bolst. GAMLS
- $1,025,0005 bd4 ba4.4k sqft1250 Northcliff Trce, Roswell, GA 30076Active Under ContractMLS ID #10833574, Callie Kraft, Ansley RE|Christie's Int'l RE. GAMLS
- $999,9004 bd4 ba2.3k sqft112 1st Ave #B, Decatur, GA 30030ActiveMLS ID #10815393, Chuck D Smith, Keller Williams Realty. GAMLS
- $950,0005 bd4 ba4.8k sqft1890 Spalding Dr, Sandy Springs, GA 30350ActiveMLS ID #10821861, Riley Barnett, Keller Williams Realty North Atlanta. GAMLS
- $800,0005 bd3 ba3.3k sqft859 East Ave, Scottdale, GA 30079ActiveMLS ID #10822076, Timothy Cox, Keller Williams Realty. GAMLS
- $874,9994 bd4 ba2.8k sqft1719 Old Hickory St, Decatur, GA 30032ActiveMLS ID #10794014, Angie Brogdon, Atlanta Communities. GAMLS
- $1,100,0005 bd4 ba5k sqft2553 Haberfield Ct NE, Brookhaven, GA 30319Active Under ContractMLS ID #10844059, Teri Frye, The Rezerve. GAMLS
- $779,0005 bd5 ba3.5k sqft3087 Alston Dr, Decatur, GA 30032ActiveMLS ID #10816347, Jeffrey Taylor, Coldwell Banker Realty. GAMLS
- $625,0004 bd4 ba3.3k sqft3324 Henderson Creek Rd, Atlanta, GA 30341ActiveMLS ID #10840096, Tommy Ngo, Redfin Corporation. GAMLS
- $875,0004 bd4 ba3.7k sqft730 Mabry Rd, Sandy Springs, GA 30328Active Under ContractMLS ID #10844101, Fernando Chavarria, Keller Williams Realty North Atlanta. GAMLS
- $1,250,0005 bd5 ba4.1k sqft2601 Stoland Dr NE, Atlanta, GA 30319ActiveMLS ID #10807254, Debbie A Leonard, Keller Williams Realty PeachtreeRoad. GAMLS
- $699,0005 bd3 ba2.8k sqft1392 Rupert Rd, Decatur, GA 30030ActiveMLS ID #10816677, Sara Lee Parker, Keller Williams Realty. GAMLS
- $699,0005 bd4 ba2.5k sqft2842 Briarcliff Rd NE, Atlanta, GA 30329ActiveMLS ID #10770030, Melanie Boyd, Coldwell Banker Realty. GAMLS
- $1,400,0004 bd3 ba4.7k sqft1250 Oakdale Rd NE, Atlanta, GA 30307ActiveMLS ID #10789078, Joe Rummell, Keller Williams Realty North Atlanta. GAMLS
- $885,0004 bd4 ba2.3k sqft672 Kennesaw Ave NE, Atlanta, GA 30308ActiveMLS ID #10787238, Travis Bryenton, Keller Williams Realty Buckhead. GAMLS
