Four finished levels of living, a stunning pool, lake views with a dock, and a cul-de-sac setting—this home truly has it ALL! East Cobb living at its BEST! Welcome to 1021 Princeton Walk, a sun-soaked, move-in-ready home offering exceptional indoor and outdoor living in one of East Cobb’s most beloved swim/tennis communities. Known for its active social calendar, welcoming neighborhood atmosphere, and unbeatable location, Princeton Walk offers the perfect blend of privacy, convenience, and community. Enjoy walkability to top-rated schools, shopping, and dining, all while tucked away in a peaceful neighborhood setting. Designed with entertaining in mind, this beautifully updated home features an incredible floor plan with multiple living spaces and seamless indoor-outdoor flow. The stunning new chef’s kitchen showcases custom cabinetry, Wolf, Bosch and Thermador appliances, and a spacious island, opening to a spectacular great room addition with expansive decks overlooking the resort-style pool, picturesque lake, firepit, and lush backyard. Just off the kitchen, the inviting fireside family room with custom built-ins opens to a beautiful screened porch, creating yet another space to relax and entertain. A light-filled dining room, versatile front living room or office, and a showstopping powder room with designer wallpaper complete the main level. Two staircases lead to the spacious primary suite featuring walk-in closets, a private office or sitting room, and an ensuite bath with double vanities, a walk-in shower, and whirlpool tub. Two additional generously sized bedrooms, including one created by combining two original bedrooms, share a full hall bath. Continue to the fourth level to discover the perfect private guest or teen retreat, complete with its own living area, sleeping quarters, and full bathroom. The finished terrace level provides even more flexible living space, including a recreation area, home gym, additional bedroom, and full bath—ideal for guests, entertaining, or multigenerational living. Outside is where this home truly shines! Enjoy your own private backyard oasis featuring a beautiful swimming pool, tranquil lake views, expansive decks, screened porch, firepit, and grassy play area. Thoughtful seller improvements include whole-home replumbing with PEX, a new sewer line, Bose outdoor landscape speakers, and a Phyn Plus smart water monitoring system. Ideally located near the Chattahoochee River recreation areas, nature trails, and some of East Cobb’s finest shopping and dining, this exceptional home is served by the highly sought-after Mt. Bethel Elementary, Dickerson Middle, and Walton High School districts. Walk to Merchants Walk, putting shopping and dining just moments away. Four finished levels, incredible outdoor living, lake views, and an unbeatable East Cobb location—1021 Princeton Walk is the one you’ve been waiting for!
Active under contract
$975,000
1021 Princeton Walk NE, Marietta, GA 30068
5beds
4,200sqft
Single Family Residence, Residential
Built in 1981
0.25 Acres Lot
$946,200 Zestimate®
$232/sqft
$83/mo HOA
What's special
Stunning poolBeautifully updated homeSpacious islandTranquil lake viewsSpacious primary suiteGrassy play areaPrivate backyard oasis
- 29 days
- 6,484
- 491
Likely to sell faster than
Zillow last checked:
Listing updated:
Listed by:
CYNDI CONTRUCCI,
Keller Williams Realty Atl North 770-509-0700
Source: FMLS GA,MLS#: 7856529
Facts & features
Interior
Bedrooms & bathrooms
- Bedrooms: 5
- Bathrooms: 5
- Full bathrooms: 4
- 1/2 bathrooms: 1
Rooms
- Room types: Attic, Sun Room
Primary bedroom
- Features: Other
- Level: Other
Bedroom
- Features: Other
Primary bathroom
- Features: Double Vanity, Separate Tub/Shower, Whirlpool Tub
Dining room
- Features: Separate Dining Room
Kitchen
- Features: Cabinets White, Kitchen Island, Stone Counters, View to Family Room
Heating
- Central
Cooling
- Central Air
Appliances
- Included: Dishwasher, Disposal, Double Oven, Gas Cooktop, Refrigerator
- Laundry: Laundry Room, Main Level
Features
- Bookcases, Crown Molding, Double Vanity, His and Hers Closets, Sound System, Walk-In Closet(s)
- Flooring: Hardwood, Tile
- Windows: None
- Basement: Daylight,Finished,Finished Bath,Full,Walk-Out Access
- Number of fireplaces: 2
- Fireplace features: Family Room, Living Room
- Common walls with other units/homes: No Common Walls
Interior area
- Total structure area: 4,200
- Total interior livable area: 4,200 sqft
Video & virtual tour
Property
Parking
- Total spaces: 2
- Parking features: Garage, Garage Faces Front
- Garage spaces: 2
Accessibility
- Accessibility features: None
Features
- Levels: Three Or More
- Patio & porch: Deck, Front Porch, Rear Porch, Screened
- Exterior features: Private Yard
- Has private pool: Yes
- Pool features: Heated, In Ground, Private
- Has spa: Yes
- Spa features: Bath, Private
- Fencing: Fenced
- Has view: Yes
- View description: Lake, Pool, Trees/Woods
- Has water view: Yes
- Water view: Lake
- Waterfront features: Lake Front
- Body of water: None
Lot
- Size: 0.25 Acres
- Dimensions: 99 x 110
- Features: Cul-De-Sac, Level
Details
- Additional structures: None
- Parcel number: 16097100270
- Other equipment: Irrigation Equipment
- Horse amenities: None
Construction
Type & style
- Home type: SingleFamily
- Architectural style: Traditional
- Property subtype: Single Family Residence, Residential
Materials
- Brick, Frame
- Foundation: Concrete Perimeter
- Roof: Composition
Condition
- Resale
- New construction: No
- Year built: 1981
Utilities & green energy
- Electric: Other
- Sewer: Public Sewer
- Water: Public
- Utilities for property: Cable Available, Electricity Available, Natural Gas Available, Sewer Available, Water Available
Green energy
- Energy efficient items: None
- Energy generation: None
Community & HOA
Community
- Features: Homeowners Assoc, Lake, Near Schools, Near Shopping, Playground, Pool, Tennis Court(s)
- Security: Security System Owned, Smoke Detector(s)
- Subdivision: Princeton Walk
HOA
- Has HOA: Yes
- HOA fee: $1,000 annually
Location
- Region: Marietta
Financial & listing details
- Price per square foot: $232/sqft
- Tax assessed value: $736,170
- Annual tax amount: $8,872
- Date on market: 10/23/2026
- Cumulative days on market: 28 days
- Electric utility on property: Yes
- Road surface type: Paved
Estimated market value
$946,200
$899,000 - $994,000
$5,348/mo
Price history
| Date | Event | Price |
|---|---|---|
| 10/23/2026 | Listed for sale | $975,000+95.1%$232/sqft |
Source:  GAMLS #10876547 Report a problem | ||
| 4/30/2014 | Sold | $499,700+7.5%$119/sqft |
Source: Public Record Report a problem | ||
| 10/3/2013 | Listing removed | $465,000$111/sqft |
Source: Realty East Cobb dba Keller Williams Realty Atlanta North #5198912 Report a problem | ||
| 9/20/2013 | Listed for sale | $465,000+119.3%$111/sqft |
Source: Realty East Cobb dba Keller Williams Realty Atlanta North #5198912 Report a problem | ||
| 11/15/1996 | Sold | $212,000$50/sqft |
Source: Public Record Report a problem | ||
Public tax history
| Year | Property taxes | Tax assessment |
|---|---|---|
| 2024 | $8,878 +14.7% | $294,468 +14.7% |
| 2023 | $7,743 +6.4% | $256,828 +7.1% |
| 2022 | $7,275 +3% | $239,692 +3% |
| 2021 | $7,065 | $232,788 |
| 2020 | $7,065 | $232,788 |
| 2019 | $7,065 | $232,788 |
| 2018 | $7,065 | $232,788 +16.8% |
| 2017 | $7,065 +23.3% | $199,348 |
| 2016 | $5,731 -2.4% | $199,348 |
| 2015 | $5,873 +49.4% | $199,348 +23.1% |
| 2014 | $3,930 -8.2% | $162,000 -8.3% |
| 2013 | $4,280 +20.8% | $176,640 +23.6% |
| 2012 | $3,544 -18.1% | $142,908 |
| 2011 | $4,324 +27.1% | $142,908 |
| 2010 | $3,403 | $142,908 |
| 2009 | $3,403 +2.6% | $142,908 |
| 2006 | $3,316 -0.4% | $142,908 |
| 2005 | $3,330 +28.6% | $142,908 +29% |
| 2004 | $2,590 | $110,768 |
| 2003 | $2,590 -0.1% | $110,768 |
| 2002 | $2,592 +35.9% | $110,768 +43.4% |
| 2001 | $1,907 -0.2% | $77,231 |
| 2000 | $1,911 | $77,231 |
Find assessor info on the county website
Monthly payment
Est. payment
Payment breakdown
Explore the cost of this home by adjusting the details. Changes won't be saved.Climate risks
Neighborhood: Princeton Walk
Nearby schools
Schools provided by the listing agent
- Elementary: Mount Bethel
- Middle: Dickerson
- High: Walton
Source: FMLS GA. This data may not be complete. We recommend contacting the local school district to confirm school assignments for this home.
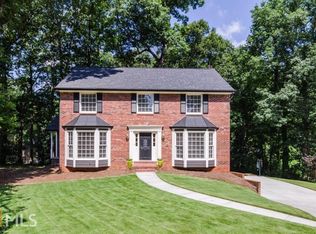
- $684,9004 bd2 ba2.4k sqft1025 Princeton Walk NE, Marietta, GA 30068Off Market
- $812,4004 bd3 ba3.1k sqft1017 Princeton Walk NE, Marietta, GA 30068Off Market
- $781,7004 bd2 ba2.5k sqft4371 Nassau Way NE, Marietta, GA 30068Off Market
- $680,4004 bd2 ba2.8k sqft1016 Princeton Walk NE, Marietta, GA 30068Off Market
Similar homes
- $875,0004 bd3 ba4.5k sqft5050 Riverhill Rd NE, Marietta, GA 30068Active Under Contract
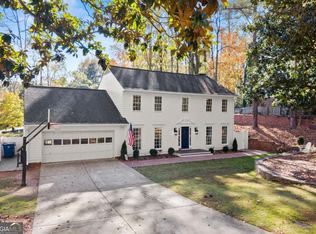
 MLS ID #10892706, Kelly Allen, Keller Williams Realty Atlanta North. GAMLS
- $865,0005 bd4 ba3.5k sqft4346 Collingham Trce NE, Marietta, GA 30068Active
 MLS ID #10803908, Tara Hurst, Coldwell Banker Realty. GAMLS
- $879,0004 bd3 ba3.2k sqft370 Green Oak Rdg, Marietta, GA 30068Active
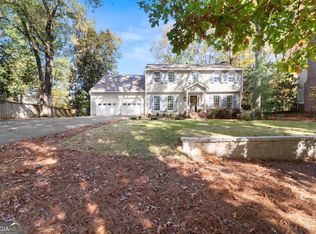 MLS ID #10892241, Cyndi Contrucci, Keller Williams Realty Atlanta North. GAMLS
- $959,0006 bd5 ba4.8k sqft4308 Sprucebough Dr, Marietta, GA 30062Active
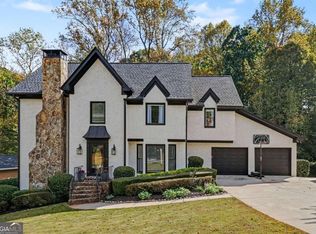 MLS ID #10882177, Paul Washington, Keller Williams Realty Partners. GAMLS
- $799,9005 bd4 ba5.1k sqft1837 Mallard Lake Dr, Marietta, GA 30068Active Under ContractMLS ID #10881571, Kelly Allen, Keller Williams Realty Atlanta North. GAMLS
- $795,0004 bd3 ba2.4k sqft5197 Riverhill Rd NE, Marietta, GA 30068ActiveMLS ID #10839289, Shelly Verner, Keller Williams Realty Atlanta North. GAMLS
- $975,0004 bd4 ba3.3k sqft713 N Saint Marys Ln NW, Marietta, GA 30064ActiveMLS ID #10825747, Johnny Sinclair, Ansley RE|Christie's Int'l RE. GAMLS
- $895,0004 bd4 ba3.4k sqft4807 Calais Ct NE, Marietta, GA 30067ActiveMLS ID #10869201, Cyndi Contrucci, Keller Williams Realty Atlanta North. GAMLS
- $1,060,0005 bd5 ba5.2k sqft261 Powers Park Way NE, Marietta, GA 30067ActiveMLS ID #10837146, Fatima Mitha, Keller Williams Realty Atlanta North. GAMLS
- $975,0005 bd3 ba4.2k sqft1498 Meadowcreek Ct, Atlanta, GA 30338ActiveMLS ID #10858154, Bryan Lipowsky, Chapman Hall Realtors. GAMLS
- $950,0005 bd4 ba4.8k sqft1890 Spalding Dr, Sandy Springs, GA 30350ActiveMLS ID #10821861, Riley Barnett, Keller Williams Realty North Atlanta. GAMLS
- $675,0006 bd5 ba5.1k sqft2290 Old Orchard Dr, Marietta, GA 30068ActiveMLS ID #10878339, Tamie Pettaway, Engel & Völkers Atlanta. GAMLS
- $865,0004 bd3 ba3.4k sqft3829 Fox Hills Dr SE, Marietta, GA 30067ActiveMLS ID #10842907, Kathy Radler, Keller Williams Realty Atlanta North. GAMLS
- $799,9004 bd4 ba3.3k sqft530 Highlands Overlook, Roswell, GA 30075ActiveMLS ID #10892895, Flavia Miller, Atlanta Communities. GAMLS
- $635,0005 bd3 ba2.4k sqft2396 Emory Ln NE, Marietta, GA 30068Active Under ContractMLS ID #10882064, Sarah Taege, BHHS Georgia Properties. GAMLS
- $1,025,0005 bd5 ba4k sqft230 Westminster Pl, Sandy Springs, GA 30350For Sale
 MLS ID #7865319, Olanrewaju Ojemuyiwa, Norluxe Realty Atlanta. FMLS GA
- $989,0006 bd5 ba5.9k sqft746 Paint Horse Dr, Canton, GA 30115ActiveMLS ID #10890410, Hutch Morrone, All Points Team. GAMLS
- $1,000,0005 bd7 ba4.5k sqft4274 Wieuca Overlook NE, Atlanta, GA 30342ActiveMLS ID #10868434, Roman Teyf, Compass. GAMLS
- $799,9006 bd5 ba3.7k sqft545 Longleaf Dr, Roswell, GA 30075ActiveMLS ID #10848167, Aida Friebe, Engel & Völkers Atlanta. GAMLS
- $675,0003 bd2 ba2.4k sqft480 Surrey Pl, Marietta, GA 30068ActiveMLS ID #10814304, Céline Higgins Evans, Simply List. GAMLS
