OWNER FINANCING AVAILABLE! Tucked away on a peaceful, one-acre wooded lot with no HOA, this exceptional 5-bedroom, 3.5-bath home strikes the perfect balance of privacy, timeless charm, and modern comfort-complete with a fully finished basement and thoughtful system upgrades throughout. Step inside to an airy, open-concept floor plan drenched in natural light from floor-to-ceiling windows. A stylish half bath adds convenience, while the spacious family room impresses with beamed ceilings and a striking brick fireplace for a warm, inviting atmosphere. The gourmet kitchen is a true centerpiece of the home, designed for both everyday living and effortless entertaining. It features granite countertops, stainless steel appliances, abundant cabinetry, a wet bar/produce prep area, and an under-counter microwave. A generous breakfast bar flows seamlessly into the open living space, complemented by a bright dining room and a cozy breakfast nook. Retreat to the oversized primary suite, a serene sanctuary with a tray ceiling, fireplace, and large picture windows. This luxurious suite includes a private laundry closet, a fully built-out walk-in closet, and a spa-inspired ensuite bath featuring heated tile floors, dual marble vanities, custom cabinetry, a freestanding soaking tub beneath a stained glass window, and a glass-enclosed tile shower. Upstairs, two spacious secondary bedrooms share a beautifully updated full bath, offering comfort and flexibility for family or guests. The fully finished terrace level feels like its own private retreat, showcasing a floor-to-ceiling brick fireplace, custom built-ins, and brand-new LVP flooring. Perfect for game nights or cozy evenings in, this level also includes a bar area, additional bedrooms, a full bath, and a full-size laundry room-ideal for guests or multi-generational living. Outdoor living is equally impressive, with multiple gathering areas including a main-level deck with built-in gas line, a screened porch, a terrace-level deck, and a tranquil water feature for ultimate relaxation. Behind the scenes, the home boasts two water heaters that are only two years old, a recently pumped septic tank, a 8-year-old roof, two out of three HVAC systems replaced just five years ago, and a Level 2 EV charging outlet in the garage, offering major peace of mind for years to come. This home is truly a rare find: luxurious upgrades, beautiful craftsmanship, and unmatched tranquility, all within easy reach of city amenities. Don't miss your chance to make it yours!
Active
Price cut: $15K (9/12)
$950,000
1890 Spalding Dr, Sandy Springs, GA 30350
5beds
4,816sqft
Single Family Residence
Built in 1976
1 Acres Lot
$929,600 Zestimate®
$197/sqft
$-- HOA
What's special
Striking brick fireplaceBeamed ceilingsTranquil water featureStylish half bathTerrace-level deckCustom built-insAiry open-concept floor plan
- 66 days
- 642
- 72
Zillow last checked:
Listing updated:
Listed by:
Riley Barnett 770-896-1924,
Keller Williams Realty North Atlanta
Source: GAMLS,MLS#: 10821861
Facts & features
Interior
Bedrooms & bathrooms
- Bedrooms: 5
- Bathrooms: 4
- Full bathrooms: 3
- 1/2 bathrooms: 1
- Main level bathrooms: 1
- Main level bedrooms: 1
Rooms
- Room types: Foyer, Laundry, Office
Kitchen
- Features: Breakfast Area, Breakfast Bar, Kitchen Island
Heating
- Central
Cooling
- Ceiling Fan(s), Central Air
Appliances
- Included: Dishwasher, Dryer, Microwave, Refrigerator, Washer
- Laundry: In Basement
Features
- Beamed Ceilings, Bookcases, Double Vanity, High Ceilings, Master On Main Level, Tray Ceiling(s), Vaulted Ceiling(s), Walk-In Closet(s), Wet Bar
- Flooring: Hardwood
- Windows: Double Pane Windows
- Basement: Bath Finished,Daylight,Exterior Entry,Finished,Full,Interior Entry
- Number of fireplaces: 2
- Fireplace features: Basement, Living Room
- Common walls with other units/homes: No Common Walls
Interior area
- Total structure area: 4,816
- Total interior livable area: 4,816 sqft
- Finished area above ground: 2,828
- Finished area below ground: 1,988
Property
Parking
- Total spaces: 2
- Parking features: Garage
- Has garage: Yes
Features
- Levels: Three Or More
- Stories: 3
- Patio & porch: Deck, Screened
- Body of water: None
Lot
- Size: 1 Acres
- Features: Private
- Residential vegetation: Wooded
Details
- Parcel number: 06 035600010295
- Special conditions: Investor Owned,No Disclosure
Construction
Type & style
- Home type: SingleFamily
- Architectural style: Traditional
- Property subtype: Single Family Residence
Materials
- Wood Siding
- Foundation: Block
- Roof: Composition
Condition
- Resale
- New construction: No
- Year built: 1976
Utilities & green energy
- Sewer: Septic Tank
- Water: Public
- Utilities for property: Cable Available, Electricity Available, Natural Gas Available, Phone Available, Water Available
Community & HOA
Community
- Features: Walk To Schools, Near Shopping
- Subdivision: Sandy Springs
HOA
- Has HOA: No
- Services included: None
Location
- Region: Sandy Springs
Financial & listing details
- Price per square foot: $197/sqft
- Tax assessed value: $686,500
- Annual tax amount: $8,471
- Date on market: 8/7/2026
- Cumulative days on market: 66 days
- Listing agreement: Exclusive Right To Sell
- Electric utility on property: Yes
Estimated market value
$929,600
$883,000 - $976,000
$5,695/mo
Price history
| Date | Event | Price |
|---|---|---|
| 9/12/2026 | Price change | $950,000-1.6%$197/sqft |
Source:  GAMLS #10821861 Report a problem GAMLS #10821861 Report a problem | ||
| 8/7/2026 | Listed for sale | $965,000$200/sqft |
Source:  FMLS GA #7816938 Report a problem FMLS GA #7816938 Report a problem | ||
| 8/1/2026 | Listing removed | $965,000$200/sqft |
Source: GAMLS #10654598 Report a problem | ||
| 4/20/2026 | Price change | $965,000-2.4%$200/sqft |
Source: FMLS GA #7688163 Report a problem | ||
| 12/7/2025 | Listed for sale | $989,000+2.5%$205/sqft |
Source: FMLS GA #7688163 Report a problem | ||
| 10/21/2025 | Listing removed | $965,000$200/sqft |
Source: FMLS GA #7619822 Report a problem | ||
| 10/8/2025 | Price change | $965,000-1%$200/sqft |
Source: GAMLS #10569567 Report a problem | ||
| 9/9/2025 | Price change | $975,000-2.5%$202/sqft |
Source: GAMLS #10569567 Report a problem | ||
| 7/23/2025 | Listed for sale | $1,000,000$208/sqft |
Source: FMLS GA #7619822 Report a problem | ||
| 7/22/2025 | Listing removed | $1,000,000$208/sqft |
Source: FMLS GA #7550913 Report a problem | ||
| 6/30/2025 | Price change | $1,000,000-2.4%$208/sqft |
Source: FMLS GA #7550913 Report a problem | ||
| 6/11/2025 | Price change | $1,025,000-2.4%$213/sqft |
Source: GAMLS #10492275 Report a problem | ||
| 5/19/2025 | Price change | $1,050,000-1.9%$218/sqft |
Source: GAMLS #10492275 Report a problem | ||
| 5/6/2025 | Price change | $1,070,000-1.8%$222/sqft |
Source: GAMLS #10492275 Report a problem | ||
| 4/3/2025 | Listed for sale | $1,090,000+50.3%$226/sqft |
Source: FMLS GA #7550913 Report a problem | ||
| 11/14/2024 | Sold | $725,000-6.5%$151/sqft |
Source: GAMLS #10377050 Report a problem | ||
| 10/12/2024 | Pending sale | $775,000$161/sqft |
Source: GAMLS #10377050 Report a problem | ||
| 10/10/2024 | Price change | $775,000-3%$161/sqft |
Source: GAMLS #10377050 Report a problem | ||
| 10/2/2024 | Price change | $799,000-2.6%$166/sqft |
Source: FMLS GA #7452557 Report a problem | ||
| 10/2/2024 | Pending sale | $820,000$170/sqft |
Source: FMLS GA #7452557 Report a problem | ||
| 9/17/2024 | Contingent | $820,000$170/sqft |
Source: GAMLS #10377050 Report a problem | ||
| 9/12/2024 | Listed for sale | $820,000+65.7%$170/sqft |
Source: FMLS GA #7452557 Report a problem | ||
| 11/14/2018 | Sold | $495,000-5.7%$103/sqft |
Source:  FMLS GA #6036658 Report a problem FMLS GA #6036658 Report a problem | ||
| 10/11/2018 | Pending sale | $525,000$109/sqft |
Source: Coldwell Banker Residential Brokerage - Intown #6036658 Report a problem | ||
| 9/26/2018 | Price change | $525,000-4.4%$109/sqft |
Source: Coldwell Banker Residential Brokerage - Intown #6036658 Report a problem | ||
| 9/18/2018 | Listed for sale | $549,000+111.2%$114/sqft |
Source: Coldwell Banker Residential Brokerage - Intown #6036658 Report a problem | ||
| 3/15/2000 | Sold | $260,000$54/sqft |
Source: Public Record Report a problem | ||
Public tax history
| Year | Property taxes | Tax assessment |
|---|---|---|
| 2025 | $8,471 +10.1% | $274,600 +5% |
| 2024 | $7,693 +56.4% | $261,400 +17.7% |
| 2023 | $4,919 -7.6% | $222,000 |
| 2022 | $5,326 +2.1% | $222,000 +26.3% |
| 2021 | $5,216 +5.1% | $175,840 |
| 2020 | $4,963 +2.2% | $175,840 -50% |
| 2019 | $4,858 | $351,680 +104.8% |
| 2018 | $4,858 | $171,720 +35.2% |
| 2017 | $4,858 +25% | $127,000 |
| 2016 | $3,887 -0.3% | $127,000 |
| 2015 | $3,899 -3.3% | $127,000 |
| 2014 | $4,032 -5.9% | $127,000 -9.7% |
| 2013 | $4,285 +0.7% | $140,640 |
| 2012 | $4,257 | $140,640 |
| 2011 | -- | $140,640 |
| 2010 | $4,189 +682.1% | $140,640 |
| 2009 | $536 | $140,640 |
| 2008 | -- | $140,640 |
| 2007 | $3,880 | $140,640 |
Find assessor info on the county website
Monthly payment
Est. payment
Payment breakdown
Explore the cost of this home by adjusting the details. Changes won't be saved.Climate risks
Neighborhood: 30350
Nearby schools
Schools provided by the listing agent
- Elementary: Dunwoody Springs
- Middle: Sandy Springs
- High: North Springs
Source: GAMLS. This data may not be complete. We recommend contacting the local school district to confirm school assignments for this home.
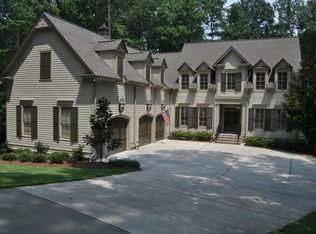
- $1,272,7006 bd5 ba5.3k sqft1880 Spalding Dr, Sandy Springs, GA 30350Off Market
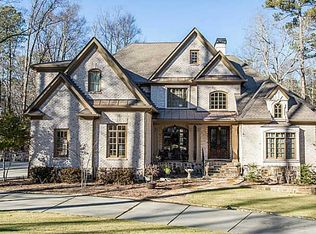
- $2,051,1006 bd6 ba7.6k sqft1900 Spalding Dr, Sandy Springs, GA 30350Off Market
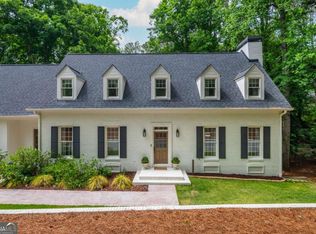
- $2,356,5006 bd7 ba7.3k sqft1915 Spalding Dr, Sandy Springs, GA 30350Off Market
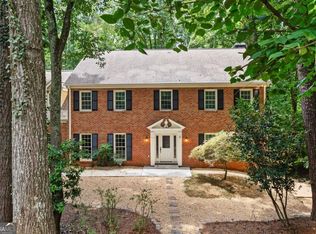
- $715,2004 bd3 ba3.1k sqft1860 Spalding Dr, Sandy Springs, GA 30350Off Market
Similar homes
- $1,000,0005 bd3 ba4.2k sqft1498 Meadowcreek Ct, Atlanta, GA 30338Active

 MLS ID #10858154, Bryan Lipowsky, Chapman Hall Realtors. GAMLS
 - $1,025,0005 bd4 ba4.4k sqft1250 Northcliff Trce, Roswell, GA 30076Active Under Contract
 MLS ID #10833574, Callie Kraft, Ansley RE|Christie's Int'l RE. GAMLS
 - $1,097,5005 bd6 ba6.6k sqft9335 Huntcliff Trce, Sandy Springs, GA 30350Active
 MLS ID #10812201, Mary Wynkoop, Coldwell Banker Realty. GAMLS
 - $875,0004 bd4 ba3.7k sqft730 Mabry Rd, Sandy Springs, GA 30328Active Under Contract
 MLS ID #10844101, Fernando Chavarria, Keller Williams Realty North Atlanta. GAMLS
 - $930,0007 bd6 ba5.4k sqft820 Glen Royal Dr, Roswell, GA 30076ActiveMLS ID #10846324, Bradley Poole, Compass. GAMLS
- $1,075,0005 bd4 ba3.4k sqft3621 Wood Valley Ct NE, Atlanta, GA 30319ActiveMLS ID #10858032, Natalie Blalock, The Rezerve. GAMLS
- $989,0005 bd5 ba5.5k sqft402 Greyfield Dr, Canton, GA 30115ActiveMLS ID #10870608, Maria Sims, Keller Williams Rlty. Partners. GAMLS
- $895,0005 bd4 ba3.5k sqft4346 Collingham Trce NE, Marietta, GA 30068ActiveMLS ID #10803908, Tara Hurst, Coldwell Banker Realty. GAMLS
- $894,9004 bd3 ba2.5k sqft5094 Lake Fjord Pass, Marietta, GA 30068ActiveMLS ID #10808127, Kimberly Eslinger, Compass. GAMLS
- $869,0003 bd3 ba3.8k sqft2350 Roxburgh Dr, Roswell, GA 30076ActiveMLS ID #10843970, Allison Kloster, HOME Luxury Real Estate. GAMLS
- $950,0005 bd5 ba5.5k sqft427 Nesbit St, Norcross, GA 30071ActiveMLS ID #10807575, Katheryn Cowley, Keller Williams Chattahoochee. GAMLS
- $899,9005 bd5 ba3.5k sqft1896 Fisher Trl NE, Atlanta, GA 30345ActiveMLS ID #10856473, Alison Sternfels, Compass. GAMLS
- $849,9997 bd7 ba5.4k sqft4039 Tall Pine Dr, Marietta, GA 30062ActiveMLS ID #10816790, Daniel D LaBossiere, Century 21 Results. GAMLS
- $1,400,0006 bd5 ba6.3k sqft2237 Old Brooke Ln, Atlanta, GA 30338ActiveMLS ID #10867129, Catherine LaMon, Keller Williams Realty Buckhead. GAMLS
- $900,0005 bd4 ba3.2k sqft515 Crossgate Trl, Johns Creek, GA 30022For Sale
 MLS ID #7837765, Tracey Scholen, Keller Williams Realty Chattahoochee North, LLC. FMLS GA
 - $899,0004 bd4 ba4k sqft1040 Lindridge Dr NE, Atlanta, GA 30324ActiveMLS ID #10817060, Shelley Woody, Keller Williams Realty First Atlanta. GAMLS
- $939,0004 bd4 ba4.3k sqft6660 Victory Dr, Acworth, GA 30102ActiveMLS ID #10825379, Dayna Kinney, Keller Williams Northwest. GAMLS
- $865,0004 bd3 ba3.4k sqft3829 Fox Hills Dr SE, Marietta, GA 30067ActiveMLS ID #10842907, Kathy Radler, Keller Williams Realty Atlanta North. GAMLS
- $1,060,0005 bd5 ba5.2k sqft261 Powers Park Way NE, Marietta, GA 30067ActiveMLS ID #10837146, Fatima Mitha, Keller Williams Realty Atlanta North. GAMLS
- $1,050,0004 bd4 ba3.3k sqft713 N Saint Marys Ln NW, Marietta, GA 30064ActiveMLS ID #10825747, Johnny Sinclair, Ansley RE|Christie's Int'l RE. GAMLS
