Not every East Cobb home was designed to look the same. Long before you step inside, the bold lines and distinctive California contemporary architecture invite a second look. Inside, walls of glass, soaring natural light, and thoughtfully preserved design create a home that feels remarkably connected to its private pool and wooded surroundings. Originally influenced by the architectural movement that helped shape many of North Atlanta's most distinctive homes, and more specifically by architects Norris & Lynch, this residence has been thoughtfully refreshed while preserving the character that makes it so compelling today. Inside, more than 2,500 square feet offers four bedrooms, including a main-level primary suite with direct access to the pool, 2.5 baths, hardwood floors throughout the main level, updated quartz countertops, fresh interior finishes, and multiple living spaces anchored by two fireplaces. Floor-to-ceiling windows and expansive sliding glass doors invite natural light into nearly every room while framing peaceful views of the wooded backyard and private swimming pool. Whether enjoying morning coffee overlooking the trees, gathering around the fireside keeping room, or spending summer evenings by the pool, every space was designed to blur the line between indoors and out. Located in the established Lake Fjord community and zoned for Mt. Bethel Elementary, Dickerson Middle, and Walton High School, this is a rare opportunity to own an architecturally distinctive home that offers personality, privacy, and a lifestyle that's increasingly difficult to find in East Cobb.
Active
$949,900
5094 Lake Fjord Pass, Marietta, GA 30068
4beds
2,555sqft
:
Get pre-qualified$6,128/mo
Single Family Residence
Built in 1970
0.34 Acres Lot
$912,600 Zestimate®
$372/sqft
$-- HOA
What's special
Fresh interior finishesPrivate poolFloor-to-ceiling windowsSoaring natural lightExpansive sliding glass doorsWalls of glassUpdated quartz countertops
- 16 days |
- 797 |
- 25 |
Zillow last checked:
Listing updated:
Listed by:
Kimberly Eslinger 770-807-9515,
Compass,
Greg Eslinger 404-323-3528,
Compass
Source: GAMLS,MLS#: 10808127
Facts & features
Interior
Bedrooms & bathrooms
- Bedrooms: 4
- Bathrooms: 3
- Full bathrooms: 2
- 1/2 bathrooms: 1
- Main level bathrooms: 1
- Main level bedrooms: 1
Rooms
- Room types: Foyer, Other
Dining room
- Features: Separate Room
Kitchen
- Features: Breakfast Bar
Heating
- Central, Forced Air, Natural Gas
Cooling
- Central Air, Gas
Appliances
- Included: Dishwasher, Disposal, Dryer, Gas Water Heater, Microwave, Refrigerator, Washer
- Laundry: In Hall, In Kitchen, Laundry Closet
Features
- Bookcases, Double Vanity, Master On Main Level, Walk-In Closet(s)
- Flooring: Carpet, Hardwood, Tile
- Windows: Double Pane Windows, Skylight(s)
- Basement: None
- Number of fireplaces: 2
- Fireplace features: Gas Starter, Living Room
- Common walls with other units/homes: No Common Walls
Interior area
- Total structure area: 2,555
- Total interior livable area: 2,555 sqft
- Finished area above ground: 2,555
- Finished area below ground: 0
Video & virtual tour
Property
Parking
- Total spaces: 2
- Parking features: Attached, Garage, Garage Door Opener, Kitchen Level, Parking Pad, Side/Rear Entrance
- Has attached garage: Yes
- Has uncovered spaces: Yes
Features
- Levels: Two
- Stories: 2
- Patio & porch: Patio
- Has private pool: Yes
- Pool features: In Ground
- Fencing: Back Yard,Fenced
- Waterfront features: No Dock Or Boathouse
- Body of water: None
Lot
- Size: 0.34 Acres
- Features: Corner Lot, Private
- Residential vegetation: Partially Wooded
Details
- Parcel number: 01013800050
Construction
Type & style
- Home type: SingleFamily
- Architectural style: Contemporary,Other
- Property subtype: Single Family Residence
Materials
- Other
- Foundation: Block
- Roof: Other
Condition
- Resale
- New construction: No
- Year built: 1970
Utilities & green energy
- Sewer: Public Sewer
- Water: Public
- Utilities for property: Cable Available, Electricity Available, High Speed Internet, Natural Gas Available, Sewer Available, Water Available
Community & HOA
Community
- Features: None
- Security: Carbon Monoxide Detector(s), Smoke Detector(s)
- Subdivision: Lake Fjord
HOA
- Has HOA: No
- Services included: None
Location
- Region: Marietta
Financial & listing details
- Price per square foot: $372/sqft
- Tax assessed value: $530,290
- Annual tax amount: $5,177
- Date on market: 7/17/2026
- Cumulative days on market: 17 days
- Listing agreement: Exclusive Right To Sell
- Electric utility on property: Yes
Estimated market value
$912,600
$867,000 - $958,000
$5,036/mo
Price history
| Date | Event | Price |
|---|---|---|
| 7/17/2026 | Listed for sale | $949,900+427.7%$372/sqft |
Source:  FMLS GA #7806964 Report a problem FMLS GA #7806964 Report a problem | ||
| 2/13/2003 | Sold | $180,000-26.6%$70/sqft |
Source: Public Record Report a problem | ||
| 6/21/2002 | Sold | $245,191-3.8%$96/sqft |
Source: Public Record Report a problem | ||
| 9/12/2000 | Sold | $255,000$100/sqft |
Source: Public Record Report a problem | ||
Public tax history
| Year | Property taxes | Tax assessment |
|---|---|---|
| 2024 | $5,181 +11.7% | $212,116 |
| 2023 | $4,638 -3% | $212,116 +10.5% |
| 2022 | $4,780 +26% | $191,956 +30.6% |
| 2021 | $3,795 | $146,952 |
| 2020 | $3,795 | $146,952 |
| 2019 | $3,795 | $146,952 |
| 2018 | $3,795 | $146,952 +3.2% |
| 2017 | $3,795 +44.8% | $142,456 +42.4% |
| 2016 | $2,621 -2.5% | $100,056 |
| 2015 | $2,687 -0.8% | $100,056 |
| 2014 | $2,710 +3.7% | $100,056 +4.2% |
| 2013 | $2,613 -0.8% | $96,056 |
| 2012 | $2,635 -11.3% | $96,056 -11.9% |
| 2011 | $2,969 +5.3% | $109,088 |
| 2010 | $2,821 | $109,088 |
| 2009 | $2,821 +12.5% | $109,088 +8.4% |
| 2006 | $2,507 -0.4% | $100,680 |
| 2005 | $2,518 | $100,680 |
| 2004 | $2,518 -16.3% | $100,680 |
| 2003 | $3,007 +29.5% | $100,680 |
| 2002 | $2,323 +33.1% | $100,680 +40.1% |
| 2001 | $1,746 +176.5% | $71,841 |
| 2000 | $631 | $71,841 |
Find assessor info on the county website
Monthly payment
Est. payment
Payment breakdown
Explore the cost of this home by adjusting the details. Changes won't be saved.Climate risks
Neighborhood: 30068
Nearby schools
GreatSchools rating
- 9/10Mount Bethel Elementary SchoolGrades: PK-5Distance: 0.9 mi
- 9/10Dickerson Middle SchoolGrades: 6-8Distance: 1.4 mi
- 10/10Walton High SchoolGrades: 9-12Distance: 2.1 mi
Schools provided by the listing agent
- Elementary: Mount Bethel
- Middle: Dickerson
- High: Walton
Source: GAMLS. This data may not be complete. We recommend contacting the local school district to confirm school assignments for this home.
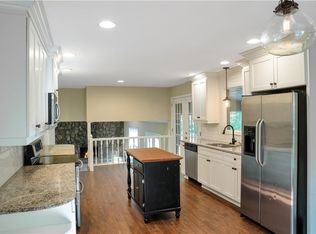
- $--4 bd3 ba2.5k sqft5061 Willeo Ridge Ct #A, Marietta, GA 30068Off Market
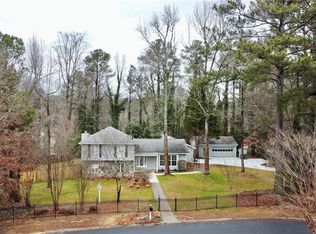
- $675,0005 bd4 ba2.8k sqft5061 Willeo Ridge Ct, Marietta, GA 30068Sold
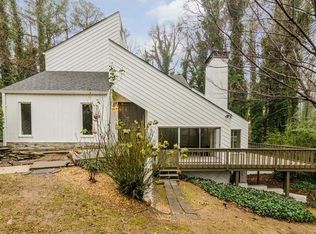
- $763,6004 bd4 ba3.5k sqft5080 Lake Fjord Pass, Marietta, GA 30068Off Market
- $589,1005 bd3 ba3.4k sqft5051 Willeo Ridge Ct, Roswell, GA 30068Off Market
- $887,2006 bd5 ba4.2k sqft5091 Lake Fjord Pass, Marietta, GA 30068Off Market
- $457,5003 bd2 ba1.1k sqft5040 Willow Point Pkwy, Marietta, GA 30068Off Market
- $1,383,8005 bd5 ba6.1k sqft5065 Willow Point Pkwy, Marietta, GA 30068Off Market
- $784,9003 bd2 ba2.8k sqft1445 Willow Point Cv, Marietta, GA 30068Off Market
A local agent can set up tours, give advice and negotiate with sellers.
Similar homes
- $950,0004 bd5 ba3.6k sqft230 Birchfield Dr, Marietta, GA 30068Active

 MLS ID #10804533, Lisa Simpson, I Heart Atlanta Brokerage. GAMLS
 - $1,000,0005 bd4 ba3.5k sqft4346 Collingham Trce NE, Marietta, GA 30068Active
 MLS ID #10803908, Tara Hurst, Coldwell Banker Realty. GAMLS
 - $950,0005 bd4 ba3.4k sqft4013 Almond Ct, Marietta, GA 30062Active
 MLS ID #10809552, Brenda Beshara, Compass. GAMLS
 - $825,0004 bd3 ba2.4k sqft5197 Riverhill Rd NE, Marietta, GA 30068Active
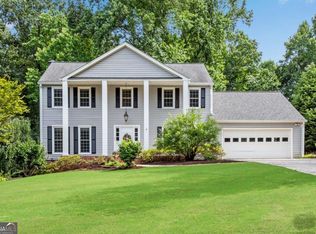 MLS ID #10789002, Shelly Verner, Keller Williams Realty Atlanta North. GAMLS
 - $749,0003 bd2 ba2.4k sqft480 Surrey Pl, Marietta, GA 30068ActiveMLS ID #10814304, Céline Higgins Evans, Simply List. GAMLS
- $775,0004 bd3 ba2.8k sqft4198 Lake Rill Ct, Marietta, GA 30062ActiveMLS ID #10779345, Anna Wagner, Compass. GAMLS
- $725,0004 bd3 ba3.2k sqft793 Fox Hollow Pkwy, Marietta, GA 30068ActiveMLS ID #10707165, Tara Hurst, Coldwell Banker Realty. GAMLS
- $699,9005 bd4 ba2.9k sqft2270 Rushmore Dr, Marietta, GA 30062ActiveMLS ID #10767307, Kathy M Stephenson, Redfin Corporation. GAMLS
- $1,075,0004 bd4 ba2.2k sqft1040 Lindridge Dr NE, Atlanta, GA 30324ActiveMLS ID #10817060, Shelley Woody, Keller Williams Realty First Atlanta. GAMLS
- $839,9006 bd4 ba3.5k sqft1030 Knoll Ter, Roswell, GA 30075Active Under ContractMLS ID #10809018, Amy Knight, Atlanta Communities. GAMLS
- $800,0004 bd3 ba2.5k sqft5025 Jonquilla Dr, Alpharetta, GA 30004ActiveMLS ID #10806793, Jennifer Cloud, Compass. GAMLS
- $574,9995 bd4 ba2.4k sqft1620 Caribou Ct, Marietta, GA 30066ActiveMLS ID #10816913, Aaron Moen, Keller Williams Realty. GAMLS
- $700,0004 bd3 ba2.4k sqft180 Wills Ln, Alpharetta, GA 30009ActiveMLS ID #10815300, Jennifer Cloud, Compass. GAMLS
- $670,5004 bd3 ba2.4k sqft1257 Witham Dr, Atlanta, GA 30338ActiveMLS ID #10804828, Mary Gasparini, Drake Realty, Inc.. GAMLS
- $600,0004 bd3 ba2.5k sqft4224 Arbor Club Dr, Marietta, GA 30066Active Under ContractMLS ID #10811562, Jeff Costen, eXp Realty. GAMLS
- $895,0005 bd3 ba2.2k sqft2630 Cove Cir, Atlanta, GA 30319ActiveMLS ID #10805742, Byron C Williamson, Bolst, Inc.. GAMLS
- $699,0005 bd4 ba3.1k sqft3010 Canton Hills Dr, Marietta, GA 30062ActiveMLS ID #10772165, Michael Lacy, Compass. GAMLS
- $800,0004 bd3 ba2.6k sqft250 Rhine Dr, Johns Creek, GA 30022ActiveMLS ID #10788194, Tia Attoma, Keller Williams Community Partners. GAMLS
- $699,9004 bd3 ba3.5k sqft505 Wyncourtney Dr, Sandy Springs, GA 30328ActiveMLS ID #10782623, Jennifer Barnes, Keller Williams Realty. GAMLS
- $999,0006 bd3 ba3.1k sqft3781 Watkins Pl NE, Brookhaven, GA 30319Active Under ContractMLS ID #10788068, Vanessa Reilly, DOMO Realty. GAMLS
