PRICE IMPROVEMENT! Welcome Home to this stunning brick traditional home in the heart of East Cobb perfect for entertaining. Located in the highly sought-after swim/tennis community of Fox Hollow. This home boasts four bedrooms, bonus room, two and one-half baths and a partially finished basement with an additional single car garage/storage/workshop. Light filled kitchen with white cabinetry, stainless steel appliances, granite countertops and breakfast area adjacent to the deck/patio. Oversized family room with fireplace has direct access to the large vaulted screened-in porch overlooking the private backyard. A formal dining room, living room or office and laundry room complete the main level. The second level of this home features a large primary suite, primary bath with separate soaking tub, shower and double vanity. Three additional bedrooms share a hall bath. The bonus room is accessible from the primary bedroom as well as the rear staircase located just off the kitchen. Partially finished basement with large recreation room and unfinished storage along with direct access to the single car garage. Very well maintained home with newer roof. Just a short walk to the community playground, pool and tennis court. Eastside/Dodgen/Walton schools.
Active
Price cut: $25K (7/30)
$725,000
793 Fox Hollow Pkwy, Marietta, GA 30068
4beds
3,232sqft
:
Get pre-qualified$4,690/mo
Single Family Residence
Built in 1980
0.25 Acres Lot
$705,800 Zestimate®
$224/sqft
$62/mo HOA
What's special
Partially finished basementStainless steel appliancesLight filled kitchenGranite countertopsWhite cabinetryBonus roomLarge primary suite
- 156 days |
- 672 |
- 19 |
Zillow last checked:
Listing updated:
Listed by:
Tara Hurst 404-667-1717,
Coldwell Banker Realty,
Hailey Hurst 404-345-6425,
Coldwell Banker Realty
Source: GAMLS,MLS#: 10707165
Facts & features
Interior
Bedrooms & bathrooms
- Bedrooms: 4
- Bathrooms: 3
- Full bathrooms: 2
- 1/2 bathrooms: 1
Rooms
- Room types: Bonus Room, Foyer, Great Room, Laundry, Office
Dining room
- Features: Separate Room
Kitchen
- Features: Breakfast Room, Solid Surface Counters
Heating
- Central, Natural Gas
Cooling
- Ceiling Fan(s), Central Air, Electric
Appliances
- Included: Dishwasher, Disposal, Oven/Range (Combo), Stainless Steel Appliance(s)
- Laundry: Other
Features
- Double Vanity, Rear Stairs, Separate Shower, Soaking Tub, Tile Bath, Walk-In Closet(s)
- Flooring: Carpet, Hardwood, Tile
- Windows: Skylight(s), Window Treatments
- Basement: Boat Door,Exterior Entry,Finished,Interior Entry,Unfinished
- Number of fireplaces: 1
- Fireplace features: Family Room, Gas Starter, Masonry
- Common walls with other units/homes: No Common Walls
Interior area
- Total structure area: 3,232
- Total interior livable area: 3,232 sqft
- Finished area above ground: 2,632
- Finished area below ground: 600
Property
Parking
- Total spaces: 3
- Parking features: Attached, Garage, Garage Door Opener, Kitchen Level, Storage
- Has attached garage: Yes
Features
- Levels: Three Or More
- Stories: 3
- Patio & porch: Deck, Screened
- Exterior features: Balcony
- Fencing: Back Yard,Wood
- Waterfront features: No Dock Or Boathouse
- Body of water: None
Lot
- Size: 0.25 Acres
- Features: Level, Private
- Residential vegetation: Wooded
Details
- Additional structures: Workshop
- Parcel number: 16105100240
Construction
Type & style
- Home type: SingleFamily
- Architectural style: Brick Front,Traditional
- Property subtype: Single Family Residence
Materials
- Brick, Steel Siding
- Roof: Composition
Condition
- Resale
- New construction: No
- Year built: 1980
Utilities & green energy
- Sewer: Public Sewer
- Water: Public
- Utilities for property: Cable Available, Electricity Available, High Speed Internet, Natural Gas Available, Phone Available, Sewer Connected, Underground Utilities, Water Available
Community & HOA
Community
- Features: Clubhouse, Lake, Playground, Pool, Tennis Court(s), Walk To Schools, Near Shopping
- Security: Smoke Detector(s)
- Subdivision: Fox Hollow
HOA
- Has HOA: Yes
- Services included: Reserve Fund, Swimming, Tennis
- HOA fee: $744 annually
Location
- Region: Marietta
Financial & listing details
- Price per square foot: $224/sqft
- Tax assessed value: $585,390
- Annual tax amount: $2,161
- Date on market: 3/10/2026
- Cumulative days on market: 157 days
- Listing agreement: Exclusive Right To Sell
- Listing terms: Cash,Conventional,FHA,VA Loan
- Electric utility on property: Yes
Estimated market value
$705,800
$671,000 - $741,000
$3,577/mo
Price history
| Date | Event | Price |
|---|---|---|
| 7/30/2026 | Price change | $725,000-3.3%$224/sqft |
Source:  GAMLS #10707165 Report a problem GAMLS #10707165 Report a problem | ||
| 6/19/2026 | Price change | $750,000-3.2%$232/sqft |
Source:  FMLS GA #7732144 Report a problem FMLS GA #7732144 Report a problem | ||
| 5/22/2026 | Price change | $775,000-2.5%$240/sqft |
Source: GAMLS #10707165 Report a problem | ||
| 3/10/2026 | Listed for sale | $795,000+205.8%$246/sqft |
Source: FMLS GA #7732144 Report a problem | ||
| 12/30/1999 | Sold | $260,000$80/sqft |
Source: Public Record Report a problem | ||
Public tax history
| Year | Property taxes | Tax assessment |
|---|---|---|
| 2024 | $2,165 +10.5% | $234,156 |
| 2023 | $1,959 -5.6% | $234,156 +14.7% |
| 2022 | $2,076 +3.1% | $204,116 +11.4% |
| 2021 | $2,013 | $183,204 |
| 2020 | $2,013 | $183,204 |
| 2019 | $2,013 -55.5% | $183,204 |
| 2018 | $4,525 | $183,204 +16.4% |
| 2017 | $4,525 +17.8% | $157,336 |
| 2016 | $3,840 +6.8% | $157,336 +10.1% |
| 2015 | $3,594 -0.7% | $142,864 |
| 2014 | $3,618 -0.6% | $142,864 |
| 2013 | $3,642 -0.6% | $142,864 |
| 2012 | $3,665 -0.2% | $142,864 |
| 2011 | $3,672 +4.6% | $142,864 |
| 2010 | $3,510 | $142,864 |
| 2009 | $3,510 +25.3% | $142,864 +23.4% |
| 2006 | $2,802 -0.4% | $115,756 |
| 2005 | $2,814 | $115,756 |
| 2004 | $2,814 +9.8% | $115,756 +10.4% |
| 2003 | $2,561 -0.1% | $104,804 |
| 2002 | $2,563 +7.5% | $104,804 +12.5% |
| 2001 | $2,384 +0.4% | $93,120 |
| 2000 | $2,374 | $93,120 |
Find assessor info on the county website
Monthly payment
Est. payment
Payment breakdown
Explore the cost of this home by adjusting the details. Changes won't be saved.Climate risks
Neighborhood: 30068
Nearby schools
GreatSchools rating
- 8/10East Side Elementary SchoolGrades: PK-5Distance: 0.8 mi
- 8/10Dodgen Middle SchoolGrades: 6-8Distance: 1.7 mi
- 10/10Walton High SchoolGrades: 9-12Distance: 1.7 mi
Schools provided by the listing agent
- Elementary: East Side
- Middle: Dodgen
- High: Walton
Source: GAMLS. This data may not be complete. We recommend contacting the local school district to confirm school assignments for this home.
- $595,0004 bd3 ba2.8k sqft801 Fox Hollow Close, Marietta, GA 30068Sold

- $846,7005 bd3 ba3.3k sqft802 Fox Hollow Pkwy, Marietta, GA 30068Off Market
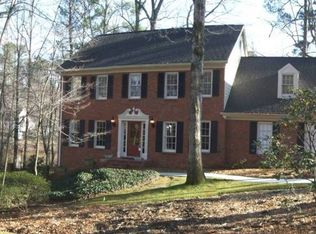
- $696,4004 bd2 ba2.6k sqft789 Fox Hollow Pkwy, Marietta, GA 30068Off Market
- $701,6004 bd2 ba2.7k sqft819 Fox Hollow Pkwy, Marietta, GA 30068Off Market
- $825,4004 bd4 ba3.2k sqft808 Fox Hollow Pkwy, Marietta, GA 30068Off Market
- $651,4003 bd3 ba1.7k sqft794 Fox Hollow Pkwy, Marietta, GA 30068Off Market
- $832,1005 bd3 ba4.1k sqft781 Fox Hollow Pkwy, Marietta, GA 30068Off Market
- $718,7004 bd3 ba2.7k sqft827 Fox Hollow Pkwy, Marietta, GA 30068Off Market
A local agent can set up tours, give advice and negotiate with sellers.
Similar homes
- $695,0004 bd4 ba2.7k sqft1349 Murdock Rd, Marietta, GA 30062Active
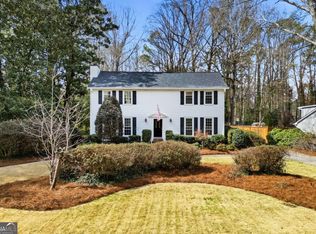
 MLS ID #10706825, Tara Hurst, Coldwell Banker Realty. GAMLS
 - $675,0004 bd3 ba2.6k sqft2711 Arbor Smt, Marietta, GA 30066Active
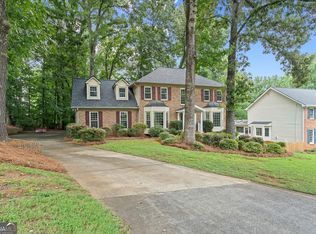 MLS ID #10814447, Jeff Costen, eXp Realty. GAMLS
 - $1,000,0005 bd4 ba3.5k sqft4346 Collingham Trce NE, Marietta, GA 30068Active
 MLS ID #10803908, Tara Hurst, Coldwell Banker Realty. GAMLS
 - $699,9004 bd3 ba3.5k sqft505 Wyncourtney Dr, Sandy Springs, GA 30328Active
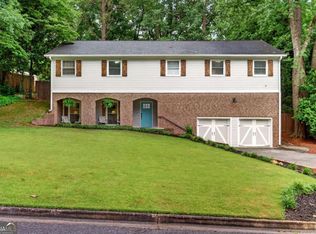 MLS ID #10782623, Jennifer Barnes, Keller Williams Realty PeachtreeRoad. GAMLS
 - $720,0004 bd3 ba3.1k sqft7430 Talbot Colony, Sandy Springs, GA 30328ActiveMLS ID #10790485, Mauricio Villa, Redfin Corporation. GAMLS
- $700,0004 bd4 ba3.5k sqft9620 River Lake Dr, Roswell, GA 30075ActiveMLS ID #10809937, Andrew Gasper, ERA Foster & Bond. GAMLS
- $700,0004 bd3 ba2.4k sqft180 Wills Ln, Alpharetta, GA 30009ActiveMLS ID #10815300, Jennifer Cloud, Compass. GAMLS
- $505,0003 bd2 ba2.1k sqft3939 Tall Pine Dr, Marietta, GA 30062ActiveMLS ID #10816580, Dodie Fretwell, Century 21 Results. GAMLS
- $574,9995 bd4 ba2.4k sqft1620 Caribou Ct, Marietta, GA 30066ActiveMLS ID #10816913, Aaron Moen, Keller Williams Realty. GAMLS
- $489,0004 bd3 ba3.1k sqft974 Laurel Springs Ln SW, Marietta, GA 30064ActiveMLS ID #10819140, Willie Arnold, Norluxe Realty. GAMLS
- $625,0004 bd3 ba3.3k sqft1170 Parkview Ln NW, Kennesaw, GA 30152ActiveMLS ID #10783444, Wendy G Chambers, Chambers Select Realty. GAMLS
- $749,9005 bd4 ba4.3k sqft264 Spalding Gates Dr, Sandy Springs, GA 30328ActiveMLS ID #10765127, Mohammad Zakir Sikder, Chapman Hall Realtors Professionals. GAMLS
- $669,0005 bd5 ba4.1k sqft160 Fairway Ridge Dr, Johns Creek, GA 30022ActiveMLS ID #10813260, Jeremy Densmore, eXp Realty. GAMLS
- $450,0004 bd3 ba2.4k sqft2416 Broward Dr NE, Marietta, GA 30066ActiveMLS ID #10807675, North Georgia Group, Keller Williams Community Partners. GAMLS
- $790,0004 bd3 ba2.5k sqft5025 Jonquilla Dr, Alpharetta, GA 30004ActiveMLS ID #10806793, Jennifer Cloud, Compass. GAMLS
- $455,0004 bd4 ba2.3k sqft907 Bradford Ln, Marietta, GA 30062For Sale
 MLS ID #7790892, Brittney Russell, Coldwell Banker Realty. FMLS GA
 - $685,0004 bd4 ba3.7k sqft3210 Chippewa Run NW, Kennesaw, GA 30152ActiveMLS ID #10807842, Craig Hatcher, Georgia Residential Realty. GAMLS
- $800,0004 bd3 ba2.7k sqft1880 Mayfield Rd, Alpharetta, GA 30009ActiveMLS ID #10819105, Ann Marie Sharp, Sharp Vantage Realty. GAMLS
- $649,0004 bd4 ba3.2k sqft1038 Boxwood Ln, Canton, GA 30114ActiveMLS ID #10821719, Melissa Bailey, RE/MAX Town & Country. GAMLS
- $499,9003 bd2 ba2.2k sqft643 Grove Pkwy SE, Marietta, GA 30067ActiveMLS ID #10789303, Nikki Murfree, Keller Williams Realty Atlanta North. GAMLS
