**Major Backyard Update! Added almost 1000 SF of flat and usable yard, perfect for entertaining and enjoying the outdoors! BRAND NEW HVAC on the main level!** Beautifully renovated from top to bottom, this exceptional home blends timeless charm with thoughtful modern upgrades in every space. Oak hardwood floors extend throughout the main and upper levels, creating warmth and continuity from the moment you enter. The fully redesigned kitchen is both elegant and functional, featuring quartz countertops, expansive soft-close maple cabinetry, stainless steel appliances, and a stylish built-in bar area perfect for entertaining. Just beyond, the light-filled sunroom is surrounded by walls of windows and offers the ideal setting for everyday dining or relaxed gatherings overlooking the backyard. The spacious family room centers around a cozy fireplace, while a dedicated main-level office provides the perfect work-from-home setup. An additional entrance leads into the expanded mudroom and laundry room, offering convenience, storage, and everyday practicality. Upstairs, the luxurious primary suite serves as a private retreat with marble flooring, dual marble vanities, a soaking tub with statement marble feature wall, separate shower, and private water closet. Three generously sized secondary bedrooms share a beautifully updated marble bath, while the oversized bonus room with built-in bookshelves and additional closet space offers endless flexibility as a media room, playroom, or optional fifth bedroom and second set of stairs. The finished terrace level expands the living space with a large secondary family room anchored by a second fireplace, new flooring, a bedroom with designer accent wall, full bath, beverage bar, and an additional flex space currently used as a home office. Extensively updated for peace of mind, the home includes a newer roof (2021), upper-level HVAC system (2021), new water heater (2025), and pre-wiring for an electric vehicle charger. Outside, the private backyard has been transformed into a true retreat with raised garden beds, a fire pit area, turf play space, fresh sod, and a hot tub-perfectly designed for entertaining, relaxing, and everyday enjoyment. This move-in ready home offers the ideal combination of style, comfort, and modern living.
Active under contract
Price cut: $25K (9/9)
$1,025,000
1250 Northcliff Trce, Roswell, GA 30076
5beds
4,412sqft
Single Family Residence
Built in 1982
0.59 Acres Lot
$1,000,500 Zestimate®
$232/sqft
$100/mo HOA
What's special
Flat and usable yardHot tubRaised garden bedsStainless steel appliancesFully redesigned kitchenPrivate water closetDual marble vanities
- 47 days
- 1,164
- 73
Zillow last checked:
Listing updated:
Listed by:
Callie Kraft 561-339-8987,
Ansley RE|Christie's Int'l RE
Source: GAMLS,MLS#: 10833574
Facts & features
Interior
Bedrooms & bathrooms
- Bedrooms: 5
- Bathrooms: 4
- Full bathrooms: 3
- 1/2 bathrooms: 1
Rooms
- Room types: Bonus Room, Foyer, Laundry, Office, Sun Room
Kitchen
- Features: Kitchen Island, Pantry
Heating
- Central, Forced Air
Cooling
- Ceiling Fan(s), Central Air
Appliances
- Included: Dishwasher, Disposal, Microwave, Other
- Laundry: Mud Room
Features
- Bookcases, Double Vanity, Rear Stairs, Walk-In Closet(s)
- Flooring: Hardwood
- Windows: Double Pane Windows
- Basement: Bath Finished,Daylight,Exterior Entry,Finished,Full,Interior Entry
- Number of fireplaces: 2
- Fireplace features: Basement, Family Room
- Common walls with other units/homes: No Common Walls
Interior area
- Total structure area: 4,412
- Total interior livable area: 4,412 sqft
- Finished area above ground: 2,941
- Finished area below ground: 1,471
Property
Parking
- Total spaces: 2
- Parking features: Garage, Kitchen Level, Side/Rear Entrance
- Has garage: Yes
Features
- Levels: Two
- Stories: 2
- Patio & porch: Deck, Patio
- Exterior features: Garden
- Body of water: None
Lot
- Size: 0.59 Acres
- Features: Level, Private
Details
- Parcel number: 12 244205770125
Construction
Type & style
- Home type: SingleFamily
- Architectural style: Brick 4 Side,Cape Cod,Traditional
- Property subtype: Single Family Residence
Materials
- Other
- Roof: Composition
Condition
- Resale
- New construction: No
- Year built: 1982
Utilities & green energy
- Sewer: Public Sewer
- Water: Public
- Utilities for property: Cable Available, Electricity Available, High Speed Internet, Natural Gas Available, Phone Available, Sewer Available, Underground Utilities, Water Available
Green energy
- Energy efficient items: Thermostat, Water Heater
Community & HOA
Community
- Features: Playground, Pool, Tennis Court(s)
- Security: Smoke Detector(s)
- Subdivision: Northcliff
HOA
- Has HOA: Yes
- Services included: Security, Swimming, Tennis
- HOA fee: $1,200 annually
Location
- Region: Roswell
Financial & listing details
- Price per square foot: $232/sqft
- Tax assessed value: $725,500
- Annual tax amount: $4,868
- Date on market: 8/26/2026
- Cumulative days on market: 48 days
- Listing agreement: Exclusive Right To Sell
- Electric utility on property: Yes
Estimated market value
$1,000,500
$950,000 - $1.05M
$4,231/mo
Price history
| Date | Event | Price |
|---|---|---|
| 9/29/2026 | Pending sale | $1,025,000$232/sqft |
Source:  FMLS GA #7827610 Report a problem FMLS GA #7827610 Report a problem | ||
| 9/9/2026 | Price change | $1,025,000-2.4%$232/sqft |
Source:  GAMLS #10833574 Report a problem GAMLS #10833574 Report a problem | ||
| 8/26/2026 | Listed for sale | $1,050,000$238/sqft |
Source: FMLS GA #7827610 Report a problem | ||
| 8/12/2026 | Listing removed | $1,050,000$238/sqft |
Source: GAMLS #10764877 Report a problem | ||
| 7/7/2026 | Price change | $1,050,000-2.3%$238/sqft |
Source: GAMLS #10764877 Report a problem | ||
| 5/14/2026 | Listed for sale | $1,075,000+10.3%$244/sqft |
Source: FMLS GA #7770279 Report a problem | ||
| 6/20/2025 | Listing removed | $975,000$221/sqft |
Source: FMLS GA #7560045 Report a problem | ||
| 5/29/2025 | Price change | $975,000-1.5%$221/sqft |
Source: GAMLS #10500492 Report a problem | ||
| 5/1/2025 | Price change | $989,999-0.9%$224/sqft |
Source: GAMLS #10500492 Report a problem | ||
| 4/15/2025 | Listed for sale | $999,000$226/sqft |
Source: FMLS GA #7560045 Report a problem | ||
| 4/7/2025 | Listing removed | $999,000$226/sqft |
Source: GAMLS #10483778 Report a problem | ||
| 3/27/2025 | Listed for sale | $999,000+106.2%$226/sqft |
Source: GAMLS #10483778 Report a problem | ||
| 8/26/2019 | Sold | $484,500+22.7%$110/sqft |
Source: Public Record Report a problem | ||
| 2/15/2017 | Sold | $395,000-7.1%$90/sqft |
Source:  FMLS GA #5752155 Report a problem FMLS GA #5752155 Report a problem | ||
| 12/29/2016 | Pending sale | $425,000$96/sqft |
Source: DORSEY ALSTON REALTORS #5752155 Report a problem | ||
| 9/28/2016 | Listed for sale | $425,000+73.5%$96/sqft |
Source: DORSEY ALSTON REALTORS #5752155 Report a problem | ||
| 6/16/1995 | Sold | $245,000$56/sqft |
Source: Public Record Report a problem | ||
Public tax history
| Year | Property taxes | Tax assessment |
|---|---|---|
| 2025 | $5,065 +22.2% | $290,200 +46.7% |
| 2024 | $4,145 +16.4% | $197,880 |
| 2023 | $3,560 -9.3% | $197,880 |
| 2022 | $3,923 +0.4% | $197,880 +25% |
| 2021 | $3,906 -11.6% | $158,360 +1.2% |
| 2020 | $4,417 -11.3% | $156,480 +1.8% |
| 2019 | $4,981 | $153,720 +2.4% |
| 2018 | $4,981 | $150,120 +29.2% |
| 2017 | $4,981 +44.7% | $116,200 |
| 2016 | $3,442 +0.2% | $116,200 |
| 2015 | $3,436 +17.9% | $116,200 |
| 2014 | $2,915 +4.4% | $116,200 |
| 2013 | $2,792 -0.2% | $116,200 |
| 2012 | $2,798 | $116,200 -19.1% |
| 2011 | -- | $143,600 |
| 2010 | $3,367 +0.9% | $143,600 |
| 2009 | $3,336 | $143,600 |
| 2008 | -- | $143,600 0% |
| 2007 | $3,198 | $143,640 +13% |
| 2005 | -- | $127,160 +2.7% |
| 2004 | $2,930 -20.3% | $123,760 +3.1% |
| 2003 | $3,678 -5.7% | $120,080 -2.1% |
| 2002 | $3,902 +27.5% | $122,600 +14.8% |
| 2001 | $3,061 | $106,800 |
Find assessor info on the county website
Monthly payment
Est. payment
Payment breakdown
Explore the cost of this home by adjusting the details. Changes won't be saved.Climate risks
Neighborhood: 30076
Nearby schools
Schools provided by the listing agent
- Elementary: River Eves
- Middle: Holcomb Bridge
- High: Centennial
Source: GAMLS. This data may not be complete. We recommend contacting the local school district to confirm school assignments for this home.


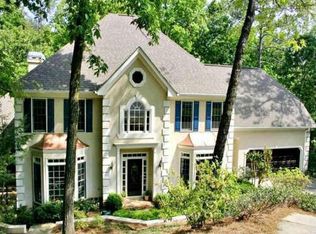
Similar homes
- $1,000,0005 bd3 ba4.2k sqft1498 Meadowcreek Ct, Atlanta, GA 30338Active

 MLS ID #10858154, Bryan Lipowsky, Chapman Hall Realtors. GAMLS
 - $950,0005 bd4 ba4.8k sqft1890 Spalding Dr, Sandy Springs, GA 30350Active
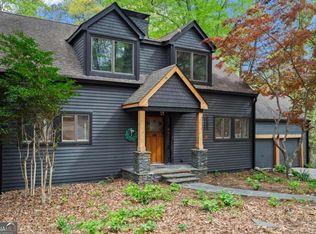 MLS ID #10821861, Riley Barnett, Keller Williams Realty North Atlanta. GAMLS
 - $930,0007 bd6 ba5.4k sqft820 Glen Royal Dr, Roswell, GA 30076Active
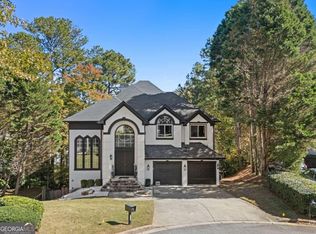 MLS ID #10846324, Bradley Poole, Compass. GAMLS
 - $1,195,0005 bd5 ba4.8k sqft565 Willow Oak Way, Roswell, GA 30076Active Under Contract
 MLS ID #10847299, Tatum McCurdy, Century 21 Results. GAMLS
 - $1,075,0005 bd4 ba3.4k sqft3621 Wood Valley Ct NE, Atlanta, GA 30319ActiveMLS ID #10858032, Natalie Blalock, The Rezerve. GAMLS
- $1,097,5005 bd6 ba6.6k sqft9335 Huntcliff Trce, Sandy Springs, GA 30350ActiveMLS ID #10812201, Mary Wynkoop, Coldwell Banker Realty. GAMLS
- $865,0005 bd5 ba4.1k sqft3875 Grizzard Trl, Peachtree Corners, GA 30092ActiveMLS ID #10827439, Okevia Wilson, Norluxe Realty. GAMLS
- $850,0004 bd5 ba4.3k sqft415 Holly Stream Trl, Roswell, GA 30075ActiveMLS ID #10857563, Veronique Taylor, Redfin Corporation. GAMLS
- $805,0006 bd4 ba3.2k sqft10560 Haynes Bridge Rd, Alpharetta, GA 30022ActiveMLS ID #10826567, Jenny Buruca, Virtual Properties Realty.Net. GAMLS
- $1,060,0005 bd5 ba5.2k sqft261 Powers Park Way NE, Marietta, GA 30067ActiveMLS ID #10837146, Fatima Mitha, Keller Williams Realty Atlanta North. GAMLS
- $1,050,0004 bd4 ba3.3k sqft713 N Saint Marys Ln NW, Marietta, GA 30064ActiveMLS ID #10825747, Johnny Sinclair, Ansley RE|Christie's Int'l RE. GAMLS
- $989,0005 bd5 ba5.5k sqft402 Greyfield Dr, Canton, GA 30115ActiveMLS ID #10870608, Maria Sims, Keller Williams Rlty. Partners. GAMLS
- $900,0005 bd4 ba3.2k sqft515 Crossgate Trl, Johns Creek, GA 30022For Sale
 MLS ID #7837765, Tracey Scholen, Keller Williams Realty Chattahoochee North, LLC. FMLS GA
 - $895,0005 bd4 ba3.5k sqft4346 Collingham Trce NE, Marietta, GA 30068ActiveMLS ID #10803908, Tara Hurst, Coldwell Banker Realty. GAMLS
- $1,175,0005 bd5 ba4.1k sqft2601 Stoland Dr NE, Atlanta, GA 30319ActiveMLS ID #10870023, Debbie A Leonard, Keller Williams Realty PeachtreeRoad. GAMLS
- $950,0004 bd5 ba4.7k sqft4440 Highgrove Pointe, Atlanta, GA 30319ActiveMLS ID #10847584, Curt Kelliher, Ansley RE | Christie's Int'l RE. GAMLS
- $1,249,0005 bd6 ba5k sqft185 Chickering Lake Dr, Roswell, GA 30075ActiveMLS ID #10762045, Hilliary Barbour, Sanders Real Estate. GAMLS
- $1,400,0006 bd5 ba6.3k sqft2237 Old Brooke Ln, Atlanta, GA 30338ActiveMLS ID #10867129, Catherine LaMon, Keller Williams Realty Buckhead. GAMLS
- $899,9005 bd5 ba3.5k sqft1896 Fisher Trl NE, Atlanta, GA 30345ActiveMLS ID #10856473, Alison Sternfels, Compass. GAMLS
- $715,0005 bd3 ba2.9k sqft5125 Hampton Bluff Ct, Roswell, GA 30075ActiveMLS ID #10843216, April Rener, Keller Williams Realty Atl. Partners. GAMLS
