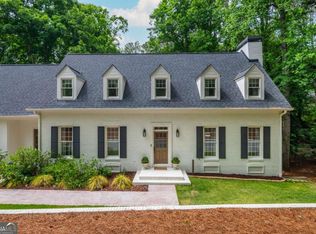
New Pricing Unlocks Unbeatable Value! Outstanding opportunity to buy in Northcliff where the median sales price of the last three homes is $1,225,000. 1260 Northcliff Trace gives you the rare opportunity to renovate a truly special house and make it your own. This brick traditional home is located on a large .62-acre lot with endless possibilities. 5 bedrooms, 3 bathrooms, plus a full walk-out basement, presenting the ideal canvas in an unbeatable location. Situated just steps from the Chattahoochee River, providing fantastic assess to jogging and cycling trails. The traditional layout welcomes you with a two-story foyer. The main level offers a spacious living room that flows seamlessly into the formal dining room. The kitchen has excellent storage space and a large walk-in pantry. The breakfast room opens to a spacious sunroom with a wall of windows overlooking the private backyard, paver patio, creating an easy connection to outdoor living. Secondary bedroom and full bathroom on main. A laundry room and two-car garage are conveniently located off the kitchen. The main living area showcases a stacked stone fireplace, along with an adjoining bar area ideal for entertaining. Charming stained-glass window too! Throughout the home, you'll find beautiful crown molding. On the second floor, the primary bedroom offers a true en-suite bathroom, two large walk-in closets, ready for renovation and add your personal touch, while a full bathroom serves the additional bedrooms. The full, unfinished walk-out basement provides flexible space perfect for a media room, home office, gym, or additional entertaining area. The level backyard has endless potential to create a private outdoor retreat. Convenient to charming downtown Roswell, dining, entertainment, amazing parks and major highways including GA-400 and I-285, with close proximity to shopping and top-rated schools. A true diamond in the rough offering incredible equity growth potential. Welcome to one of Roswell's most desirable neighborhoods.
Closed
$600,000
1260 Northcliff Trce, Roswell, GA 30076
5beds
3,189sqft
Single Family Residence, Residential
Built in 1982
0.63 Acres Lot
$697,200 Zestimate®
$188/sqft
$4,161 Estimated rent
Home value
$697,200
$662,000 - $732,000
$4,161/mo
Zestimate® history
Owner options
List your home for rent
$4,161/mo
Rent Zestimate®
Find your next renter with Zillow Rental Manager. Plus, with online applications, you can quickly screen prospective tenants – for free.
$4,161/mo
Rent Zestimate®
Refinance and save
$3,917/mo
Est. payment
Refinancing to a lower rate could help reduce your monthly payments and save thousands over the life of the loan.
$3,917/mo
Est. payment
Explore your selling options
Work with a Zillow partner agent
Leverage their expertise and Zillow's premium Showcase listings to get your home seen by more buyers.
Get startedList with your own agent
Get your home in front of millions of buyers by listing it on Zillow.
Learn how to do itSell it yourself
Take full control of how buyers see your home on Zillow by listing For Sale by Owner (FSBO).
List your homeWhat's special
Stacked stone fireplaceTwo-car garagePaver patioPrivate backyardLevel backyardBreakfast roomLarge walk-in pantry
Zillow last checked:
Listing updated:
Listed by:
LORA ZAMMUTO,
HomeSmart 404-314-1374
Bought with:
JEANNETTE FELDER, 245172
HomeSmart
Source: FMLS GA,MLS#: 7772237
Facts & features
Interior
Bedrooms & bathrooms
- Bedrooms: 5
- Bathrooms: 3
- Full bathrooms: 3
- Main level bathrooms: 1
- Main level bedrooms: 1
Rooms
- Room types: Basement, Family Room, Kitchen, Laundry, Living Room, Sun Room
Primary bedroom
- Features: Oversized Master
- Level: Oversized Master
Bedroom
- Features: Oversized Master
Primary bathroom
- Features: Separate Tub/Shower, Vaulted Ceiling(s)
Dining room
- Features: Seats 12+, Separate Dining Room
Kitchen
- Features: Breakfast Room, View to Family Room, Other
Heating
- Central, Forced Air
Cooling
- Ceiling Fan(s), Central Air
Appliances
- Included: Dishwasher, Disposal, Gas Oven
- Laundry: Laundry Room, Main Level
Features
- Bookcases, Crown Molding, Double Vanity, Entrance Foyer 2 Story, Vaulted Ceiling(s), Walk-In Closet(s), Wet Bar, Other
- Flooring: Laminate, Tile, Other
- Windows: Double Pane Windows
- Basement: Full,Interior Entry,Unfinished,Walk-Out Access
- Number of fireplaces: 1
- Fireplace features: Brick, Family Room
- Common walls with other units/homes: No Common Walls
Interior area
- Total structure area: 3,189
- Total interior livable area: 3,189 sqft
Property
Parking
- Total spaces: 2
- Parking features: Garage, Garage Faces Side
- Garage spaces: 2
Accessibility
- Accessibility features: None
Features
- Levels: Two
- Stories: 2
- Patio & porch: Deck, Patio, Rear Porch, Side Porch
- Exterior features: Garden, Private Yard, Rear Stairs, Other
- Pool features: None
- Spa features: None
- Fencing: None
- Has view: Yes
- View description: Neighborhood, Trees/Woods
- Waterfront features: None
- Body of water: None
Lot
- Size: 0.63 Acres
- Features: Back Yard, Corner Lot, Front Yard, Level, Private
Details
- Additional structures: None
- Parcel number: 12 244205770117
- Other equipment: None
- Horse amenities: None
Construction
Type & style
- Home type: SingleFamily
- Architectural style: Traditional
- Property subtype: Single Family Residence, Residential
Materials
- Brick 4 Sides
- Foundation: Brick/Mortar
- Roof: Composition
Condition
- Resale
- New construction: No
- Year built: 1982
Utilities & green energy
- Electric: 110 Volts
- Sewer: Public Sewer
- Water: Public
- Utilities for property: Electricity Available, Natural Gas Available, Sewer Available, Water Available
Green energy
- Energy efficient items: None
- Energy generation: None
Community & HOA
Community
- Features: Playground, Pool, Street Lights, Tennis Court(s)
- Security: None
- Subdivision: Northcliff
HOA
- Has HOA: No
Location
- Region: Roswell
Financial & listing details
- Price per square foot: $188/sqft
- Tax assessed value: $677,200
- Annual tax amount: $2,658
- Date on market: 5/22/2026
- Cumulative days on market: 24 days
- Electric utility on property: Yes
- Road surface type: Paved
Price history
| Date | Event | Price |
|---|---|---|
| 7/7/2026 | Sold | $600,000-16.1%$188/sqft |
Source:  FMLS GA #7772237 Report a problem FMLS GA #7772237 Report a problem | ||
| 6/23/2026 | Pending sale | $715,000$224/sqft |
Source: FMLS GA #7772237 Report a problem | ||
| 6/14/2026 | Price change | $715,000-12.3%$224/sqft |
Source: FMLS GA #7772237 Report a problem | ||
| 5/22/2026 | Listed for sale | $815,000$256/sqft |
Source: FMLS GA #7772237 Report a problem | ||
Public tax history
| Year | Property taxes | Tax assessment |
|---|---|---|
| 2025 | $2,658 +3.1% | $270,880 +7.7% |
| 2024 | $2,578 +17.3% | $251,400 |
| 2023 | $2,198 -10% | $251,400 |
| 2022 | $2,443 +1.2% | $251,400 +26.5% |
| 2021 | $2,415 -53.8% | $198,720 +7.3% |
| 2020 | $5,227 +35.6% | $185,200 +1.8% |
| 2019 | $3,854 | $181,920 +2.4% |
| 2018 | $3,854 | $177,640 +29.5% |
| 2017 | $3,854 +23.2% | $137,160 |
| 2016 | $3,128 +1.2% | $137,160 |
| 2015 | $3,091 +31.4% | $137,160 |
| 2014 | $2,353 | $137,160 |
| 2013 | -- | $137,160 |
| 2012 | $2,353 | $137,160 -18.6% |
| 2011 | -- | $168,480 |
| 2010 | $2,932 +5.7% | $168,480 |
| 2009 | $2,774 | $168,480 |
| 2008 | -- | $168,480 -0.1% |
| 2007 | $2,734 | $168,600 +13.9% |
| 2005 | -- | $148,080 +3% |
| 2004 | $3,561 -0.1% | $143,720 +3.2% |
| 2003 | $3,564 -6.5% | $139,320 -2.4% |
| 2002 | $3,811 +10.7% | $142,720 +12.7% |
| 2001 | $3,444 | $126,600 |
Find assessor info on the county website
Neighborhood: 30076
Nearby homes
- $803,5004 bd3 ba3.3k sqft9010 Bluffview Trce, Roswell, GA 30076Off Market
- $1,025,0005 bd4 ba4.4k sqft1250 Northcliff Trce, Roswell, GA 30076For Sale
- $846,9004 bd3 ba3.5k sqft9020 Bluffview Trce, Roswell, GA 30076Off Market
- $1,023,7005 bd5 ba5.8k sqft1265 Northcliff Trce, Roswell, GA 30076Off Market
- $909,8006 bd3 ba3.8k sqft1280 Northcliff Trce, Roswell, GA 30076Off Market
- $948,3004 bd5 ba4.8k sqft9015 Bluffview Trce, Roswell, GA 30076Off Market
- $860,0005 bd5 ba4.7k sqft1240 Northcliff Trce, Roswell, GA 30076Sold
- $935,8006 bd4 ba4k sqft1275 Northcliff Trce, Roswell, GA 30076Off Market
Nearby schools
GreatSchools rating
- 8/10River Eves Elementary SchoolGrades: PK-5Distance: 0.4 mi
- 6/10Holcomb Bridge Middle SchoolGrades: 6-8Distance: 2 mi
- 7/10Centennial High SchoolGrades: 9-12Distance: 1.9 mi
Schools provided by the listing agent
- Elementary: River Eves
- Middle: Holcomb Bridge
- High: Centennial
Source: FMLS GA. This data may not be complete. We recommend contacting the local school district to confirm school assignments for this home.
Get a cash offer in 3 minutes
Find out how much your home could sell for in as little as 3 minutes with a no-obligation cash offer.
Estimated market value
$697,200
Get a cash offer in 3 minutes
Find out how much your home could sell for in as little as 3 minutes with a no-obligation cash offer.
Estimated market value
$697,200
- Georgia
- Fulton County
- Roswell
- 30076
- 1260 Northcliff Trce
