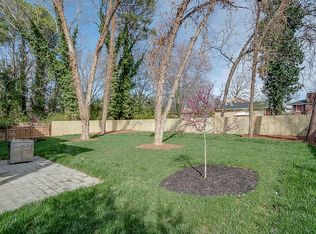
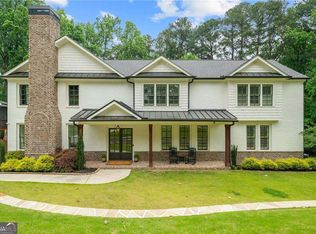
Ideally located in one of Brookhaven's most sought-after neighborhoods, this exceptional home offers easy access to Town Brookhaven, Dresden's popular restaurants and shops, Buckhead, parks, top-rated schools, and MARTA while providing the privacy of a deep, tree-lined lot. The timeless white-painted brick exterior, distinctive turret detail, inviting front porch, and three-car garage create impressive curb appeal. Inside, a light-filled floor plan features hardwood floors, an elegant dining room with coffered ceiling, and a spacious family room with custom built-ins and seamless access to the outdoor living spaces. The chef's kitchen is designed for both entertaining and everyday living, showcasing marble countertops, custom cabinetry, an oversized island, premium Viking appliances, and a walk-in pantry. A private main-level guest suite with full bath and a dedicated office nook add flexibility and convenience. Upstairs, a versatile loft provides additional living space, while the spacious owner's suite serves as a true retreat with a private balcony overlooking the backyard, a spa-like bath, with generous walk-in closets. Three additional bedrooms and a large laundry room complete the upper level.
Active
$1,285,000
2601 Stoland Dr NE, Atlanta, GA 30319
5beds
--sqft
:
Get pre-qualified$8,589/mo
Single Family Residence
Built in 2017
0.33 Acres Lot
$1,262,800 Zestimate®
$--/sqft
$-- HOA
What's special
Three-car garageHardwood floorsOversized islandDedicated office nookLight-filled floor planInviting front porchWalk-in pantry
- 9 days |
- 1,224 |
- 77 |
Zillow last checked:
Listing updated:
Listed by:
Debbie A Leonard 770-354-3325,
Keller Williams Realty,
Tristin Dalton 678-863-8142,
Keller Williams Realty
Source: GAMLS,MLS#: 10807254
Facts & features
Interior
Bedrooms & bathrooms
- Bedrooms: 5
- Bathrooms: 5
- Full bathrooms: 4
- 1/2 bathrooms: 1
- Main level bathrooms: 1
- Main level bedrooms: 1
Rooms
- Room types: Laundry
Dining room
- Features: Seats 12+
Kitchen
- Features: Kitchen Island, Pantry
Heating
- Forced Air, Natural Gas
Cooling
- Ceiling Fan(s), Central Air
Appliances
- Included: Dishwasher, Disposal, Double Oven, Gas Water Heater, Microwave, Refrigerator
- Laundry: Upper Level
Features
- Bookcases, Split Bedroom Plan
- Flooring: Hardwood
- Basement: None
- Number of fireplaces: 1
- Fireplace features: Family Room
- Common walls with other units/homes: No Common Walls
Interior area
- Total structure area: 0
- Finished area above ground: 0
- Finished area below ground: 0
Video & virtual tour
Property
Parking
- Total spaces: 3
- Parking features: Garage, Kitchen Level, Side/Rear Entrance
- Has garage: Yes
Features
- Levels: Two
- Stories: 2
- Patio & porch: Patio
- Fencing: Back Yard
- Waterfront features: No Dock Or Boathouse
- Body of water: None
Lot
- Size: 0.33 Acres
- Features: Level, Private
- Residential vegetation: Wooded
Details
- Parcel number: 18 243 10 017
Construction
Type & style
- Home type: SingleFamily
- Architectural style: Brick Front,European
- Property subtype: Single Family Residence
Materials
- Brick
- Foundation: Slab
- Roof: Composition
Condition
- Resale
- New construction: No
- Year built: 2017
Utilities & green energy
- Sewer: Public Sewer
- Water: Public
- Utilities for property: Cable Available, Electricity Available, Natural Gas Available, Phone Available, Sewer Available, Underground Utilities
Community & HOA
Community
- Features: Near Public Transport, Walk To Schools, Near Shopping
- Security: Smoke Detector(s)
- Subdivision: Skyland Estates
HOA
- Has HOA: No
- Services included: None
Location
- Region: Atlanta
Financial & listing details
- Annual tax amount: $14,802
- Date on market: 7/16/2026
- Cumulative days on market: 10 days
- Listing agreement: Exclusive Right To Sell
- Electric utility on property: Yes
Estimated market value
$1,262,800
$1.20M - $1.33M
$6,763/mo
Price history
| Date | Event | Price |
|---|---|---|
| 7/16/2026 | Listed for sale | $1,285,000 |
Source:  GAMLS #10807254 Report a problem GAMLS #10807254 Report a problem | ||
| 7/16/2026 | Listing removed | $1,285,000 |
Source: GAMLS #10789540 Report a problem | ||
| 7/16/2026 | Price change | $1,285,000-4.8% |
Source: GAMLS #10789540 Report a problem | ||
| 6/19/2026 | Listed for sale | $1,350,000-6.9% |
Source:  FMLS GA #7773807 Report a problem FMLS GA #7773807 Report a problem | ||
| 2/23/2026 | Listing removed | $1,450,000 |
Source: GAMLS #10566144 Report a problem | ||
| 10/9/2025 | Price change | $1,450,000-4.9% |
Source: GAMLS #10566144 Report a problem | ||
| 7/17/2025 | Listed for sale | $1,525,000 |
Source: GAMLS #10566144 Report a problem | ||
Public tax history
Tax history is unavailable.
Monthly payment
Est. payment
Payment breakdown
Explore the cost of this home by adjusting the details. Changes won't be saved.Climate risks
Neighborhood: Skyland
Nearby schools
GreatSchools rating
- 3/10John Robert Lewis Elementary SchoolGrades: PK-5Distance: 0.2 mi
- 4/10Sequoyah Middle SchoolGrades: 6-8Distance: 3.1 mi
- 3/10Cross Keys High SchoolGrades: 9-12Distance: 2 mi
Schools provided by the listing agent
- Elementary: J R Lewis
- Middle: Sequoyah
- High: Cross Keys
Source: GAMLS. This data may not be complete. We recommend contacting the local school district to confirm school assignments for this home.
- $1,333,6005 bd4 ba4.1k sqft2601 Stoland Dr, Atlanta, GA 30319Off Market
- $626,2004 bd2 ba2.1k sqft2607 Stoland Dr, Atlanta, GA 30319Off Market
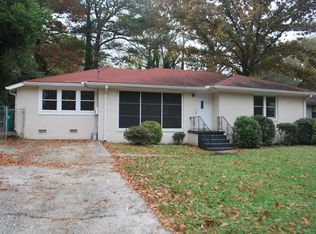
- $707,9003 bd2 ba1.8k sqft2597 Stoland Dr, Atlanta, GA 30319Off Market
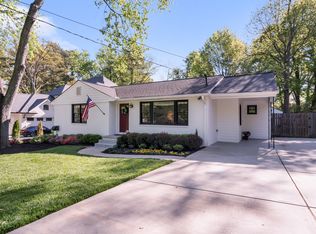
- $---- bd-- ba-- sqft2597 Stoland Dr NE, Atlanta, GA 30319Off Market
- $452,5003 bd1 ba1.1k sqft2601 Stoland Drive Ne, Brookhaven, GA 30317Off Market
- $1,077,3005 bd5 ba4.1k sqft2593 Stoland Dr, Atlanta, GA 30319Off Market
- $417,0002 bd1 ba1.1k sqft2613 Stoland Dr, Atlanta, GA 30319Off Market
- $495,4002 bd2 ba1.4k sqft2594 Boland Dr, Atlanta, GA 30319Off Market
A local agent can set up tours, give advice and negotiate with sellers.
Similar homes
- $1,500,0004 bd5 ba4k sqft3669 Canyon Ridge Ct, Atlanta, GA 30319Active

 MLS ID #10809282, Debra A Johnston, Coldwell Banker Realty. GAMLS
 - $1,000,0004 bd4 ba3.1k sqft2635 Brookline Cir NE, Atlanta, GA 30319For Sale
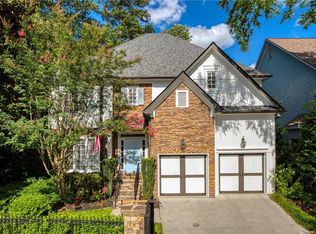
 MLS ID #7772806, ROBERT MCCARTHY III, Atlanta Fine Homes Sotheby's International. FMLS GA
 - $1,795,0006 bd5 ba-- sqft2571 Winding Ln, Brookhaven, GA 30319Active
 MLS ID #10771973, Inna Eidelman, Compass. GAMLS
 - $985,0003 bd3 ba2.8k sqft2599 Brookline Cir NE, Atlanta, GA 30319Active
 MLS ID #10800337, Debbie A Leonard, Keller Williams Realty. GAMLS
 - $1,595,0004 bd5 ba4.3k sqft1372 Noel Dr NE, Atlanta, GA 30319ActiveMLS ID #10789418, Gail Laney, REMAX Around Atlanta. GAMLS
- $1,250,0004 bd5 ba5.6k sqft1141 Druid Fields Ct, Decatur, GA 30033ActiveMLS ID #10799766, Tim Dabney, Keller Williams Premier. GAMLS
- $1,199,9005 bd5 ba-- sqft188 Covered Bridge Trl SW, Smyrna, GA 30082ActiveMLS ID #10812394, Tremayne Williams, Real Estate Gurus Realty. GAMLS
- $1,295,0005 bd4 ba3.7k sqft320 Valley Brook Way NE, Atlanta, GA 30342ActiveMLS ID #10791459, Katie McGuirk, Ansley RE | Christie's Int'l RE. GAMLS
- $1,100,0004 bd5 ba3.5k sqft5001 Redcliff Ct, Atlanta, GA 30338ActiveMLS ID #10803694, Marcos Arias, BHHS Georgia Properties. GAMLS
- $1,649,0006 bd5 ba6.7k sqft1886 N Akin Dr NE, Atlanta, GA 30345For SaleMLS ID #7797286, Kevin Steward, Keller Williams Realty Intown ATL. FMLS GA
- $1,350,0005 bd6 ba5.7k sqft2853 Bernard Ln SE, Smyrna, GA 30080ActiveMLS ID #10801449, Hunt Home Team, Keller Williams Realty. GAMLS
- $1,120,0007 bd6 ba6.5k sqft3859 Cochran Lake Dr, Marietta, GA 30062ActiveMLS ID #10811690, Shelly Verner, Keller Williams Realty Atlanta North. GAMLS
- $1,397,0005 bd5 ba3.9k sqft317 Riversedge Dr NW, Atlanta, GA 30327For SaleMLS ID #7803162, Robin Blass, Harry Norman Realtors. FMLS GA
- $1,350,0005 bd5 ba7k sqft60 Gladwyne Ridge Dr, Milton, GA 30004For SaleMLS ID #7793588, Bonnie Smith, Atlanta Fine Homes Sotheby's International. FMLS GA
- $1,225,0005 bd6 ba4.9k sqft2085 Bellrick Rd NW, Atlanta, GA 30318For SaleMLS ID #7735100, Rachael King, Real Broker, LLC.. FMLS GA
- $1,325,0007 bd5 ba3.5k sqft205 Aerie Ct, Sandy Springs, GA 30350ActiveMLS ID #10781066, Dianne Underwood, Ansley RE | Christie's Int'l RE. GAMLS
- $1,199,9005 bd4 ba4.2k sqft1020 Cranbrook Glen Ln, Snellville, GA 30078ActiveMLS ID #10806670, Ravi Thakkar, Y.I. Broker LLC. GAMLS
- $1,250,0006 bd4 ba5.7k sqft10605 Oxford Mill Cir, Johns Creek, GA 30022For SaleMLS ID #7767231, ANA FORD, Trend Atlanta Realty, Inc.. FMLS GA
- $1,150,0005 bd6 ba5.3k sqft3173 Hamlet Way, Marietta, GA 30062ActiveMLS ID #10797601, Trisha Cunningham, Atlanta Communities. GAMLS
- $1,196,0005 bd6 ba5.9k sqft1196 Button Hill Rd NW, Kennesaw, GA 30152For SaleMLS ID #7798545, Andrew Hairetis, Johnny Walker Realty. FMLS GA
