UNPARALLELED PRIVACY & LUXURY MINUTES FROM DOWNTOWN DECATUR! This spectacular, single-owner, four-sided brick estate has been meticulously reimagined for modern living and is crowned by a BRAND-NEW ROOF (2024). Step inside to light-filled interiors where the grand dining room comfortably SEATS 12+ GUESTS and flows seamlessly into the soaring fireside great room. At the heart of the home, the gourmet chef's kitchen showcases premium stone countertops, a spacious center island, custom white cabinetry, and a walk-in pantry. The main-level primary suite offers a spa-inspired retreat with a deep soaking tub, custom shower, and elegant dual vanities. Downstairs, the professionally finished daylight terrace level creates the ultimate escape with a dedicated HOME THEATER ROOM, a custom Pilates/fitness studio, and a beautifully finished full bath. Step outside to a peaceful rear porch overlooking the flat, fully fenced, landscaped backyard. This pristine home is 100% TURNKEY WITH ALL PREMIUM APPLIANCES REMAINING, including the washer and dryer, and is ideally tucked away on a quiet North Decatur cul-de-sac just minutes from top-rated schools, Emory, the CDC, and Downtown Decatur.
Active
Price cut: $100K (9/7)
$1,099,000
1141 Druid Fields Ct, Decatur, GA 30033
4beds
4,144sqft
Single Family Residence
Built in 2020
4,791 Square Feet Lot
$1,076,400 Zestimate®
$265/sqft
$275/mo HOA
What's special
Light-filled interiorsMain-level primary suiteQuiet north decatur cul-de-sacWalk-in pantrySpacious center islandCustom white cabinetrySpa-inspired retreat
- 67 days
- 658
- 48
Zillow last checked:
Listing updated:
Listed by:
Tim Dabney 770-861-9672,
Keller Williams Premier
Source: GAMLS,MLS#: 10799766
Facts & features
Interior
Bedrooms & bathrooms
- Bedrooms: 4
- Bathrooms: 5
- Full bathrooms: 4
- 1/2 bathrooms: 1
- Main level bathrooms: 1
- Main level bedrooms: 1
Rooms
- Room types: Family Room, Foyer, Laundry
Dining room
- Features: Seats 12+
Kitchen
- Features: Breakfast Bar, Kitchen Island, Walk-in Pantry
Heating
- Baseboard, Natural Gas, Zoned
Cooling
- Ceiling Fan(s), Central Air, Electric, Zoned
Appliances
- Included: Dishwasher, Disposal, Dryer, Gas Water Heater, Microwave, Refrigerator, Washer
- Laundry: Other
Features
- Beamed Ceilings, Bookcases, Double Vanity, Master On Main Level, Tile Bath, Walk-In Closet(s)
- Flooring: Carpet, Hardwood, Tile
- Windows: Double Pane Windows, Storm Window(s)
- Basement: Bath Finished,Finished,Full
- Number of fireplaces: 1
- Fireplace features: Gas Log, Living Room
- Common walls with other units/homes: No Common Walls
Interior area
- Total structure area: 4,144
- Total interior livable area: 4,144 sqft
- Finished area above ground: 4,144
- Finished area below ground: 0
Property
Parking
- Total spaces: 2
- Parking features: Attached, Garage, Garage Door Opener
- Has attached garage: Yes
Features
- Levels: Three Or More
- Stories: 3
- Patio & porch: Deck, Porch
- Exterior features: Other
- Fencing: Back Yard,Privacy,Wood
- Body of water: None
Lot
- Size: 4,791 Square Feet
- Features: Cul-De-Sac, Private, Sloped
Details
- Parcel number: 18 103 06 030
- Other equipment: Home Theater
Construction
Type & style
- Home type: SingleFamily
- Architectural style: Traditional
- Property subtype: Single Family Residence
Materials
- Other
- Roof: Composition
Condition
- Resale
- New construction: No
- Year built: 2020
Utilities & green energy
- Electric: 220 Volts
- Sewer: Public Sewer
- Water: Public
- Utilities for property: Cable Available, Electricity Available, High Speed Internet, Natural Gas Available, Phone Available, Sewer Available, Underground Utilities, Water Available
Community & HOA
Community
- Features: None
- Security: Carbon Monoxide Detector(s), Smoke Detector(s)
- Subdivision: Fields/Druid Hills Sub Ph 2
HOA
- Has HOA: Yes
- Services included: Management Fee
- HOA fee: $3,300 annually
Location
- Region: Decatur
Financial & listing details
- Price per square foot: $265/sqft
- Tax assessed value: $1,003,200
- Annual tax amount: $17,807
- Date on market: 7/9/2026
- Cumulative days on market: 68 days
- Listing agreement: Exclusive Right To Sell
- Listing terms: Cash,Conventional,FHA,VA Loan
- Electric utility on property: Yes
Estimated market value
$1,076,400
$1.02M - $1.13M
$5,637/mo
Price history
| Date | Event | Price |
|---|---|---|
| 9/7/2026 | Price change | $1,099,000-8.3%$265/sqft |
Source:  FMLS GA #7799953 Report a problem FMLS GA #7799953 Report a problem | ||
| 8/4/2026 | Price change | $1,199,000-4.1%$289/sqft |
Source:  GAMLS #10799766 Report a problem GAMLS #10799766 Report a problem | ||
| 7/9/2026 | Listed for sale | $1,250,000+58.4%$302/sqft |
Source: GAMLS #10799766 Report a problem | ||
| 9/18/2020 | Sold | $789,000$190/sqft |
Source: Public Record Report a problem | ||
Public tax history
| Year | Property taxes | Tax assessment |
|---|---|---|
| 2025 | $17,807 +9% | $401,280 +9.4% |
| 2024 | $16,341 +3.1% | $366,800 +3% |
| 2023 | $15,854 +3.7% | $356,000 +4% |
| 2022 | $15,295 +8.3% | $342,440 +8.5% |
| 2021 | $14,117 +436.1% | $315,600 +426% |
| 2020 | $2,633 | $60,000 |
| 2019 | $2,633 -2.7% | $60,000 -45.5% |
| 2018 | $2,705 | $110,000 |
Find assessor info on the county website
Monthly payment
Est. payment
Payment breakdown
Explore the cost of this home by adjusting the details. Changes won't be saved.Climate risks
Neighborhood: North Decatur
Nearby schools
Schools provided by the listing agent
- Elementary: Laurel Ridge
- Middle: Druid Hills
- High: Druid Hills
Source: GAMLS. This data may not be complete. We recommend contacting the local school district to confirm school assignments for this home.
Similar homes
- $1,000,0004 bd4 ba3.6k sqft2211 Hill Park Ct, Decatur, GA 30033Active

 MLS ID #10797777, Jon Effron, Compass. GAMLS
 - $799,0005 bd5 ba2.8k sqft3178 N Druid Hills Rd, Decatur, GA 30033Active
 MLS ID #10812701, Syed Firoz, Virtual Properties Realty.com. GAMLS
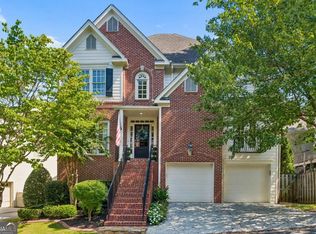
 - $1,100,0005 bd4 ba5k sqft2553 Haberfield Ct NE, Brookhaven, GA 30319Active Under Contract
 MLS ID #10844059, Teri Frye, The Rezerve. GAMLS
 - $1,200,0004 bd5 ba5k sqft1240 Beech Haven Rd NE, Atlanta, GA 30324Active
 MLS ID #10843570, Sherry Warner, Bolst. GAMLS
 - $1,075,0004 bd4 ba2.2k sqft1040 Lindridge Dr NE, Atlanta, GA 30324ActiveMLS ID #10817060, Shelley Woody, Keller Williams Realty First Atlanta. GAMLS
- $1,250,0005 bd4 ba2.8k sqft2159 James Aly, Atlanta, GA 30345For Sale
 MLS ID #7832421, CANDACE FUQUA, Avenue Realty. FMLS GA
 - $1,097,5005 bd6 ba4.5k sqft9335 Huntcliff Trce, Sandy Springs, GA 30350ActiveMLS ID #10812201, Mary Wynkoop, Coldwell Banker Realty. GAMLS
- $1,099,9005 bd4 ba4.2k sqft1020 Cranbrook Glen Ln, Snellville, GA 30078ActiveMLS ID #10806670, Ravi Thakkar, Y.I. Broker LLC. GAMLS
- $975,0004 bd4 ba4.6k sqft4136 Wandering Rose Ln, Marietta, GA 30062ActiveMLS ID #10844230, Karen Cohen, Chapman Hall Realtors. GAMLS
- $1,199,0004 bd5 ba3k sqft4021 Haverhill Dr NE, Atlanta, GA 30342ActiveMLS ID #10806948, Callie Kraft, Ansley RE|Christie's Int'l RE. GAMLS
- $875,0004 bd4 ba3.7k sqft730 Mabry Rd, Sandy Springs, GA 30328ActiveMLS ID #10844101, Fernando Chavarria, Keller Williams Realty North Atlanta. GAMLS
- $1,299,0006 bd5 ba4.9k sqft2356 Tilbury Dr, Atlanta, GA 30319ActiveMLS ID #10815826, Connie Carlson, Real Broker, LLC. GAMLS
- $1,025,0005 bd4 ba4.4k sqft1250 Northcliff Trce, Roswell, GA 30076ActiveMLS ID #10833574, Callie Kraft, Ansley RE|Christie's Int'l RE. GAMLS
- $1,050,0004 bd4 ba2.3k sqft112 1st Ave #B, Decatur, GA 30030ActiveMLS ID #10815393, Chuck D Smith, Keller Williams Realty. GAMLS
- $800,0005 bd3 ba3.3k sqft859 East Ave, Scottdale, GA 30079ActiveMLS ID #10822076, Timothy Cox, Keller Williams Realty. GAMLS
- $900,0005 bd4 ba4.1k sqft8325 Riverbirch Dr, Roswell, GA 30076ActiveMLS ID #10842840, Holly Gibbons, Keller Williams Realty PeachtreeRoad. GAMLS
- $799,0005 bd3 ba2.8k sqft1392 Rupert Rd, Decatur, GA 30030ActiveMLS ID #10816677, Sara Lee Parker, Keller Williams Realty. GAMLS
- $950,0005 bd4 ba4.8k sqft1890 Spalding Dr, Sandy Springs, GA 30350ActiveMLS ID #10821861, Riley Barnett, Keller Williams Realty North Atlanta. GAMLS
- $899,0004 bd4 ba2.7k sqft2265 Valley Brook Way NE, Atlanta, GA 30319Active Under ContractMLS ID #10814180, Shannon Durieux, The Rezerve. GAMLS
- $749,9004 bd3 ba2.7k sqft183 Warren St SE, Atlanta, GA 30317ActiveMLS ID #10843105, Isaac Jordan, Atlanta Communities. GAMLS
