Situated on a quiet cul-de-sac in one of Atlanta's most convenient and sought-after locations, this stately six-bedroom, four-sided brick traditional offers timeless architecture, an expansive floor plan, and exceptional versatility just minutes from Buckhead, Brookhaven, Emory University, Children's Healthcare of Atlanta, and premier shopping and dining. Beautifully updated throughout, the home features a completely renovated kitchen, new hardwood floors throughout the main level, new carpet and interior paint, a renovated main-level bathroom, fresh landscaping, and a fully renovated terrace level designed for today's lifestyle. Designed for both everyday living and effortless entertaining, the home offers soaring ceilings, abundant natural light, and thoughtfully designed living spaces. A dramatic two-story foyer welcomes you inside and opens to a stunning great room with a soaring ceiling, fireplace, and expansive windows that create a bright, inviting atmosphere. The heart of the home is the beautifully redesigned kitchen, featuring quartz countertops, stainless steel appliances, a center island, and a sun-filled breakfast area that flows seamlessly into the main living spaces. Formal living and dining rooms provide elegant spaces for entertaining, holiday gatherings, or everyday flexibility. A desirable main-level guest bedroom and adjacent full bathroom offer the perfect setup for overnight guests, multigenerational living, or a private home office. The oversized primary suite serves as a private retreat, complete with a spacious sitting area, wet bar, custom closet, and a spa-inspired bathroom featuring dual vanities, a soaking tub, and a separate walk-in shower. Four additional generously sized secondary bedrooms and well-appointed bathrooms provide comfortable accommodations for family and guests. The completely renovated terrace level significantly expands the home's functionality and features a stylish bar, dedicated fitness room, an additional sixth bedroom, a full bathroom, and flexible recreation space with direct access to the backyard—ideal for entertaining, guests, multigenerational living, or working from home. Step outside to a level, fenced backyard with fresh landscaping, providing the perfect setting for outdoor entertaining, children's play, pets, or simply relaxing in a private outdoor oasis. An attached two-car garage adds everyday convenience. Ideally located near Blackburn Park, Murphey Candler Park, Town Brookhaven, Phipps Plaza, Lenox Square, and major commuter routes including I-285 and GA-400, this home places Atlanta's best shopping, dining, healthcare, and recreation just minutes away. Combining timeless four-sided brick construction with extensive renovations, six true bedrooms, quality finishes, and an unbeatable intown location, this exceptional home is truly move-in ready and presents a rare opportunity to enjoy the very best of Atlanta living.
Coming soon 08/06
$1,050,000
2093 Wrights Mill Cir NE, Atlanta, GA 30324
6beds
3,502sqft
:
Get pre-qualified$7,656/mo
Single Family Residence, Residential
Built in 2001
10,454 Square Feet Lot
$-- Zestimate®
$300/sqft
$155/mo HOA
What's special
- 2 days |
- 78 |
- 2 |
Zillow last checked:
Listing updated:
Listed by:
Joshua Scheib,
Compass 404-668-6621
Source: FMLS GA,MLS#: 7801375
Facts & features
Interior
Bedrooms & bathrooms
- Bedrooms: 6
- Bathrooms: 5
- Full bathrooms: 5
- Main level bathrooms: 1
- Main level bedrooms: 1
Rooms
- Room types: Basement, Exercise Room, Family Room
Primary bedroom
- Features: Sitting Room, Other
- Level: Sitting Room, Other
Bedroom
- Features: Sitting Room, Other
Primary bathroom
- Features: Double Vanity, Separate Tub/Shower, Whirlpool Tub
Dining room
- Features: Seats 12+, Separate Dining Room
Kitchen
- Features: Breakfast Bar, Cabinets White, Kitchen Island, Pantry Walk-In, Stone Counters, View to Family Room
Heating
- Central, Forced Air, Natural Gas
Cooling
- Ceiling Fan(s), Central Air
Appliances
- Included: Dishwasher, Disposal, Double Oven, Gas Range, Gas Water Heater, Microwave, Self Cleaning Oven
- Laundry: In Hall, Main Level
Features
- Double Vanity, Entrance Foyer, Entrance Foyer 2 Story, High Ceilings 9 ft Upper, High Ceilings 10 ft Main, High Speed Internet, Recessed Lighting, Tray Ceiling(s), Walk-In Closet(s)
- Flooring: Carpet, Hardwood, Luxury Vinyl
- Windows: Double Pane Windows
- Basement: Bath/Stubbed,Daylight,Exterior Entry,Finished
- Attic: Pull Down Stairs
- Number of fireplaces: 1
- Fireplace features: Family Room, Gas Log, Gas Starter
- Common walls with other units/homes: No Common Walls
Interior area
- Total structure area: 3,502
- Total interior livable area: 3,502 sqft
- Finished area above ground: 3,502
Property
Parking
- Total spaces: 2
- Parking features: Garage
- Garage spaces: 2
Accessibility
- Accessibility features: None
Features
- Levels: Three Or More
- Patio & porch: Deck
- Exterior features: Garden
- Pool features: None
- Has spa: Yes
- Spa features: Bath, None
- Fencing: Fenced
- Has view: Yes
- View description: Other
- Waterfront features: None
- Body of water: None
Lot
- Size: 10,454 Square Feet
- Features: Corner Lot, Cul-De-Sac, Landscaped, Level
Details
- Additional structures: None
- Parcel number: 18 199 15 085
- Other equipment: Irrigation Equipment
- Horse amenities: None
Construction
Type & style
- Home type: SingleFamily
- Architectural style: Traditional
- Property subtype: Single Family Residence, Residential
Materials
- Brick 4 Sides
- Foundation: Concrete Perimeter
- Roof: Composition
Condition
- Resale
- New construction: No
- Year built: 2001
Utilities & green energy
- Electric: 220 Volts
- Sewer: Public Sewer
- Water: Public
- Utilities for property: Cable Available, Electricity Available, Natural Gas Available, Sewer Available
Green energy
- Energy efficient items: Doors, Thermostat, Windows
- Energy generation: None
Community & HOA
Community
- Features: Homeowners Assoc
- Security: Smoke Detector(s)
- Subdivision: Devereaux Commons
HOA
- Has HOA: Yes
- HOA fee: $1,860 annually
Location
- Region: Atlanta
Financial & listing details
- Price per square foot: $300/sqft
- Annual tax amount: $10,918
- Date on market: 7/28/2026
- Electric utility on property: Yes
- Road surface type: Paved
Estimated market value
Not available
Estimated sales range
Not available
Not available
Price history
Price history is unavailable.
Public tax history
Tax history is unavailable.
Monthly payment
Est. payment
Payment breakdown
Explore the cost of this home by adjusting the details. Changes won't be saved.Climate risks
Neighborhood: 30324
Nearby schools
GreatSchools rating
- 4/10Woodward Elementary SchoolGrades: PK-5Distance: 0.4 mi
- 4/10Sequoyah Middle SchoolGrades: 6-8Distance: 5.4 mi
- 3/10Cross Keys High SchoolGrades: 9-12Distance: 0.4 mi
Schools provided by the listing agent
- Elementary: Woodward
- Middle: Sequoyah - DeKalb
- High: Cross Keys
Source: FMLS GA. This data may not be complete. We recommend contacting the local school district to confirm school assignments for this home.
- $897,7004 bd3 ba3.5k sqft2133 Wrights Mill Cir, Atlanta, GA 30324Off Market
- $929,6005 bd4 ba3.5k sqft2139 Wrights Mill Cir, Atlanta, GA 30324Off Market
- $875,0005 bd4 ba3.5k sqft2139 Wrights Mill Cir NE, Atlanta, GA 30324Sold

- $672,6003 bd3 ba2.6k sqft2127 Wrights Mill Cir NE, Atlanta, GA 30324Off Market
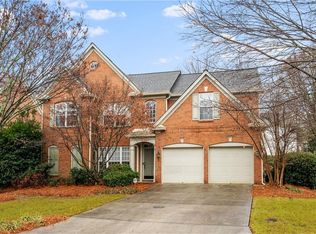
- $800,2003 bd3 ba2.6k sqft2127 Wrights Mill Cir, Atlanta, GA 30324Off Market
- $715,0003 bd3 ba-- sqft2132 Wrights Mill Cir NE, Atlanta, GA 30324Sold
- $715,0003 bd2 ba2.7k sqft2132 Wrights Mill Cir, Atlanta, GA 30324Sold
- $764,3004 bd4 ba2.9k sqft2138 Wrights Mill Cir NE, Atlanta, GA 30324Off Market
A local agent can set up tours, give advice and negotiate with sellers.
Similar homes
- $948,0008 bd7 ba4.6k sqft2105 Wrights Mill Cir, Atlanta, GA 30324For Sale

 MLS ID #7756588, Vivian Truong, Simply Homes ATL, LLC. FMLS GA
 - $899,0004 bd4 ba2.7k sqft2265 Valley Brook Way NE, Atlanta, GA 30319Active

 MLS ID #10814180, Shannon Durieux, The Rezerve. GAMLS
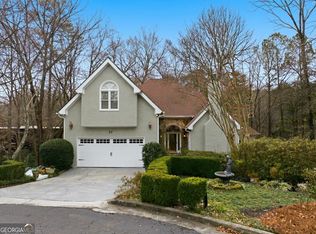
 - $1,015,0005 bd6 ba4.9k sqft37 Plantation Dr NE, Atlanta, GA 30324Active
 MLS ID #10664373, Brandon Murray, Keller Williams Realty Atl. Partners. GAMLS
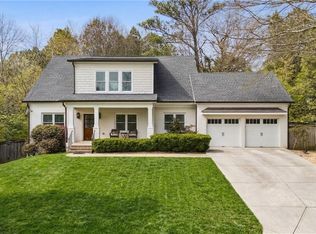
 - $1,190,0005 bd5 ba3.7k sqft3544 Rockhaven Cir NE, Atlanta, GA 30324For Sale
 MLS ID #7741063, Steve Lore, Atlanta Fine Homes Sotheby's International. FMLS GA
 - $895,0004 bd5 ba3.7k sqft1055 Lee Cir NE, Atlanta, GA 30324ActiveMLS ID #10803508, Ryan Johnston, Compass. GAMLS
- $999,9995 bd4 ba3.8k sqft2326 Nesbitt Dr NE, Brookhaven, GA 30319ActiveMLS ID #10810718, Ted Morris, Keller Williams Realty Buckhead. GAMLS
- $995,0004 bd4 ba3.6k sqft1303 N Druid Hills Rd NE, Atlanta, GA 30319ActiveMLS ID #10786575, Igor Arkhipov, Realco Brokers Intl. LLC. GAMLS
- $1,050,0004 bd3 ba2.7k sqft2357 Bynum Rd NE, Atlanta, GA 30319ActiveMLS ID #10790415, Susan Fron, Compass. GAMLS
- $815,0004 bd3 ba2.7k sqft1855 Childers Pl NE, Atlanta, GA 30324ActiveMLS ID #10760017, Sarah Kahler, eXp Realty. GAMLS
- $969,0004 bd6 ba4.6k sqft2601 Canterbury Trl NE, Atlanta, GA 30324For SaleMLS ID #7805523, CHRIS MCCARLEY, Atlanta Fine Homes Sotheby's International. FMLS GA
- $819,0003 bd3 ba2.3k sqft1056 Shady Valley Pl NE, Atlanta, GA 30324ActiveMLS ID #10792249, Kristy Detore Thompson, Maximum One Grt. Atl. REALTORS. GAMLS
- $575,0003 bd2 ba3.1k sqft2088 E Roxboro Rd NE, Atlanta, GA 30324ActiveMLS ID #10767212, Stuart Dangar, Engel & V?lkers Atlanta. GAMLS
- $825,0004 bd4 ba2.4k sqft2148 Village Point, Atlanta, GA 30319For SaleMLS ID #7808485, Laura Calkins, Dorsey Alston Realtors. FMLS GA
- $955,0004 bd5 ba2.9k sqft1419 Cartecay Dr, Atlanta, GA 30319ActiveMLS ID #10804070, Janee C Price, Paradigm Realty, LLC. GAMLS
- $599,9004 bd4 ba3.1k sqft3044 Stone Gate Dr NE, Atlanta, GA 30324ActiveMLS ID #10812814, Amanda Fard, Keller Williams Realty Cityside. GAMLS
- $779,0004 bd4 ba3.4k sqft2030 Lenox Cove Cir, Atlanta, GA 30319ActiveMLS ID #10662860, Steven T Koleno, Beycome Brokerage Realty LLC. GAMLS
- $1,095,0004 bd3 ba2.4k sqft3648 Kingsboro Rd NE, Atlanta, GA 30319For SaleMLS ID #7776350, Ross Harrell, Dorsey Alston Realtors. FMLS GA
- $950,0004 bd5 ba4.2k sqft1294 Lenox Park Blvd NE, Atlanta, GA 30319For SaleMLS ID #7799836, Alex Egan, Peachtree Town & Country. FMLS GA
- $1,150,0004 bd4 ba3.1k sqft2433 Oostanaula Dr NE, Atlanta, GA 30319ActiveMLS ID #10754337, Grace Morgan, Bolst, Inc.. GAMLS
- $725,0003 bd3 ba2.8k sqft826 Canterbury Overlook, Atlanta, GA 30324ActiveMLS ID #10811068, Robert Glascock, Coldwell Banker Realty. GAMLS
