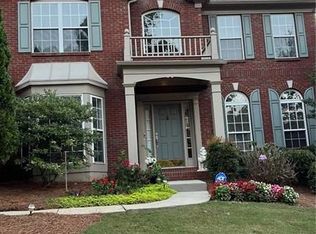
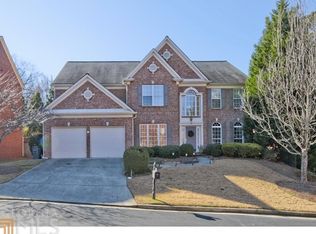
Spacious two-story traditional home located in the highly sought-after Devereaux Commons community—offering the perfect blend of comfort, space, and convenience! This beautifully maintained property features a generous and functional floor plan designed to accommodate both everyday living and effortless entertaining. Step inside to find inviting living spaces filled with natural light, including a spacious family room, formal living and dining areas, and a well-appointed kitchen with ample cabinetry and workspace—perfect for preparing meals and gathering with family and friends. The layout provides flexibility for a variety of lifestyles, whether you're hosting guests or enjoying a quiet evening at home. Upstairs, you’ll find well-sized bedrooms offering comfort and privacy, including a primary suite designed as a relaxing retreat. With plenty of space throughout, this home is ideal for growing families or anyone looking for extra room to spread out. One of the standout features of this home is the fully finished basement with a separate private entrance. This versatile space is perfect for extended family, guests, a home office, media room. Enjoy the convenience of being just minutes from shopping centers, restaurants, parks, and major highways, making commuting and daily errands a breeze. The location truly enhances the lifestyle this home offers. With its spacious layout, flexible living options, and prime location, this home is a rare opportunity you don’t want to miss. Schedule your private showing today and experience all that this exceptional property has to offer!
84 days
|
724
|
32
|
Zillow last checked:
Listing updated:
Listed by:
Vivian Truong,
Simply Homes ATL, LLC404-934-1293,
Lynnie Thai,
Simply Homes ATL, LLC
Source: FMLS GA,MLS#: 7756588
Loading...
Facts & features
Interior
Bedrooms & bathrooms
Bedrooms: 8
Bathrooms: 7
Full bathrooms: 6
1/2 bathrooms: 1
Main level bathrooms: 1
Main level bedrooms: 1
Rooms
Room types: Basement
Primary bedroom
Features: Master on Main, Other
Level: Master on Main, Other
Bedroom
Features: Master on Main, Other
Primary bathroom
Features: Separate Tub/Shower, Other
Dining room
Features: Dining L
Kitchen
Features: Breakfast Bar, Cabinets Other, Eat-in Kitchen, Kitchen Island
Heating
Central
Cooling
Ceiling Fan(s), Central Air
Appliances
Included: Dishwasher, Microwave, Range Hood
Laundry: Laundry Room
Features
Crown Molding, Entrance Foyer
Flooring: Carpet, Hardwood
Windows: Bay Window(s)
Basement: Finished
Number of fireplaces: 1
Fireplace features: Brick
Common walls with other units/homes: No Common Walls
Explore the cost of this home by adjusting the details. Changes won't be saved.
Principal & interest
$1,547
Mortgage insurance
$0
Property taxes
$170
Home insurance
$105
HOA fees
$0
Utilities
Not included
All calculations are estimates and provided by Zillow, Inc. for informational purposes only. Actual amounts may vary.
HOA fees may include property taxes on listings classified as Co-Ops. Contact the listing agent and/or owner for fee details.
Mortgage interest rates are dependent on a number of factors, including credit score, down payment, and repayment length. Interest rate data provided by Zillow Group Marketplace, Inc. as of 1/1/1970 from various mortgage lenders with which we have lead or other similar arrangements; the Estimated Payment is an average of those rates.
See how much you could borrow to make a competitive offer.