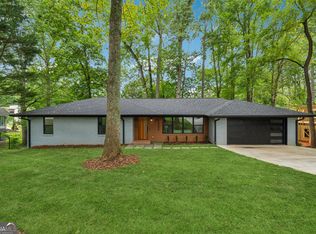
Spacious two-story traditional home located in the highly sought-after Devereaux Commons community-offering the perfect blend of comfort, space, and convenience! This beautifully maintained property features a generous and functional floor plan designed to accommodate both everyday living and effortless entertaining. Step inside to find inviting living spaces filled with natural light, including a spacious family room, formal living and dining areas, and a well-appointed kitchen with ample cabinetry and workspace-perfect for preparing meals and gathering with family and friends. The layout provides flexibility for a variety of lifestyles, whether you're hosting guests or enjoying a quiet evening at home. Upstairs, you'll find well-sized bedrooms offering comfort and privacy, including a primary suite designed as a relaxing retreat. With plenty of space throughout, this home is ideal for growing families or anyone looking for extra room to spread out. One of the standout features of this home is the fully finished basement with a separate private entrance. This versatile space is perfect for extended family, guests, a home office, media room. Enjoy the convenience of being just minutes from shopping centers, restaurants, parks, and major highways, making commuting and daily errands a breeze. The location truly enhances the lifestyle this home offers. With its spacious layout, flexible living options, and prime location, this home is a rare opportunity you don't want to miss. Schedule your private showing today and experience all that this exceptional property has to offer!
Active
$945,000
2105 Wrights Mill Cir NE, Atlanta, GA 30324
8beds
--sqft
Single Family Residence
Built in 2001
0.26 Acres Lot
$925,100 Zestimate®
$--/sqft
$195/mo HOA
What's special
Spacious family roomSpacious layoutFlexible living options
- 21 days
- 168
- 14
Zillow last checked:
Listing updated:
Listed by:
Vivian Truong 404-934-1293,
Simply Homes ATL
Source: GAMLS,MLS#: 10871874
Facts & features
Interior
Bedrooms & bathrooms
- Bedrooms: 8
- Bathrooms: 7
- Full bathrooms: 6
- 1/2 bathrooms: 1
- Main level bathrooms: 1
- Main level bedrooms: 1
Rooms
- Room types: Foyer, Laundry
Dining room
- Features: L Shaped
Kitchen
- Features: Breakfast Area, Breakfast Bar, Kitchen Island
Heating
- Central
Cooling
- Ceiling Fan(s), Central Air
Appliances
- Included: Dishwasher, Microwave
- Laundry: Laundry Closet
Features
- Master On Main Level
- Flooring: Carpet, Hardwood
- Windows: Bay Window(s)
- Basement: Finished
- Number of fireplaces: 1
- Common walls with other units/homes: No Common Walls
Interior area
- Total structure area: 0
- Finished area above ground: 0
- Finished area below ground: 0
Property
Parking
- Total spaces: 2
- Parking features: Garage
- Has garage: Yes
Features
- Levels: Three Or More
- Stories: 3
- Patio & porch: Patio
- Body of water: None
Lot
- Size: 0.26 Acres
- Features: Other
Details
- Additional structures: Other
- Parcel number: 18 199 15 088
Construction
Type & style
- Home type: SingleFamily
- Architectural style: Brick 4 Side,Traditional
- Property subtype: Single Family Residence
Materials
- Brick
- Foundation: Block
- Roof: Composition
Condition
- Resale
- New construction: No
- Year built: 2001
Utilities & green energy
- Sewer: Public Sewer
- Water: Private
- Utilities for property: Electricity Available, Natural Gas Available
Community & HOA
Community
- Features: Street Lights
- Security: Carbon Monoxide Detector(s), Smoke Detector(s)
- Subdivision: Devereaux Commons
HOA
- Has HOA: Yes
- Services included: Other
- HOA fee: $2,340 annually
Location
- Region: Atlanta
Financial & listing details
- Annual tax amount: $10,432
- Date on market: 10/1/2026
- Cumulative days on market: 21 days
- Listing agreement: Exclusive Right To Sell
- Electric utility on property: Yes
Estimated market value
$925,100
$879,000 - $971,000
Not available
Price history
| Date | Event | Price |
|---|---|---|
| 10/13/2026 | Listed for sale | $945,000 |
Source:  FMLS GA #7853385 Report a problem | ||
Public tax history
Tax history is unavailable.
Monthly payment
Est. payment
Payment breakdown
Explore the cost of this home by adjusting the details. Changes won't be saved.Climate risks
Neighborhood: 30324
Nearby schools
Schools provided by the listing agent
- Elementary: Woodward
- Middle: Sequoyah
- High: Cross Keys
Source: GAMLS. This data may not be complete. We recommend contacting the local school district to confirm school assignments for this home.
- $912,0004 bd4 ba3.3k sqft2105 Wrights Mill Cir, Atlanta, GA 30324Off Market
- $866,7005 bd4 ba3.5k sqft2111 Wrights Mill Cir, Atlanta, GA 30324Off Market
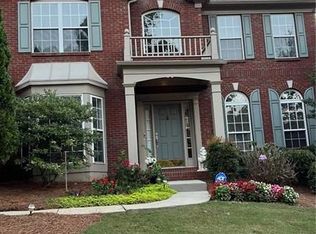
- $954,0006 bd6 ba4.2k sqft2101 Wrights Mill Way, Atlanta, GA 30324Off Market
- $868,7004 bd3 ba2.9k sqft2108 Wrights Mill Cir, Atlanta, GA 30324Off Market
Similar homes
- $1,050,0006 bd5 ba4.8k sqft2093 Wrights Mill Cir NE, Atlanta, GA 30324Active
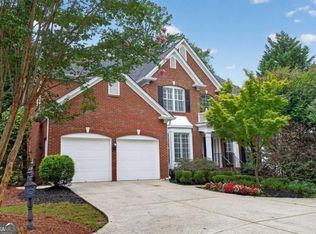
 MLS ID #10853233, Joshua Scheib, Compass. GAMLS
- $1,079,0005 bd5 ba4k sqft1003 Nottingham Ln NE, Atlanta, GA 30319Active
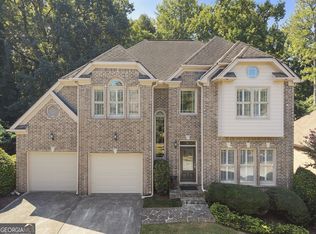 MLS ID #10846148, Team Stowe Group, Ansley RE | Christie's Int'l RE. GAMLS
- $925,0006 bd4 ba2.8k sqft3131 Dale Dr NE, Atlanta, GA 30305Active
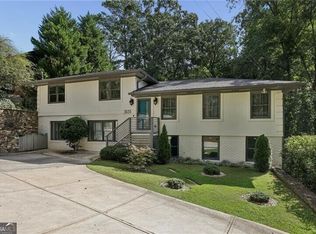 MLS ID #10844237, Ashley Altenbach, Ansley RE | Christie's Int'l RE. GAMLS
- $995,0005 bd4 ba1.7k sqft1542 Lavista Rd NE, Atlanta, GA 30329Active
 MLS ID #10874781, Kevin Housley, HomeSmart. GAMLS
- $950,0005 bd3 ba3.4k sqft3920 Peachtree Dunwoody Rd NE, Atlanta, GA 30342For Sale
 MLS ID #7780258, Erin Olivier, Atlanta Fine Homes Sotheby's International. FMLS GA
- $914,9006 bd7 ba4.9k sqft2423 Melinda Dr NE, Atlanta, GA 30345ActiveMLS ID #10872056, Karensa Harris-Quamina, Atlanta Communities. GAMLS
- $874,9995 bd4 ba3.7k sqft2448 Sherbrooke Ct, Atlanta, GA 30345ActiveMLS ID #10874663, Jeff Bolhous, Century 21 Results. GAMLS
- $900,0005 bd4 ba3k sqft1708 Childerlee Ln NE, Atlanta, GA 30329ActiveMLS ID #10846437, Michael Webb, Compass. GAMLS
- $1,000,0006 bd5 ba3k sqft1010 Burton Dr NE, Atlanta, GA 30329For SaleMLS ID #7847767, James YEH, TruPorch Homes. FMLS GA
- $799,0005 bd4 ba2.4k sqft2274 Burch Cir NE, Atlanta, GA 30319ActiveMLS ID #10870624, Judy Jernigan, The Agency - Atlanta Metro. GAMLS
- $1,200,0005 bd5 ba-- sqft1774 Buckhead Ln NE, Atlanta, GA 30324ActiveMLS ID #10801639, Venus Haile, Atlanta Communities. GAMLS
- $1,000,0005 bd7 ba4.5k sqft4274 Wieuca Overlook NE, Atlanta, GA 30342ActiveMLS ID #10868434, Roman Teyf, Compass. GAMLS
- $990,0006 bd7 ba3.8k sqft2396 Sunset Dr NE, Atlanta, GA 30345ActiveMLS ID #10872084, Karensa Harris-Quamina, Atlanta Communities. GAMLS
- $899,9955 bd4 ba4.3k sqft2024 Gramercy Cir, Chamblee, GA 30341ActiveMLS ID #10876772, Ted Morris, Keller Williams Realty Buckhead. GAMLS
- $1,225,0005 bd4 ba4.2k sqft1373 N Druid Hills Rd, Atlanta, GA 30319ActiveMLS ID #10870610, Michael Topor, Weichert Realtors - The Collective. GAMLS
- $940,0005 bd5 ba2.9k sqft2034 Starfire Dr NE, Atlanta, GA 30345ActiveMLS ID #10839782, Chuck Cook, Keller Williams Atlanta Midtown. GAMLS
- $849,9005 bd4 ba-- sqft2320 Lavista Rd NE, Atlanta, GA 30329Active Under ContractMLS ID #10855880, Marc Goldin, The Goldin Group Real Estate. GAMLS
- $1,099,0006 bd5 ba-- sqft1159 Thornwell Dr NE, Atlanta, GA 30319ActiveMLS ID #10844229, Hasan Pasha, Harry Norman Realtors. GAMLS
- $875,0005 bd4 ba4k sqft1711 Summit Glen Ln, Atlanta, GA 30329For SaleMLS ID #7785791, COLLIS CLOVIE, Cross Creek Realty. FMLS GA
