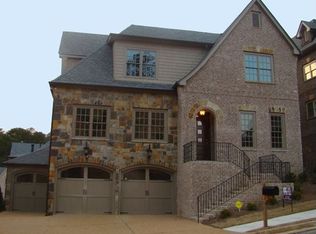
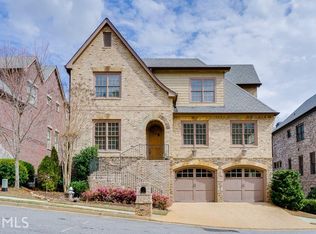
Welcome to luxury living in the prestigious Buckhead Preserve neighborhood, nestled in the highly sought-after Brookhaven/Pine Hills area. This magnificent, 6,000+ square-foot all-brick estate offers 5 bedrooms and 4.5 bathrooms, perfectly blending grand scale with everyday comfort. The heart of the home features a chef-inspired kitchen complete with a massive center island, an expansive walk-in pantry, and an open layout that flows seamlessly into a sun-drenched family room. From there, walls of beautiful windows and doors lead out to a private balcony, creating an ideal setting for hosting family and friends. The upper level is designed for ultimate privacy, ensuring that every bedroom boasts its own attached bathroom. The spectacular primary suite serves as a true sanctuary, featuring a cozy fireplace, a grand spa-like bathroom, and generous His-and-Hers walk-in closets. Comfort extends throughout the home with a second fireplace warming one of the additional bedrooms. On the terrace level, a fully finished basement expands your entertaining options with a complete second kitchen, a spacious living area, two bedrooms, and a full bath-perfect for an in-law suite or long-term guests. Beyond the front door, enjoy unmatched convenience and lifestyle amenities just steps away. The home is within walking distance of Shady Valley Park's tennis courts, basketball courts, and trails, as well as the premier Roxboro Valley Swim Club. Commutes are effortless with immediate access to I-85 and GA-400, placing Atlanta's finest shopping, dining, and entertainment just minutes from your doorstep.
Active
$1,265,000
1774 Buckhead Ln NE, Atlanta, GA 30324
5beds
--sqft
Single Family Residence
Built in 2008
6,969 Square Feet Lot
$1,252,400 Zestimate®
$--/sqft
$208/mo HOA
What's special
Cozy fireplacePrivate balconyOpen layoutMassive center islandSun-drenched family roomExpansive walk-in pantryComplete second kitchen
- 54 days
- 397
- 15
Zillow last checked:
Listing updated:
Listed by:
Venus Haile 678-849-8452,
Atlanta Communities
Source: GAMLS,MLS#: 10801639
Facts & features
Interior
Bedrooms & bathrooms
- Bedrooms: 5
- Bathrooms: 5
- Full bathrooms: 4
- 1/2 bathrooms: 1
Rooms
- Room types: Bonus Room, Foyer, Great Room, Keeping Room, Media Room, Office
Dining room
- Features: Seats 12+
Kitchen
- Features: Breakfast Area, Breakfast Bar, Breakfast Room, Kitchen Island, Second Kitchen, Walk-in Pantry
Heating
- Central
Cooling
- Ceiling Fan(s), Central Air
Appliances
- Included: Dishwasher, Disposal, Microwave, Refrigerator
- Laundry: In Kitchen
Features
- Bookcases, Double Vanity, Tray Ceiling(s), Walk-In Closet(s)
- Flooring: Carpet, Hardwood
- Windows: Double Pane Windows
- Basement: Bath Finished,Daylight,Exterior Entry,Finished,Full,Interior Entry
- Number of fireplaces: 3
- Fireplace features: Family Room, Master Bedroom, Other
- Common walls with other units/homes: No Common Walls
Interior area
- Total structure area: 0
- Finished area above ground: 0
- Finished area below ground: 0
Video & virtual tour
Property
Parking
- Total spaces: 4
- Parking features: Garage
- Has garage: Yes
Features
- Levels: Three Or More
- Stories: 3
- Patio & porch: Patio
- Exterior features: Balcony
- Waterfront features: No Dock Or Boathouse
- Body of water: None
Lot
- Size: 6,969 Square Feet
- Features: Level
- Residential vegetation: Cleared
Details
- Parcel number: 18 155 10 027
- Special conditions: As Is
Construction
Type & style
- Home type: SingleFamily
- Architectural style: Brick 4 Side,Traditional
- Property subtype: Single Family Residence
Materials
- Brick
- Roof: Composition,Other
Condition
- Resale
- New construction: No
- Year built: 2008
Utilities & green energy
- Sewer: Public Sewer
- Water: Public
- Utilities for property: Cable Available, Electricity Available, Natural Gas Available, Phone Available, Sewer Available, Water Available
Community & HOA
Community
- Features: None
- Security: Carbon Monoxide Detector(s), Smoke Detector(s)
- Subdivision: Buckhead Preserve
HOA
- Has HOA: Yes
- Services included: Other
- HOA fee: $2,500 annually
Location
- Region: Atlanta
Financial & listing details
- Tax assessed value: $1,352,500
- Annual tax amount: $22,343
- Date on market: 7/8/2026
- Cumulative days on market: 54 days
- Listing agreement: Exclusive Right To Sell
- Listing terms: 1031 Exchange,Cash,Conventional,FHA,VA Loan
- Electric utility on property: Yes
Estimated market value
$1,252,400
$1.19M - $1.32M
$6,826/mo
Price history
| Date | Event | Price |
|---|---|---|
| 7/9/2026 | Listed for sale | $1,265,000+1.3% |
Source:  FMLS GA #7800261 Report a problem FMLS GA #7800261 Report a problem | ||
| 7/25/2024 | Listing removed | -- |
Source:  GAMLS #10282798 Report a problem GAMLS #10282798 Report a problem | ||
| 6/28/2024 | Price change | $1,249,000-2.8% |
Source: FMLS GA #7368279 Report a problem | ||
| 5/31/2024 | Price change | $1,285,000-0.8% |
Source: FMLS GA #7368279 Report a problem | ||
| 4/17/2024 | Listed for sale | $1,295,000+2.4% |
Source: FMLS GA #7368279 Report a problem | ||
| 6/14/2023 | Sold | $1,264,600 |
Source: FMLS GA #7210240 Report a problem | ||
| 5/3/2023 | Pending sale | $1,264,600 |
Source: GAMLS #10154817 Report a problem | ||
| 5/1/2023 | Listed for sale | $1,264,600+80.7% |
Source: GAMLS #10154817 Report a problem | ||
| 2/28/2014 | Sold | $700,000 |
Source:  FMLS GA #5163322 Report a problem FMLS GA #5163322 Report a problem | ||
| 1/1/2014 | Pending sale | $700,000 |
Source: Better Homes and Gardens Real Estate Metro Brokers #7116157 Report a problem | ||
| 12/19/2013 | Price change | $700,000-1.4% |
Source: Better Homes and Gardens Real Estate Metro Brokers #7116157 Report a problem | ||
| 10/25/2013 | Price change | $710,000-5.3% |
Source: Better Homes and Gardens Real Estate Metro Brokers #7116157 Report a problem | ||
| 10/1/2013 | Price change | $750,000+5.6% |
Source: Better Homes and Gardens Real Estate Metro Brokers #7116157 Report a problem | ||
| 6/22/2013 | Listed for sale | $710,000 |
Source: Better Homes and Gardens Real Estate Metro Brokers #5163322 Report a problem | ||
| 12/19/2012 | Listing removed | $710,000 |
Source: Better Homes and Gardens Real Estate Metro Brokers #7009876 Report a problem | ||
| 10/27/2012 | Listed for sale | $710,000-26.8% |
Source: Better Homes and Gardens Real Estate Metro Brokers #7009876 Report a problem | ||
| 8/6/2007 | Sold | $969,900 |
Source: Public Record Report a problem | ||
Public tax history
| Year | Property taxes | Tax assessment |
|---|---|---|
| 2025 | $22,343 +8.9% | $541,000 +7% |
| 2024 | $20,508 +61.6% | $505,840 +6.1% |
| 2023 | $12,689 +2% | $476,800 +9.5% |
| 2022 | $12,438 +15.8% | $435,520 +19.7% |
| 2021 | $10,746 -2.2% | $363,760 |
| 2020 | $10,987 +1.5% | $363,760 -2.6% |
| 2019 | $10,829 +4.1% | $373,280 +9.6% |
| 2018 | $10,398 -8.9% | $340,640 +0.9% |
| 2017 | $11,414 +3% | $337,520 |
| 2016 | $11,084 | $337,520 -0.9% |
| 2014 | $11,084 | $340,720 +18.3% |
| 2013 | -- | $288,000 |
| 2012 | -- | $288,000 |
| 2011 | -- | $288,000 |
| 2010 | $9,117 -36.8% | $288,000 -30.2% |
| 2009 | $14,421 +216% | $412,760 +262.1% |
| 2008 | $4,564 | $114,000 |
Find assessor info on the county website
Monthly payment
Est. payment
Payment breakdown
Explore the cost of this home by adjusting the details. Changes won't be saved.Climate risks
Neighborhood: Pine Hills
Nearby schools
Schools provided by the listing agent
- Elementary: Woodward
- Middle: Sequoyah
- High: Cross Keys
Source: GAMLS. This data may not be complete. We recommend contacting the local school district to confirm school assignments for this home.
Similar homes
- $1,075,0004 bd4 ba2.2k sqft1040 Lindridge Dr NE, Atlanta, GA 30324Active
 MLS ID #10817060, Shelley Woody, Keller Williams Realty First Atlanta. GAMLS
 - $1,250,0005 bd5 ba-- sqft2601 Stoland Dr NE, Atlanta, GA 30319Active
 MLS ID #10807254, Debbie A Leonard, Keller Williams Realty PeachtreeRoad. GAMLS
 - $1,199,0004 bd5 ba4.1k sqft1141 Druid Fields Ct, Decatur, GA 30033Active
 MLS ID #10799766, Tim Dabney, Keller Williams Premier. GAMLS
 - $899,0004 bd4 ba2.7k sqft2265 Valley Brook Way NE, Atlanta, GA 30319Active Under Contract
 MLS ID #10814180, Shannon Durieux, The Rezerve. GAMLS
 - $1,375,0004 bd3 ba2k sqft776 Yorkshire Rd NE, Atlanta, GA 30306ActiveMLS ID #10806469, Kristen S Pollock, Compass. GAMLS
- $1,500,0004 bd5 ba4k sqft3669 Canyon Ridge Ct NE, Atlanta, GA 30319ActiveMLS ID #10809282, Debra A Johnston, Coldwell Banker Realty. GAMLS
- $1,265,0006 bd5 ba4.4k sqft1260 Oakhaven Dr, Roswell, GA 30075ActiveMLS ID #10795305, The Corona Team, Atlanta Communities. GAMLS
- $664,9004 bd5 ba2.5k sqft3002 Lenox Rd NE Unit 300, Atlanta, GA 30324ActiveMLS ID #10786558, Kris M Kolarich, Southern Classic Realtors. GAMLS
- $1,250,0005 bd5 ba-- sqft796 Asheview Ct, Marietta, GA 30068ActiveMLS ID #10805102, Bruce Zamora, Redfin Corporation. GAMLS
- $775,0004 bd4 ba2.6k sqft1452 Sylvan Cir, Atlanta, GA 30319ActiveMLS ID #10778204, Kristen DiCarlo, Keller Williams Realty. GAMLS
- $1,299,0005 bd5 ba6k sqft12880 Bucksport Dr, Roswell, GA 30075ActiveMLS ID #10823416, Reid Casey II, The Rezerve. GAMLS
- $1,350,0005 bd6 ba-- sqft1049 Highland Village Trl, Mableton, GA 30126ActiveMLS ID #10714949, Markesia Akinbami, Norluxe Realty. GAMLS
- $899,9005 bd5 ba4.8k sqft1891 Cedar Cliff Dr SE, Smyrna, GA 30080ActiveMLS ID #10833516, Courtney Newton, The Rezerve. GAMLS
- $1,268,0005 bd5 ba4.7k sqft1320 Atherton Park, Roswell, GA 30076ActiveMLS ID #10720082, Suzanne L Springfield, PBG Built Realty. GAMLS
- $955,0003 bd3 ba2.8k sqft2599 Brookline Cir NE, Atlanta, GA 30319ActiveMLS ID #10800337, Debbie A Leonard, Keller Williams Realty PeachtreeRoad. GAMLS
- $1,295,0005 bd6 ba5k sqft185 Chickering Lake Dr, Roswell, GA 30075ActiveMLS ID #10762045, Hilliary Barbour, Sanders Real Estate. GAMLS
- $1,595,0004 bd4 ba3.9k sqft827 Highland Ter NE, Atlanta, GA 30306ActiveMLS ID #10820177, Ken Covers, Engel & V?lkers Atlanta. GAMLS
- $1,097,5005 bd6 ba4.5k sqft9335 Huntcliff Trce, Sandy Springs, GA 30350ActiveMLS ID #10812201, Mary Wynkoop, Coldwell Banker Realty. GAMLS
- $1,400,0006 bd7 ba10k sqft4680 Hamden Forest Dr SW, Atlanta, GA 30331ActiveMLS ID #10799269, Gwendolyn G McKinley, GG Sells Atlanta Inc.. GAMLS
- $1,550,0006 bd5 ba7.5k sqft1303 Alvin Adams Ct, Marietta, GA 30062Active Under ContractMLS ID #10832765, Angela Nunez, Atlanta Communities. GAMLS
