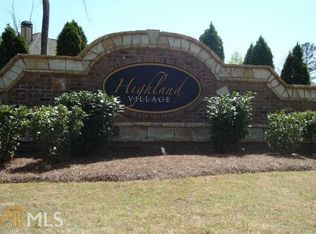
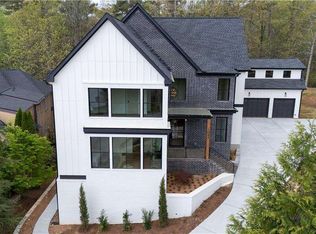
Welcome to this stunning executive estate in Mableton's sought-after Highland Village. This 6-bedroom, 6-bathroom masterpiece offers a perfect blend of "Quiet Luxury" and high-performance living. The Main Level is an entertainer's dream, featuring a chef-inspired kitchen, designer lighting, and a seamless flow into the living spaces. Step outside to the expansive deck with hot tub-ideal for outdoor hosting. The Owner's Retreat is a true sanctuary of sophistication. This vaulted suite features a spa-inspired master bath and the ultimate in organization: Boutique Walk-In Closets. These custom-designed suites offer bespoke built-ins and systems, providing a seamless, clutter-free lifestyle. The Lifestyle: The daylight terrace level has been transformed into a five-star wellness and social hub. Whether it's a private screening in the state-of-the-art cinema, a tasting in the temperature-controlled wine cellar, or a workout in the high-performance fitness studio, this level is designed for the modern executive. Complete with a sleek bar and full guest suite, it offers the ultimate footprint for multi-generational living or grand-scale hosting. Contact our team today! www.1049highlandvillage.com
Active
$1,350,000
1049 Highland Village Trl, Mableton, GA 30126
5beds
--sqft
Single Family Residence
Built in 2008
0.63 Acres Lot
$1,323,900 Zestimate®
$--/sqft
$42/mo HOA
What's special
Designer lightingHigh-performance fitness studioSleek barChef-inspired kitchenState-of-the-art cinemaTemperature-controlled wine cellarSpa-inspired master bath
- 213 days
- 276
- 18
Zillow last checked:
Listing updated:
Listed by:
Markesia Akinbami 678-217-1611,
Norluxe Realty
Source: GAMLS,MLS#: 10714949
Facts & features
Interior
Bedrooms & bathrooms
- Bedrooms: 5
- Bathrooms: 6
- Full bathrooms: 6
- Main level bathrooms: 2
- Main level bedrooms: 2
Rooms
- Room types: Bonus Room, Family Room, Great Room, Loft
Kitchen
- Features: Breakfast Area, Breakfast Bar, Breakfast Room, Kitchen Island, Solid Surface Counters
Heating
- Central
Cooling
- Ceiling Fan(s), Central Air
Appliances
- Included: Dishwasher
- Laundry: Laundry Closet
Features
- Bookcases, Master On Main Level
- Flooring: Hardwood
- Windows: Double Pane Windows
- Basement: Daylight,Finished
- Number of fireplaces: 1
- Fireplace features: Family Room
- Common walls with other units/homes: No Common Walls
Interior area
- Total structure area: 0
- Finished area above ground: 0
- Finished area below ground: 0
Property
Parking
- Total spaces: 2
- Parking features: Garage
- Has garage: Yes
Features
- Levels: Two
- Stories: 2
- Patio & porch: Patio
- Body of water: None
Lot
- Size: 0.63 Acres
- Features: Private
Details
- Parcel number: 18006700810
Construction
Type & style
- Home type: SingleFamily
- Architectural style: Craftsman
- Property subtype: Single Family Residence
Materials
- Other
- Foundation: Slab
- Roof: Composition
Condition
- Resale
- New construction: No
- Year built: 2008
Utilities & green energy
- Sewer: Public Sewer
- Water: Public
- Utilities for property: Electricity Available, Natural Gas Available, Sewer Available, Underground Utilities, Water Available
Community & HOA
Community
- Features: None
- Security: Carbon Monoxide Detector(s)
- Subdivision: Highland Village
HOA
- Has HOA: Yes
- Services included: Other
- HOA fee: $500 annually
Location
- Region: Mableton
Financial & listing details
- Tax assessed value: $903,250
- Annual tax amount: $5,575
- Date on market: 3/20/2026
- Cumulative days on market: 213 days
- Listing agreement: Exclusive Right To Sell
- Electric utility on property: Yes
Estimated market value
$1,323,900
$1.26M - $1.39M
$4,369/mo
Price history
| Date | Event | Price |
|---|---|---|
| 9/1/2026 | Listed for rent | $7,000 |
Source: FMLS GA #7827870 Report a problem | ||
| 3/20/2026 | Listed for sale | $1,350,000 |
Source:  FMLS GA #7726383 Report a problem FMLS GA #7726383 Report a problem | ||
| 12/22/2025 | Listing removed | $1,350,000 |
Source:  GAMLS #10587549 Report a problem GAMLS #10587549 Report a problem | ||
| 9/30/2025 | Price change | $1,350,000+1.9% |
Source: GAMLS #10587549 Report a problem | ||
| 8/26/2025 | Listed for sale | $1,325,000+217.7% |
Source: GAMLS #10587549 Report a problem | ||
| 4/5/2013 | Sold | $417,000-27.5% |
Source: Public Record Report a problem | ||
| 1/27/2010 | Sold | $575,000 |
Source: Public Record Report a problem | ||
Public tax history
| Year | Property taxes | Tax assessment |
|---|---|---|
| 2024 | $5,724 +6.1% | $361,300 |
| 2023 | $5,393 +2.2% | $361,300 +13.8% |
| 2022 | $5,277 +45.8% | $317,500 +32% |
| 2021 | $3,619 -8.1% | $240,560 |
| 2020 | $3,939 -3.5% | $240,560 |
| 2019 | $4,082 -3.3% | $240,560 |
| 2018 | $4,221 | $240,560 +11.5% |
| 2017 | $4,221 +24.6% | $215,692 +8.4% |
| 2016 | $3,388 +19.4% | $198,920 +19.3% |
| 2015 | $2,838 -3.7% | $166,784 |
| 2014 | $2,948 -41.2% | $166,784 -0.3% |
| 2013 | $5,013 -0.8% | $167,316 |
| 2012 | $5,055 -13.3% | $167,316 -13.2% |
| 2011 | $5,830 +1.2% | $192,668 -3.9% |
| 2010 | $5,763 -22% | $200,460 -22% |
| 2009 | $7,390 | $257,060 |
Find assessor info on the county website
Monthly payment
Est. payment
Payment breakdown
Explore the cost of this home by adjusting the details. Changes won't be saved.Climate risks
Neighborhood: 30126
Nearby schools
Schools provided by the listing agent
- Elementary: Harmony Leland
- Middle: Betty Gray
- High: Pebblebrook
Source: GAMLS. This data may not be complete. We recommend contacting the local school district to confirm school assignments for this home.
Similar homes
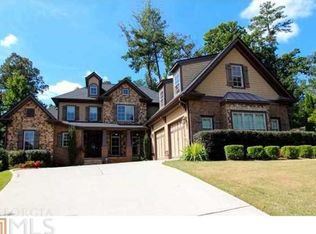
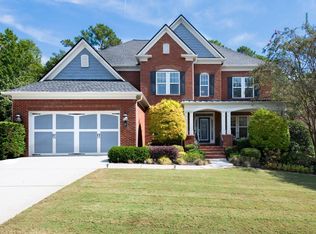
- $965,0006 bd5 ba6.5k sqft4860 Collins Lake Dr, Mableton, GA 30126For Sale
 MLS ID #7846794, Keith Biggs, Atlanta Fine Homes Sotheby's International. FMLS GA
 - $830,0005 bd5 ba5.6k sqft5283 Whitehaven Park Ln SE, Smyrna, GA 30126Active
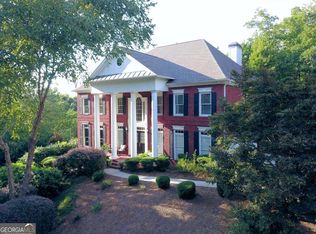
 MLS ID #10824091, Mary Chacko, Keller Williams Realty North Atlanta. GAMLS
 - $1,750,0007 bd8 ba7.6k sqft187 Fontaine Rd SW, Mableton, GA 30126Active
 MLS ID #10842583, Hunt Home Team, Keller Williams Realty PeachtreeRoad. GAMLS
 - $1,280,0005 bd4 ba3.1k sqft2499 Warren Rd NW, Atlanta, GA 30318Active
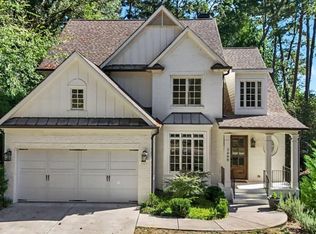 MLS ID #10857895, Jill Heineck, Keller Williams Realty PeachtreeRoad. GAMLS
 - $1,280,0006 bd7 ba6.2k sqft2057 Fairhill Ln NW, Marietta, GA 30064ActiveMLS ID #10874709, Joy Rideout, Atlanta Communities. GAMLS
- $1,300,0004 bd6 ba7.7k sqft1020 Ven Villa Rd, Marietta, GA 30062ActiveMLS ID #10869669, Debbie A Leonard, Keller Williams Realty PeachtreeRoad. GAMLS
- $1,260,0005 bd6 ba6.2k sqft2306 Garden Park Dr SE, Smyrna, GA 30080ActiveMLS ID #10767434, Carol Williams, Atlanta Communities. GAMLS
- $1,200,0006 bd7 ba10k sqft4680 Hamden Forest Dr SW, Atlanta, GA 30331ActiveMLS ID #10856162, Gwendolyn G McKinley, GG Sells Atlanta Inc.. GAMLS
- $1,699,0006 bd5 ba9.2k sqft2204 Iron Gate Dr SE, Smyrna, GA 30080ActiveMLS ID #10741659, Pierre Reeves, Keller Williams West Atlanta. GAMLS
- $750,0005 bd4 ba3.1k sqft453 Cooper Woods Ct SE, Smyrna, GA 30082ActiveMLS ID #10839320, Brandon Scott, eXp Realty. GAMLS
- $1,295,0005 bd5 ba4.4k sqft345 W Berwicke Cmn NE, Atlanta, GA 30342ActiveMLS ID #10823880, Rana Tayara, Keller Williams Realty Consultants. GAMLS
- $1,175,0005 bd5 ba4.1k sqft2601 Stoland Dr NE, Atlanta, GA 30319ActiveMLS ID #10870023, Debbie A Leonard, Keller Williams Realty PeachtreeRoad. GAMLS
- $1,400,0004 bd3 ba4.7k sqft1250 Oakdale Rd NE, Atlanta, GA 30307ActiveMLS ID #10789078, Joe Rummell, Keller Williams Realty North Atlanta. GAMLS
- $1,080,0006 bd5 ba6.2k sqft4829 Moon Rd, Powder Springs, GA 30127ActiveMLS ID #10711431, Reponzell Morris, REMAX Around Atlanta. GAMLS
- $1,500,0006 bd5 ba4.7k sqft3295 Osborne Rd NE, Atlanta, GA 30319ActiveMLS ID #10872638, Nikita Todd, Keller Williams Realty. GAMLS
- $1,375,0004 bd3 ba2k sqft776 Yorkshire Rd NE, Atlanta, GA 30306ActiveMLS ID #10806469, Kristen S Pollock, Compass. GAMLS
- $1,125,0004 bd5 ba5k sqft1240 Beech Haven Rd NE, Atlanta, GA 30324ActiveMLS ID #10843570, Sherry Warner, Bolst. GAMLS
- $1,250,0004 bd4 ba2.9k sqft107 Candler Pointe Way, Decatur, GA 30030Active Under ContractMLS ID #10869128, Timothy Cox, Keller Williams Realty. GAMLS
- $899,9006 bd5 ba5.2k sqft4449 Redan Ct, Smyrna, GA 30080Active Under ContractMLS ID #10820878, Mike Price, eXp Realty. GAMLS
- $1,510,0005 bd8 ba7.5k sqft1483 Jones Rd, Roswell, GA 30075ActiveMLS ID #10761587, Elena A Gist, Keller Williams Realty Buckhead. GAMLS
